Modern white house and lawn at dusk, framed by a chain-link fence and large yucca plant.
1605 57Th Ave
1605 57Th Ave
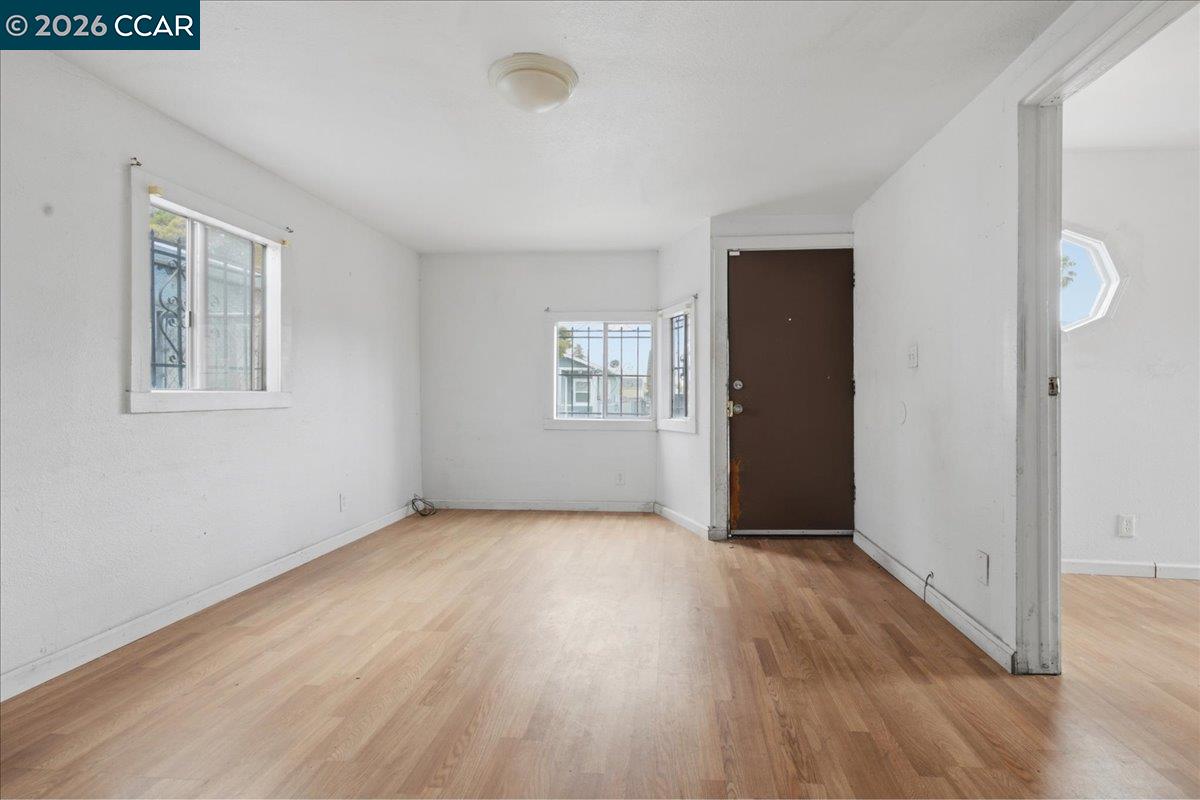
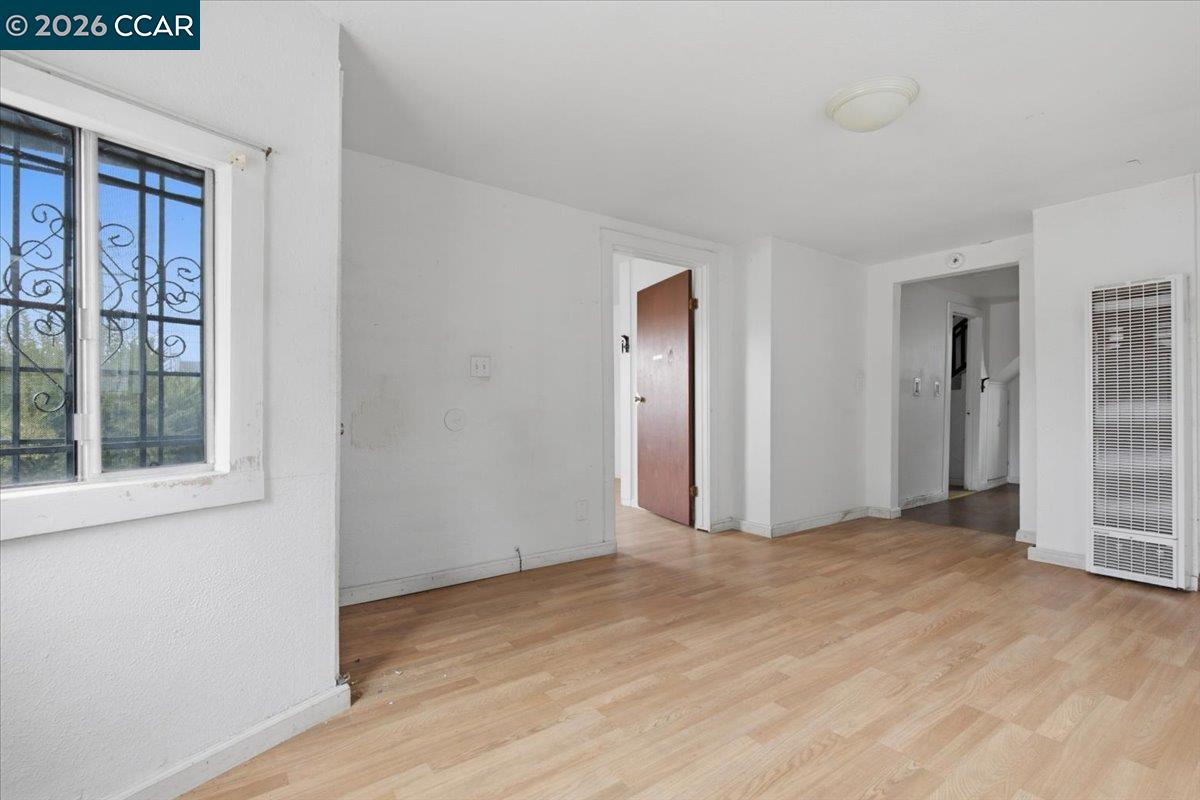
Empty living room with light wood floors, barred windows, and a dark brown front door.
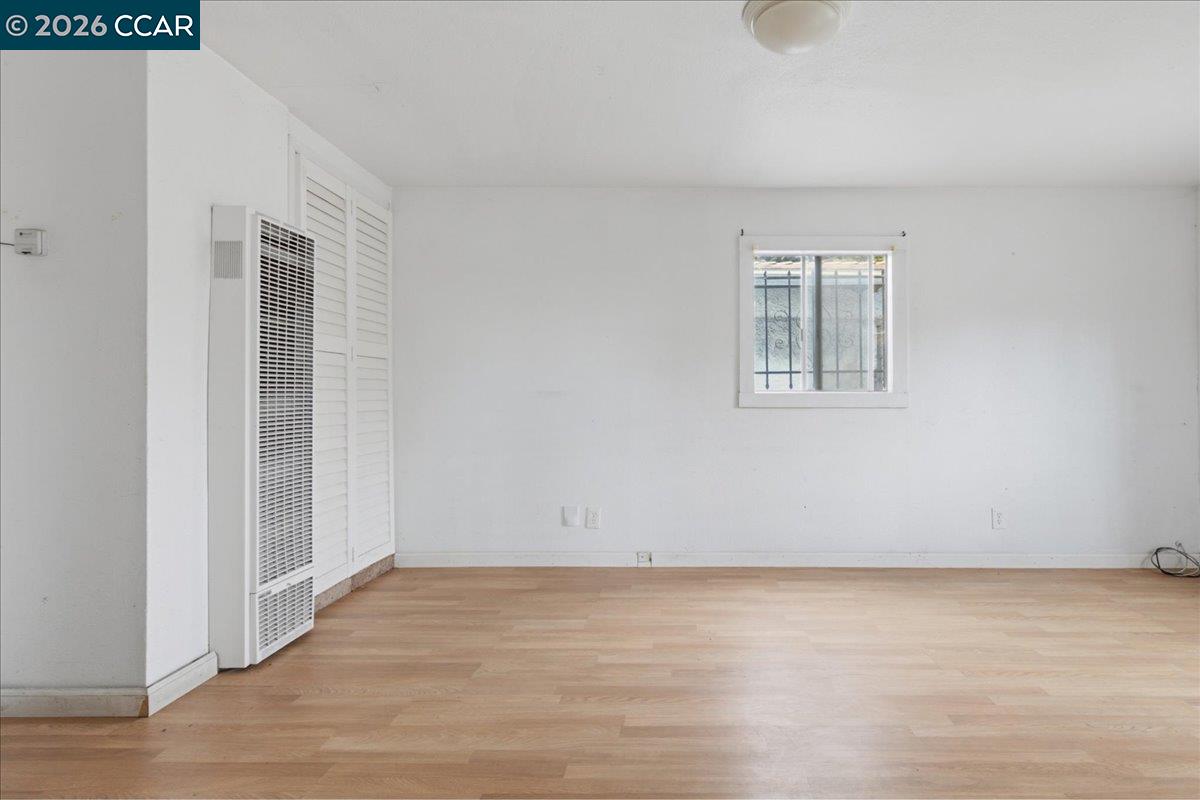
Vacant room with light wood flooring, a barred window, and a wall-mounted heater.
Empty living room with light wood floors, a barred window, and a wall heater.
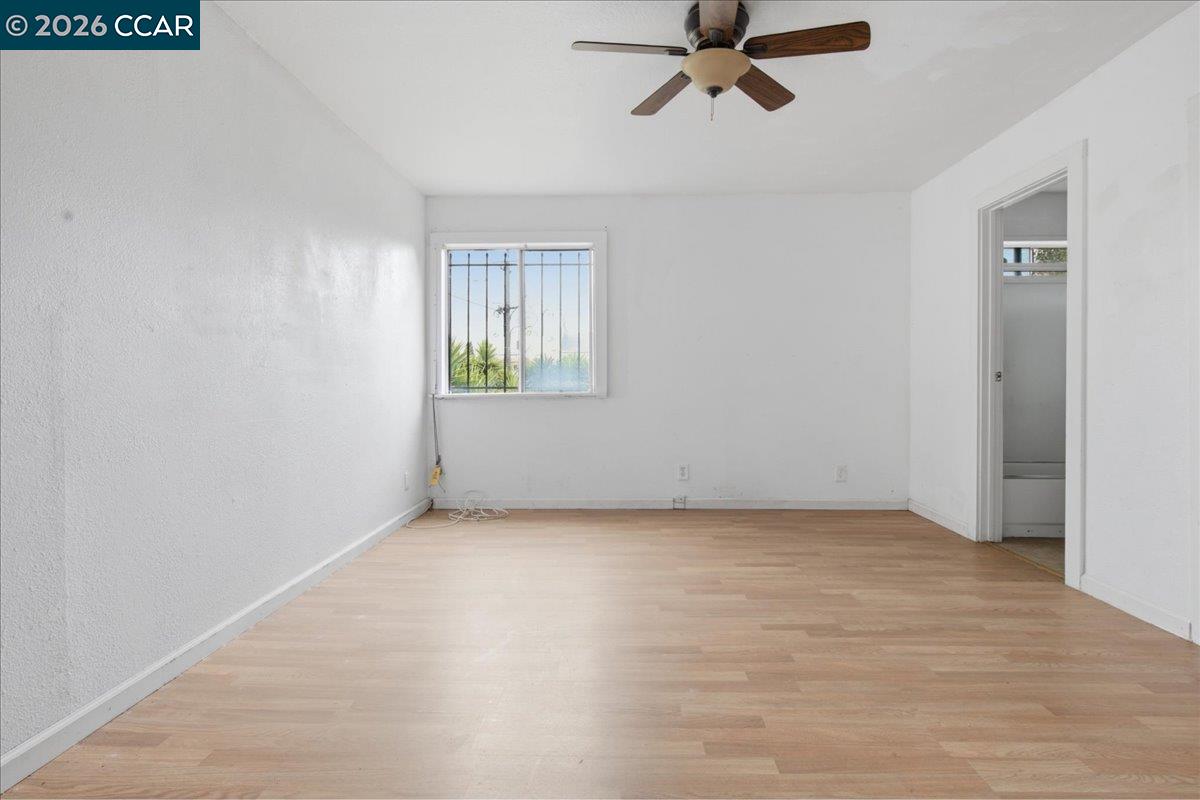
Empty room with light wood flooring, a ceiling fan, and a barred window.
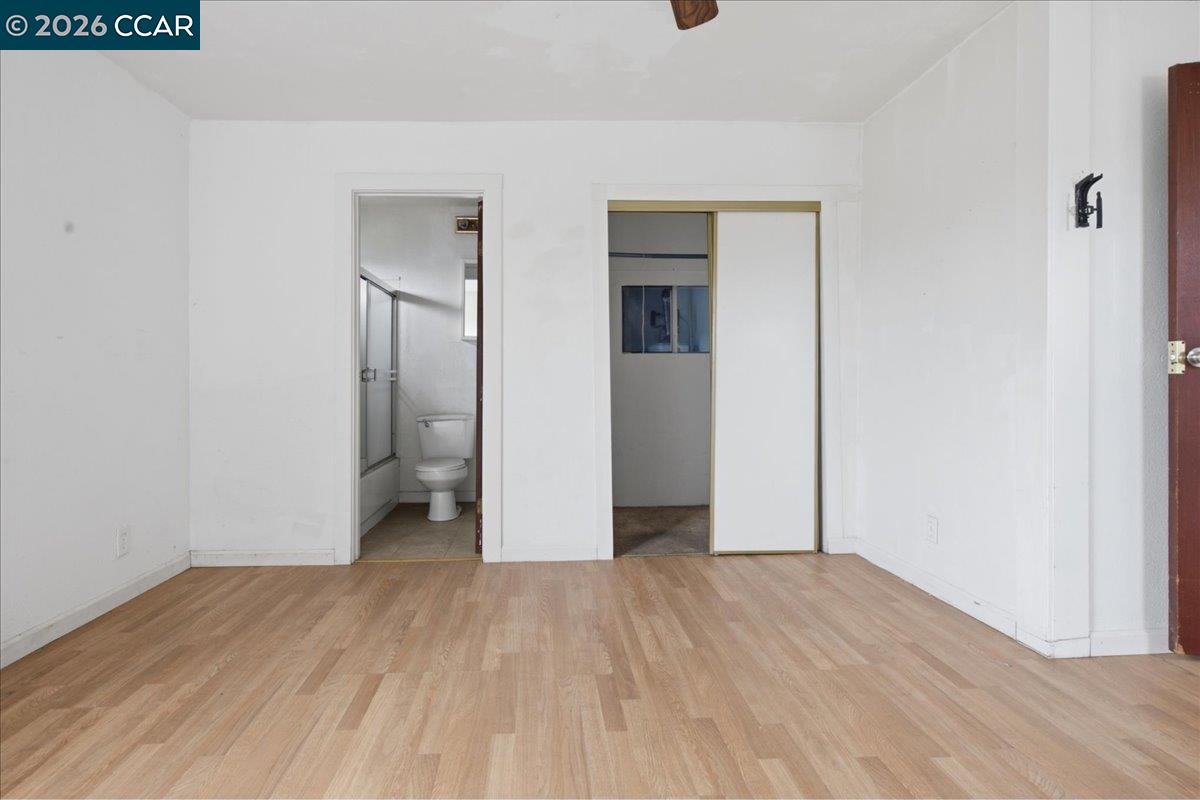
Vacant bedroom with light wood-look flooring, an open bathroom doorway, and a partly open sliding closet door.
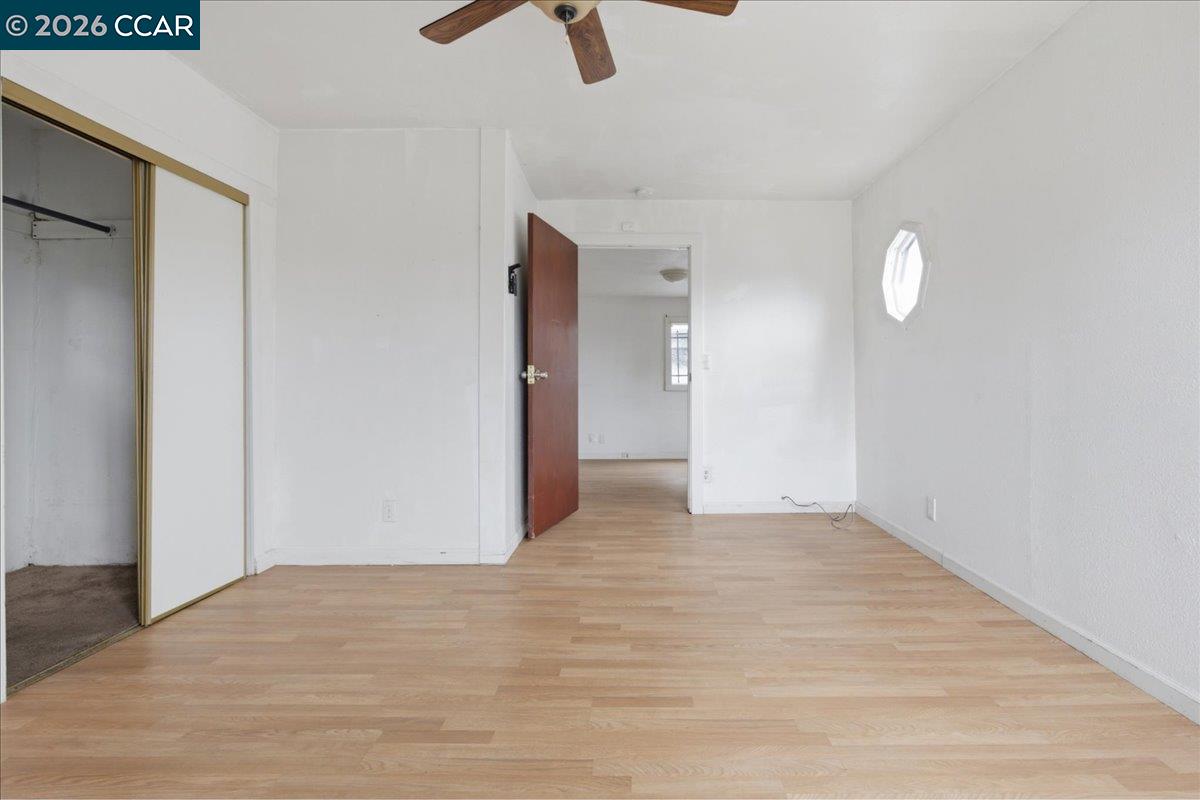
Empty bedroom with light wood-look flooring, sliding closet doors, a ceiling fan, and an octagonal window.
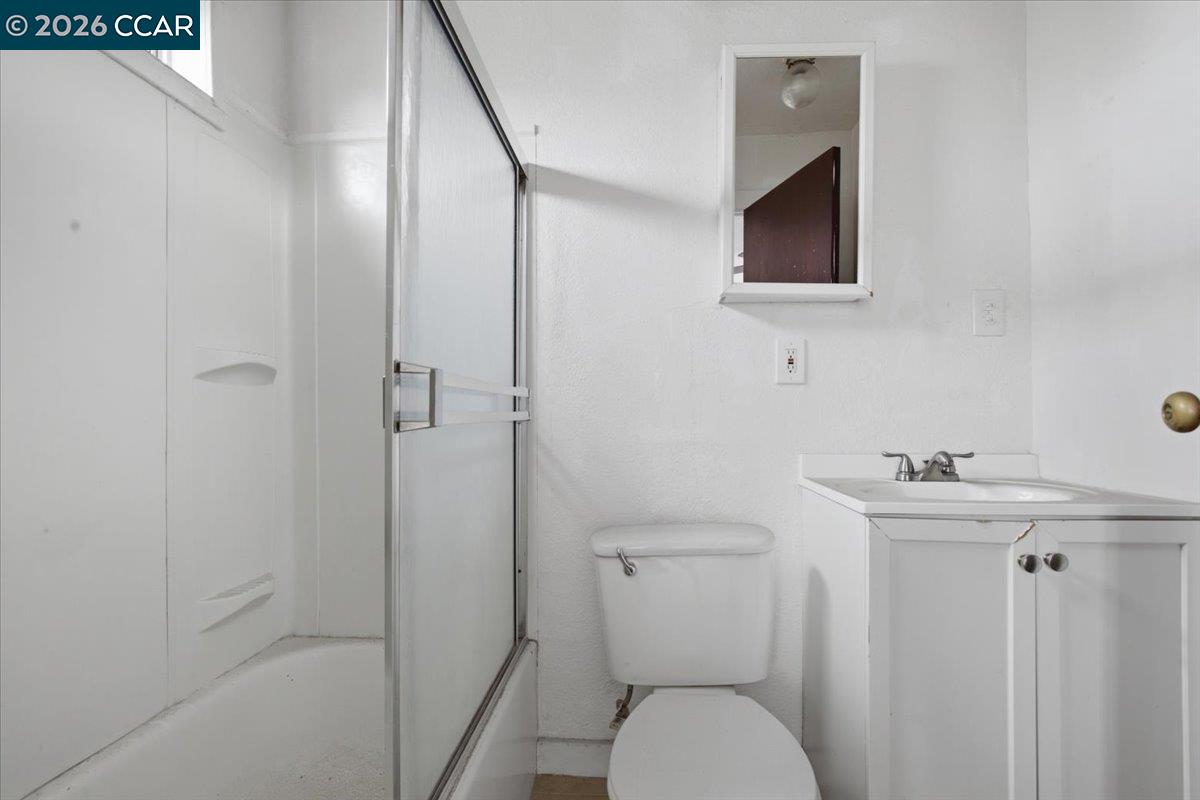
Bathroom with glass-enclosed shower, toilet, and white vanity.
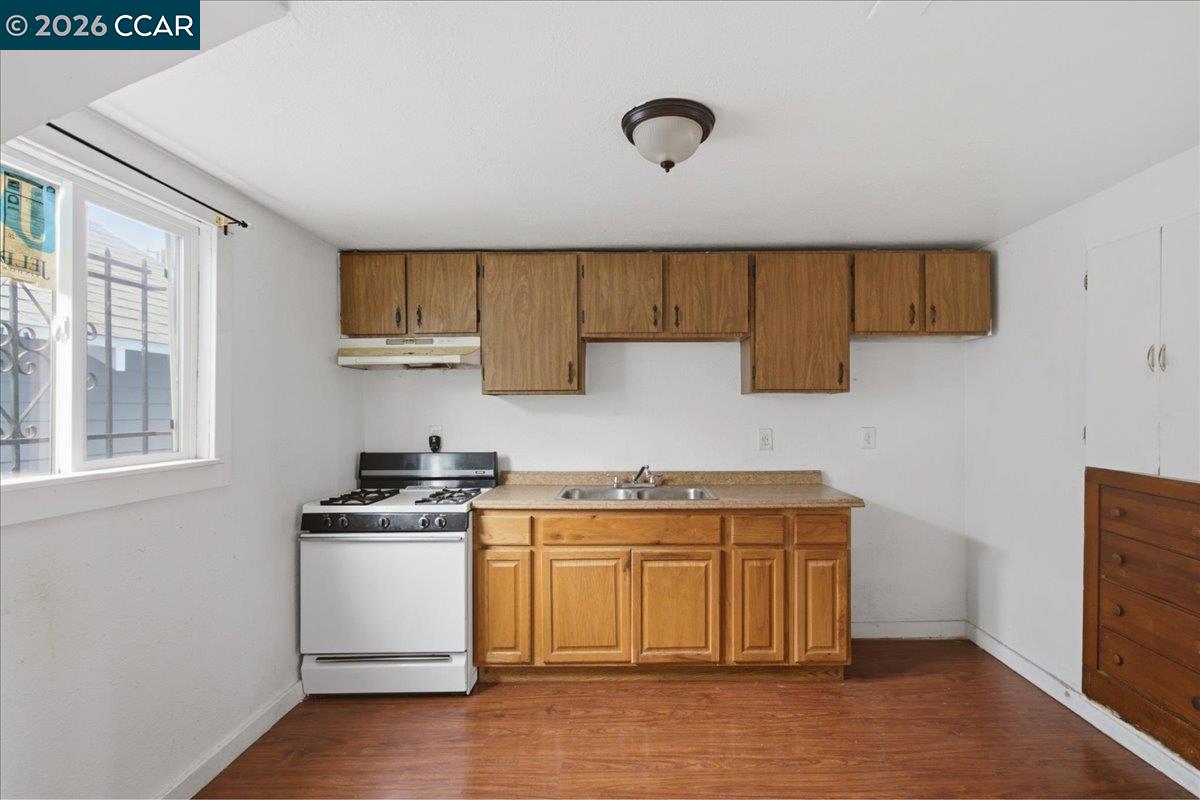
Kitchen with wood cabinets, a gas range, double-basin sink, and wood flooring.
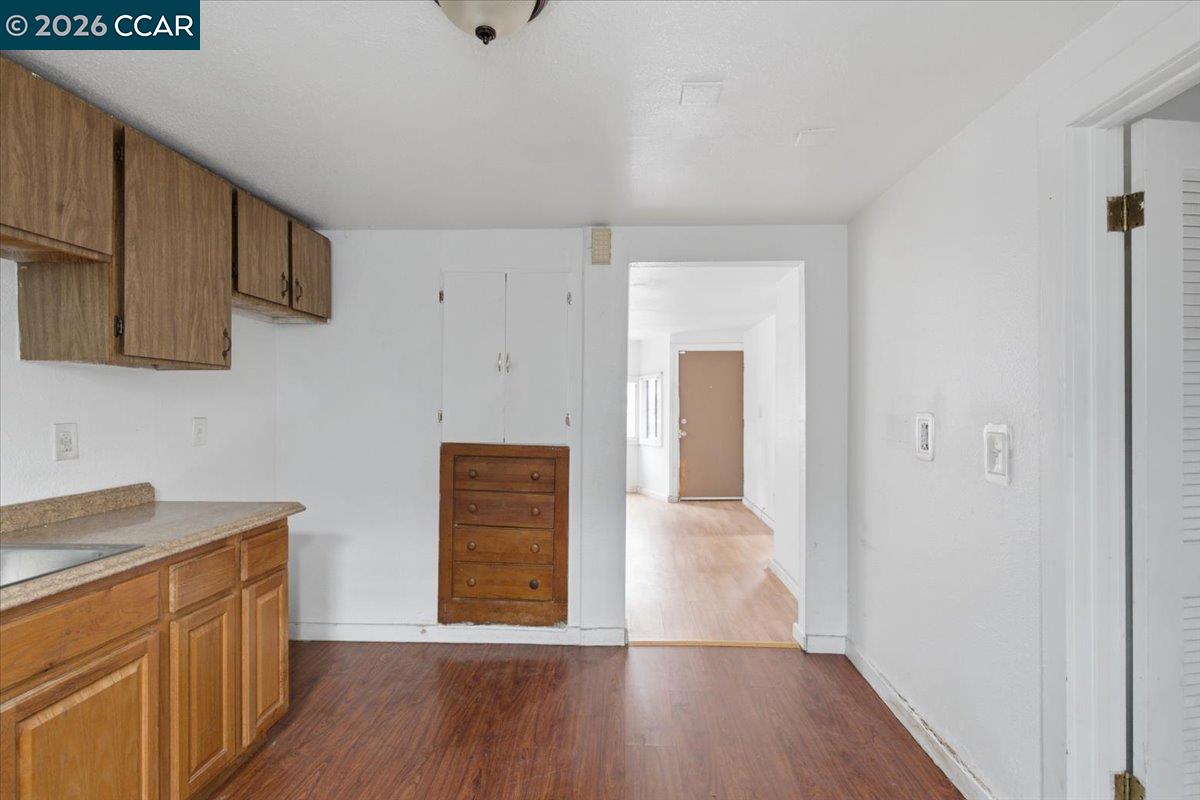
Unfurnished kitchen with wood cabinets and a built-in drawer unit opening onto a bright hallway.
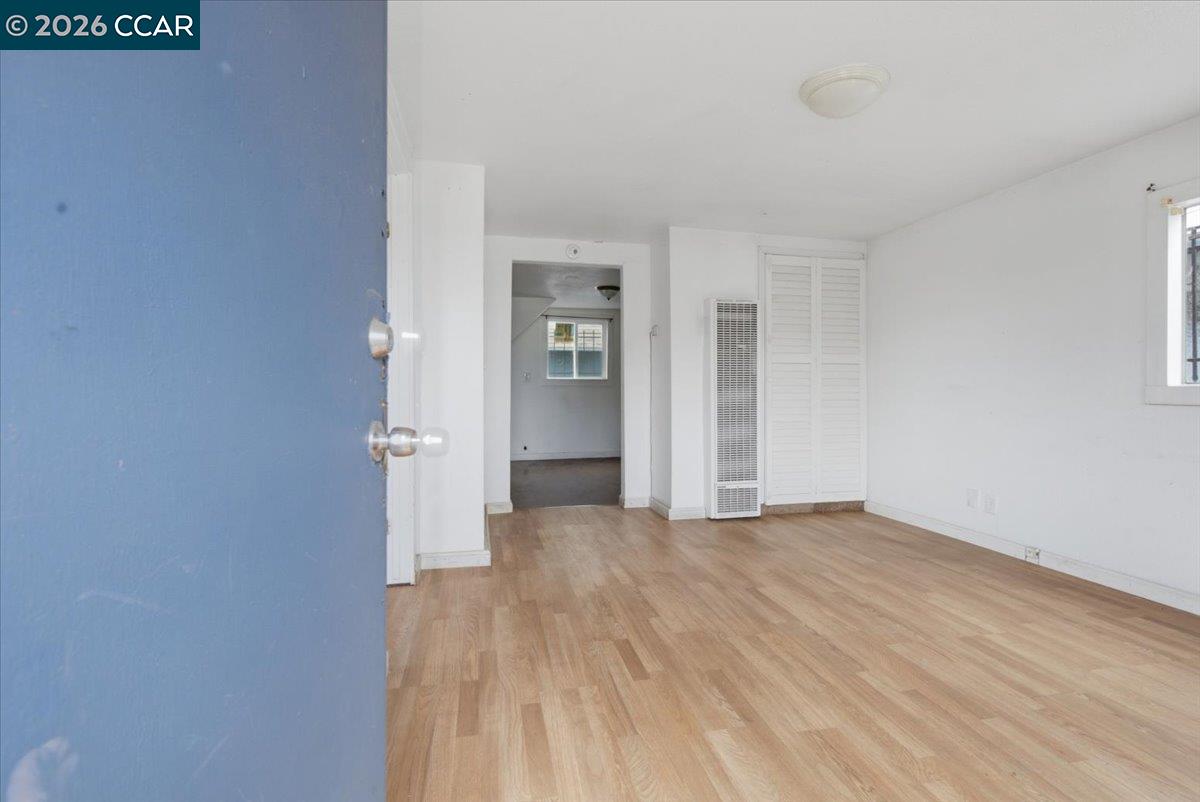
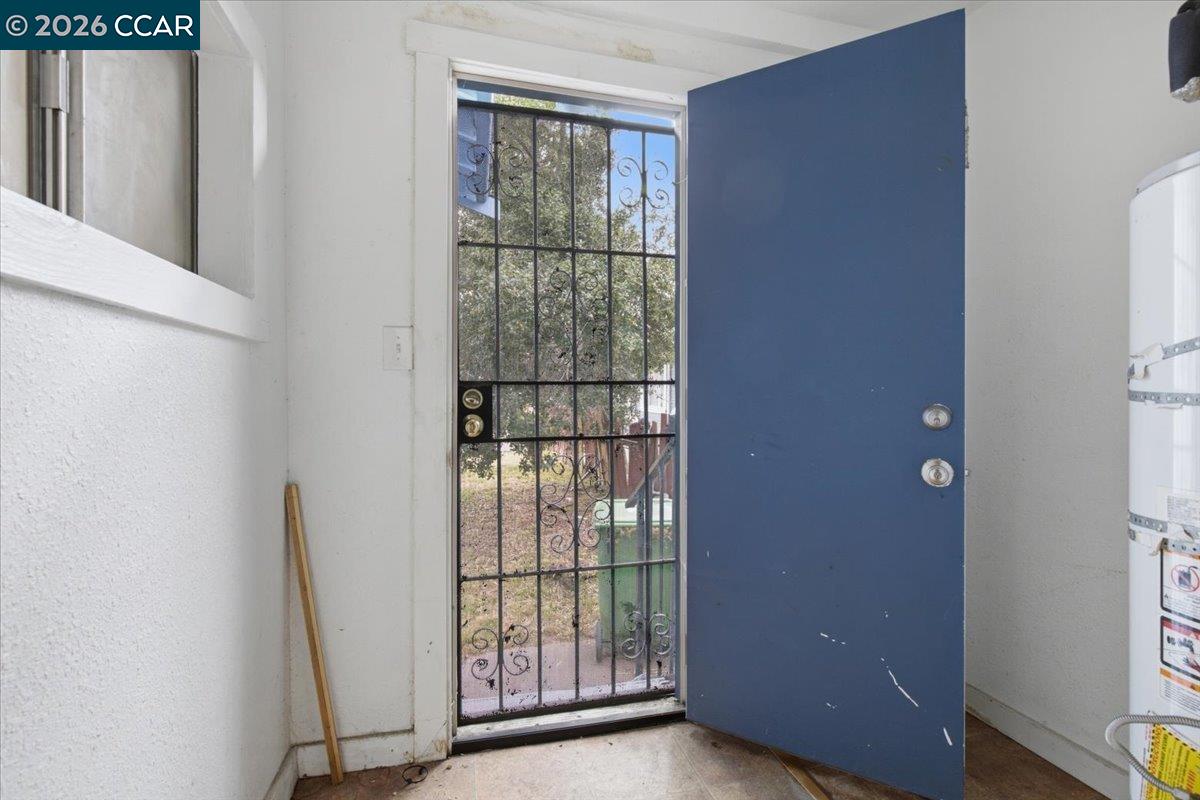
Entryway with an open blue door, decorative security gate, and water heater.
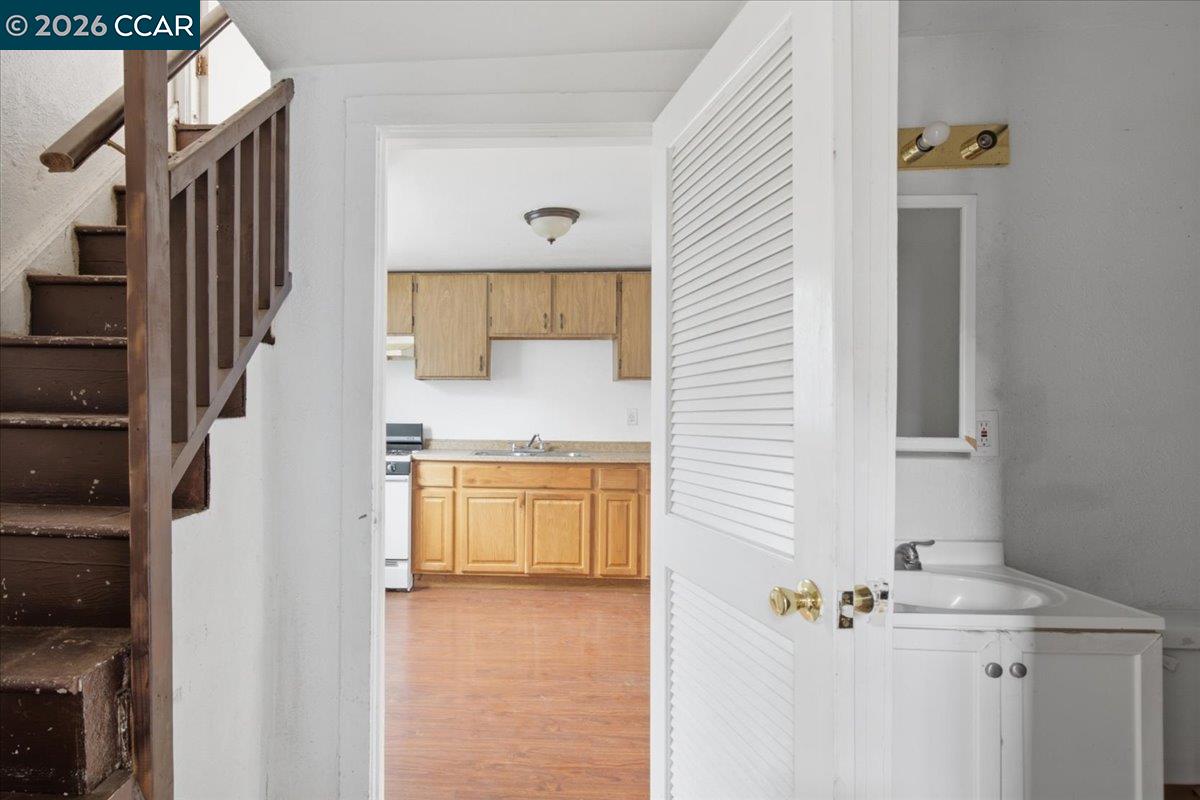
Interior hallway with a dark wooden staircase, open kitchen, and partially visible bathroom vanity.
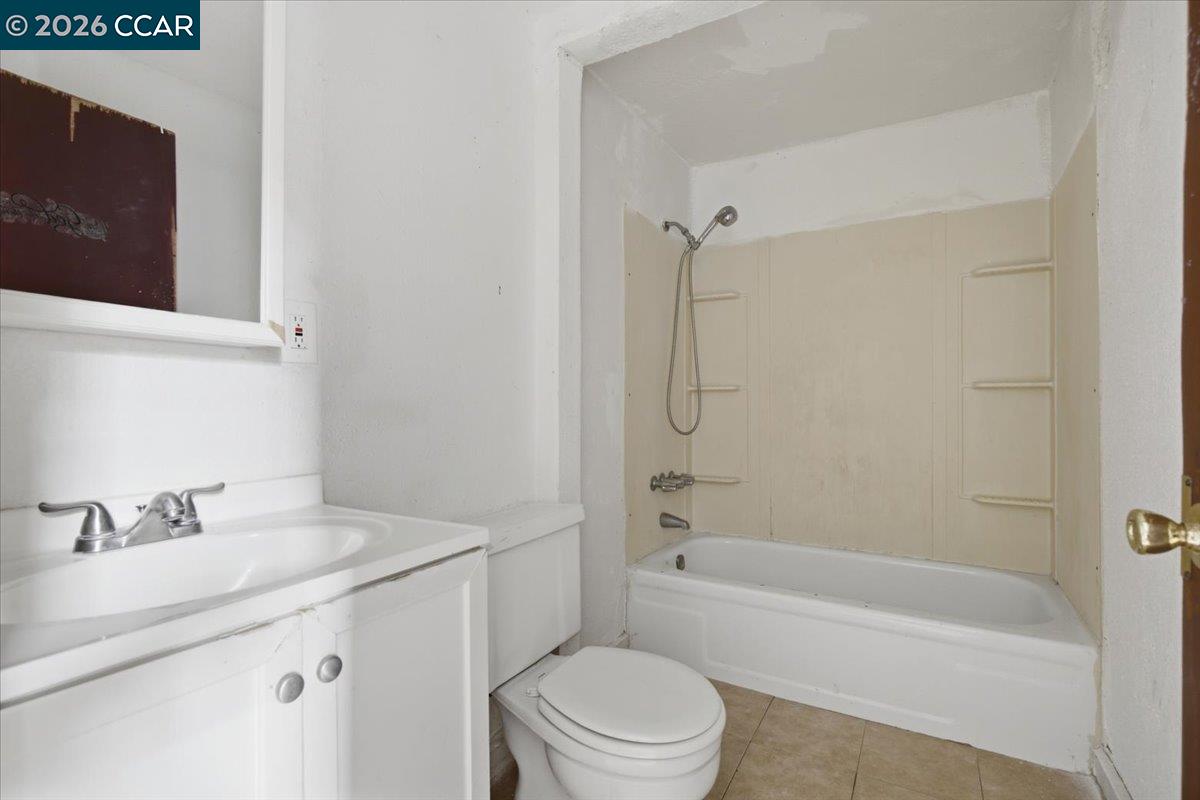
Bathroom with a white sink and vanity beside a bathtub with a handheld shower.
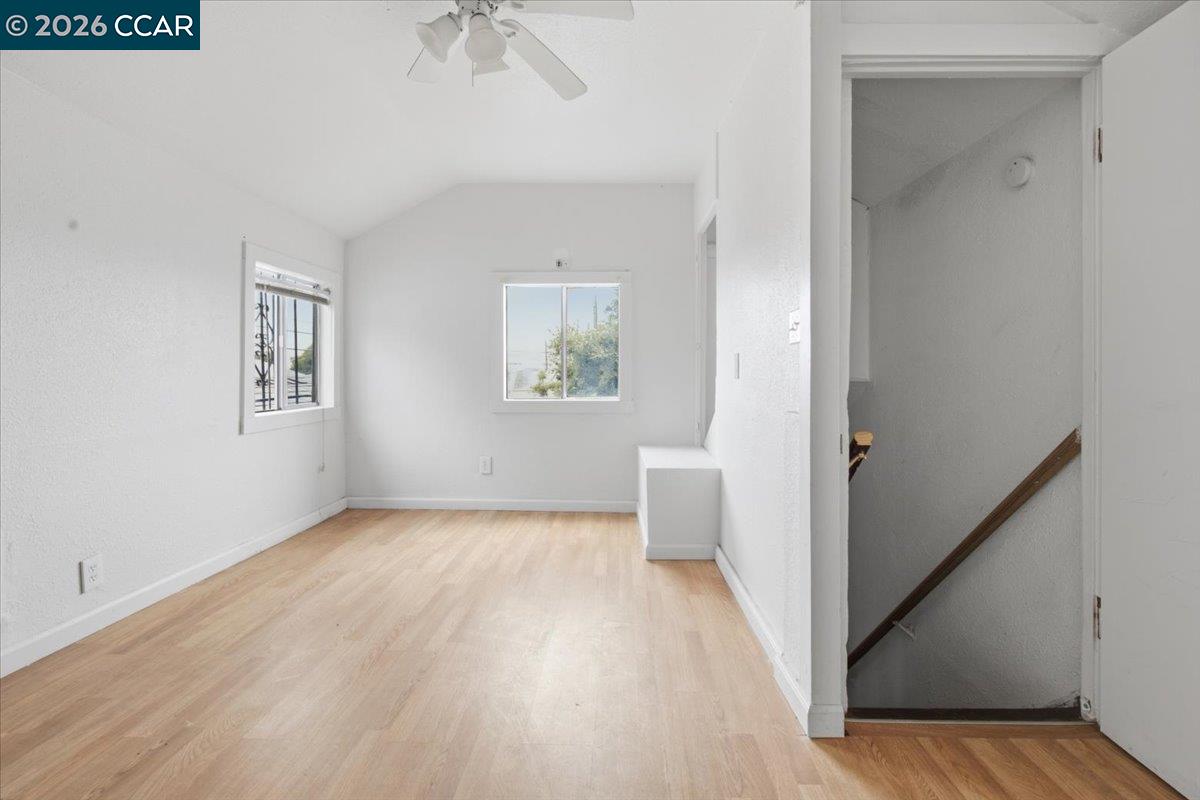
Empty bright room with light wood floors, a ceiling fan, two windows, and an open stairwell doorway.
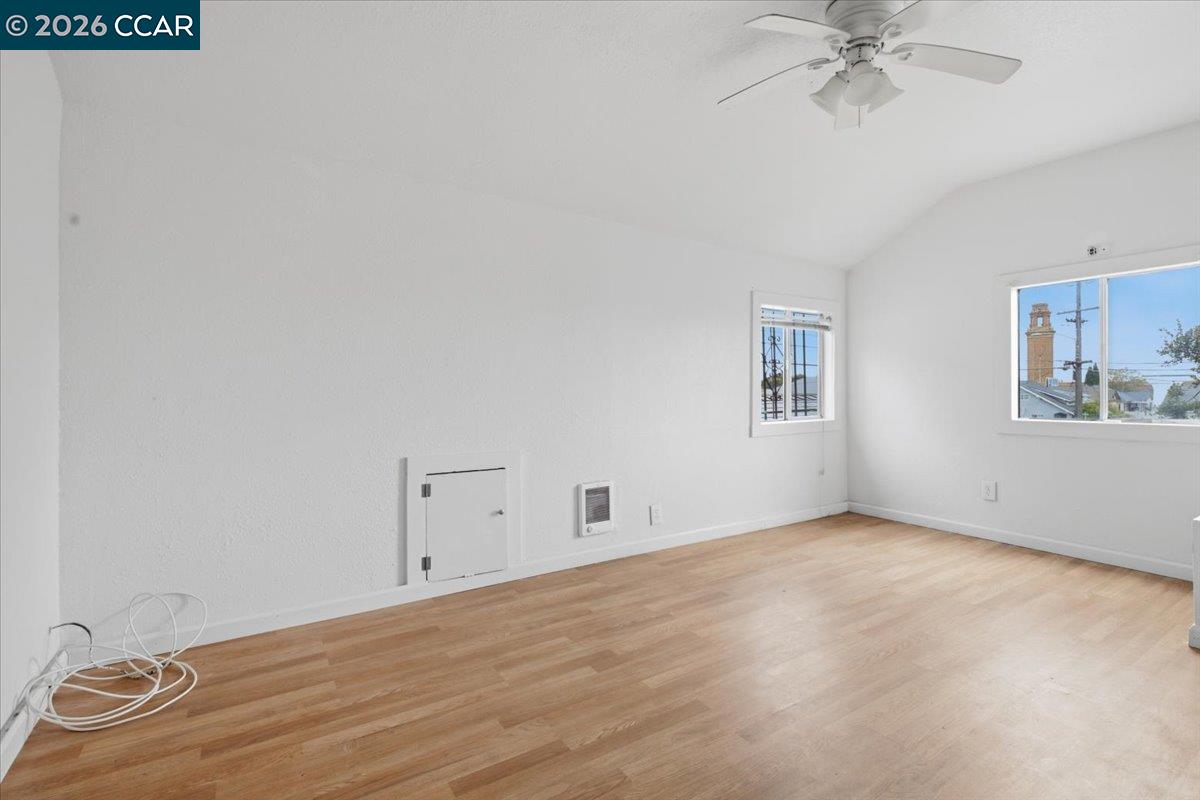
Vacant room with light wood floors, a ceiling fan, and two windows.
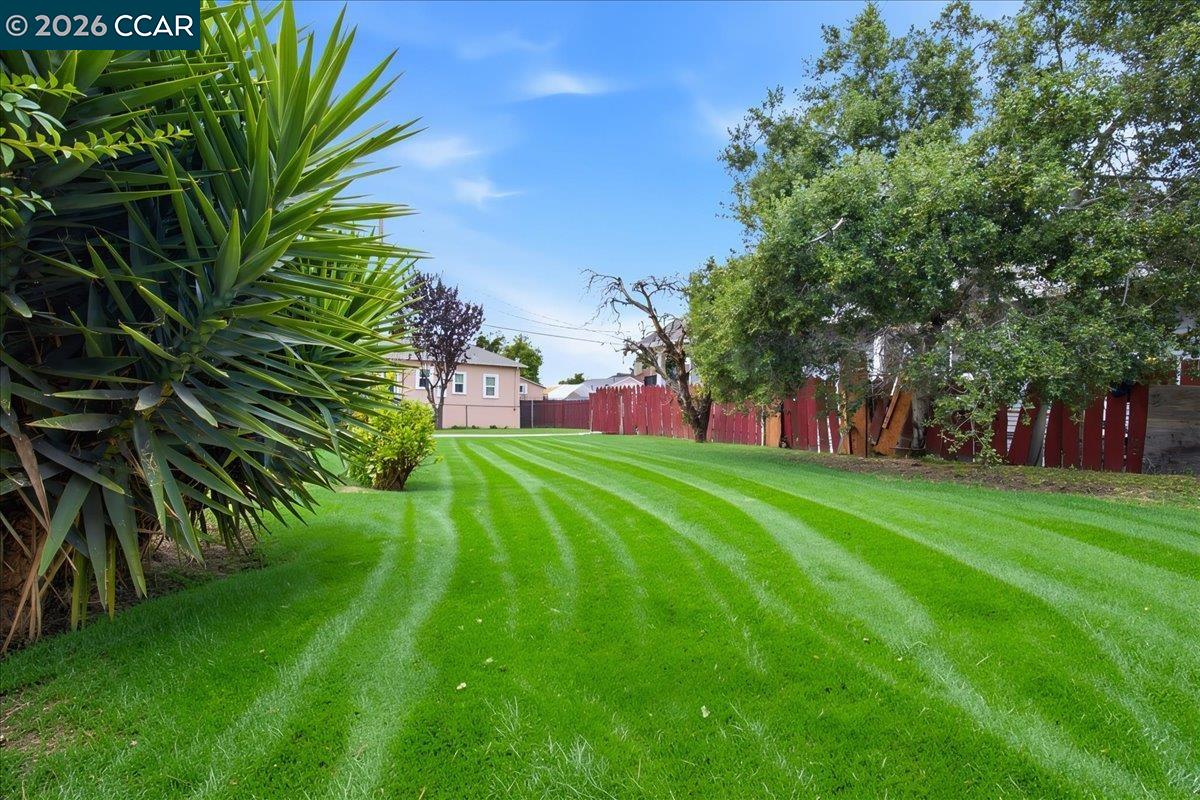
Backyard lawn with striped grass, a red fence, mature trees, and spiky plants.
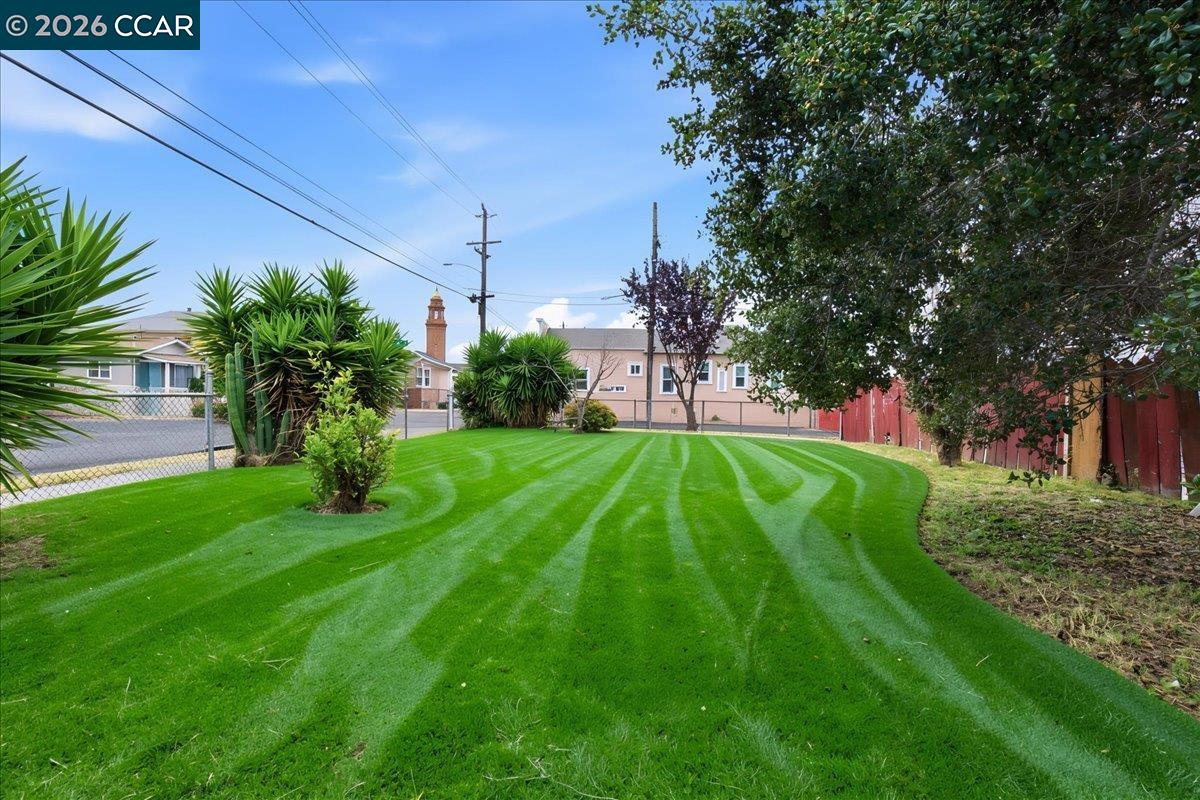
Backyard with a wide striped lawn, tropical plants, mature trees, and perimeter fencing.
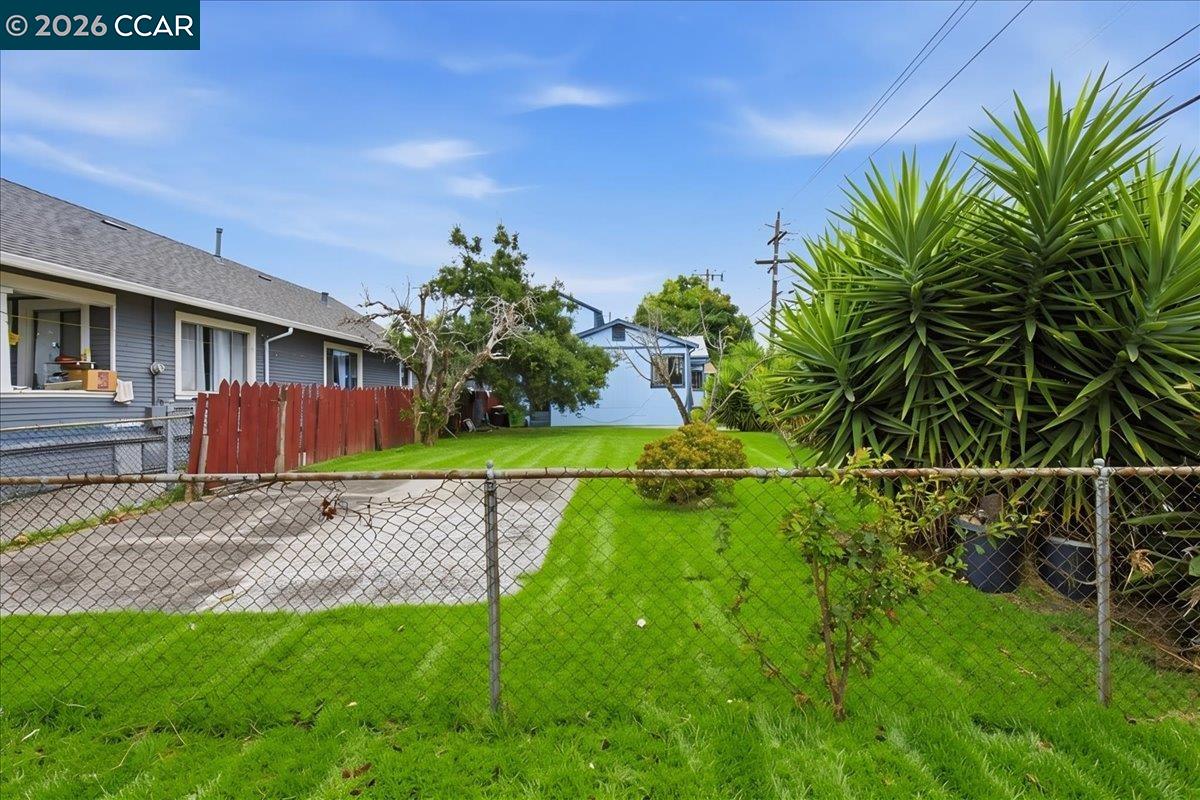
Grassy side yard with a paved driveway, chain-link fence, and tall plants beside a gray house.
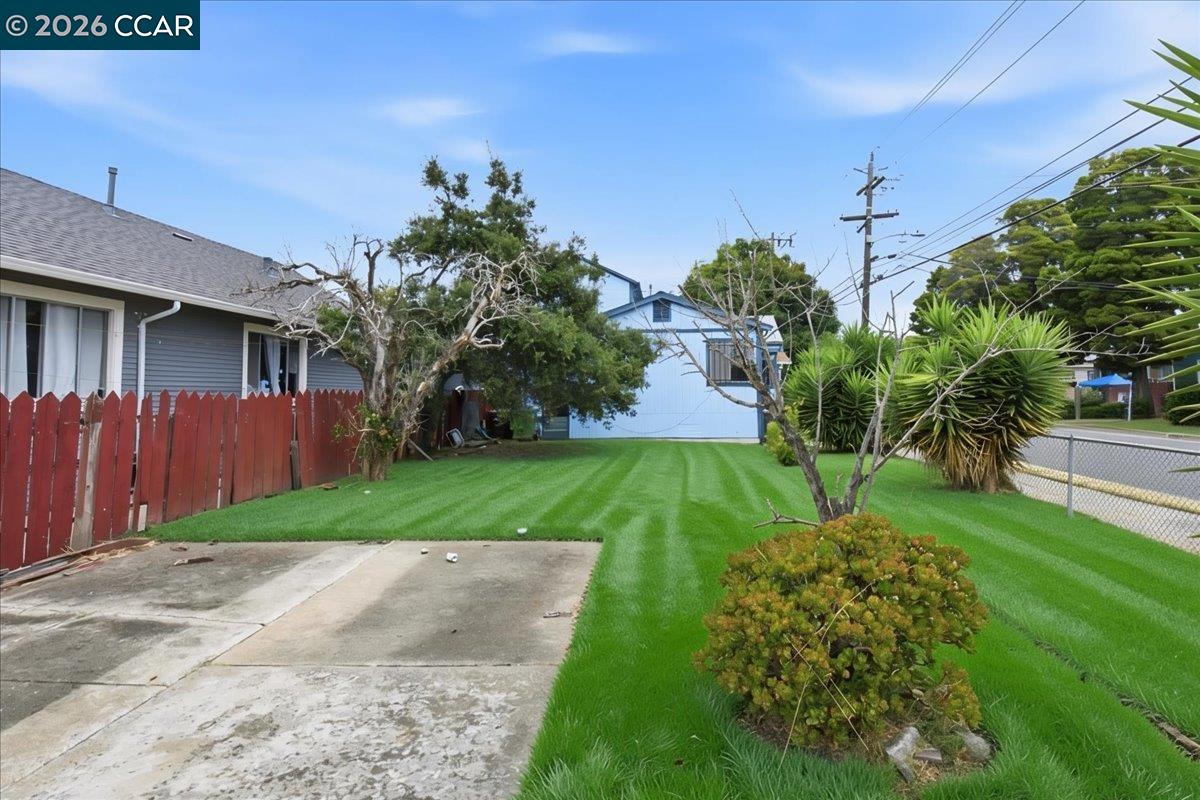
Residential yard with a wide lawn, concrete driveway, red fence, and blue garage.
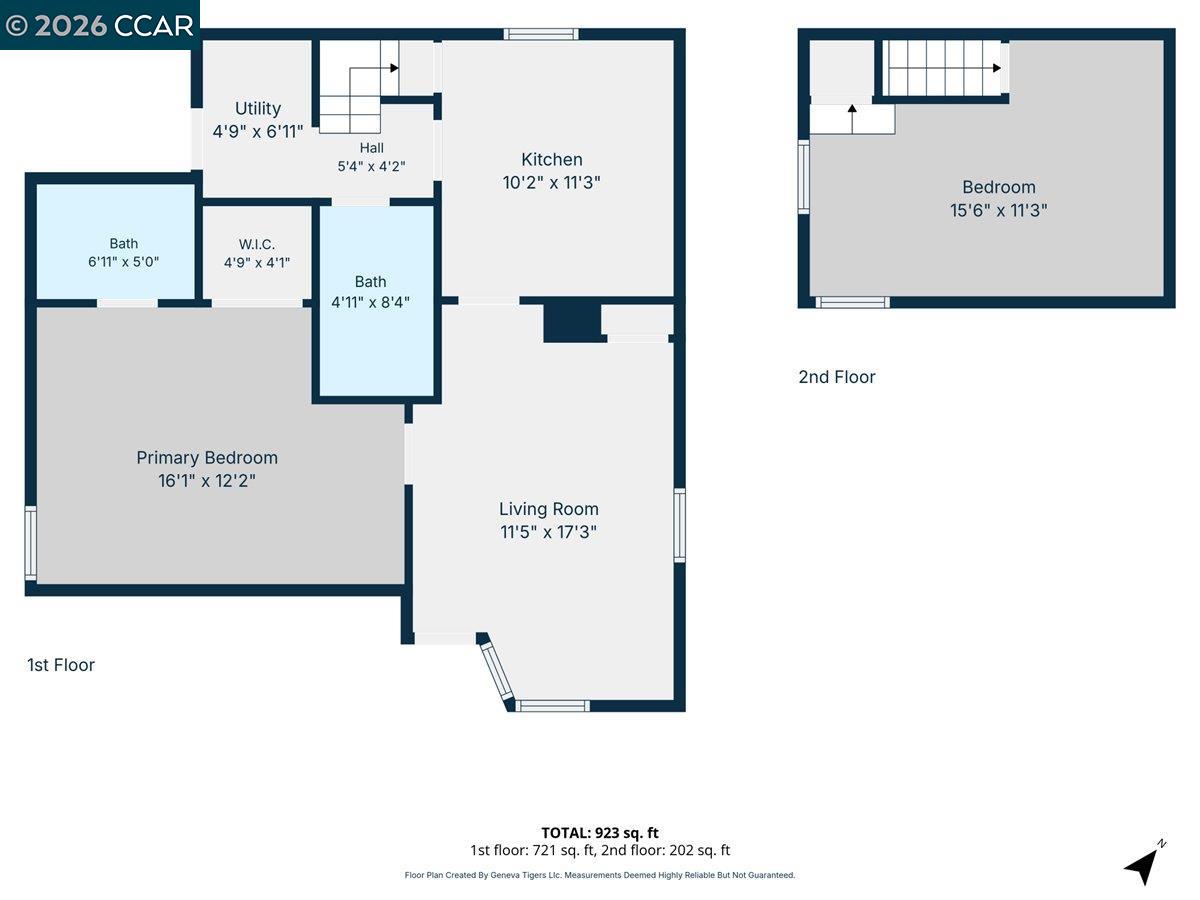
Two-level home floor plan showing room layouts, dimensions, and 923 total square feet.
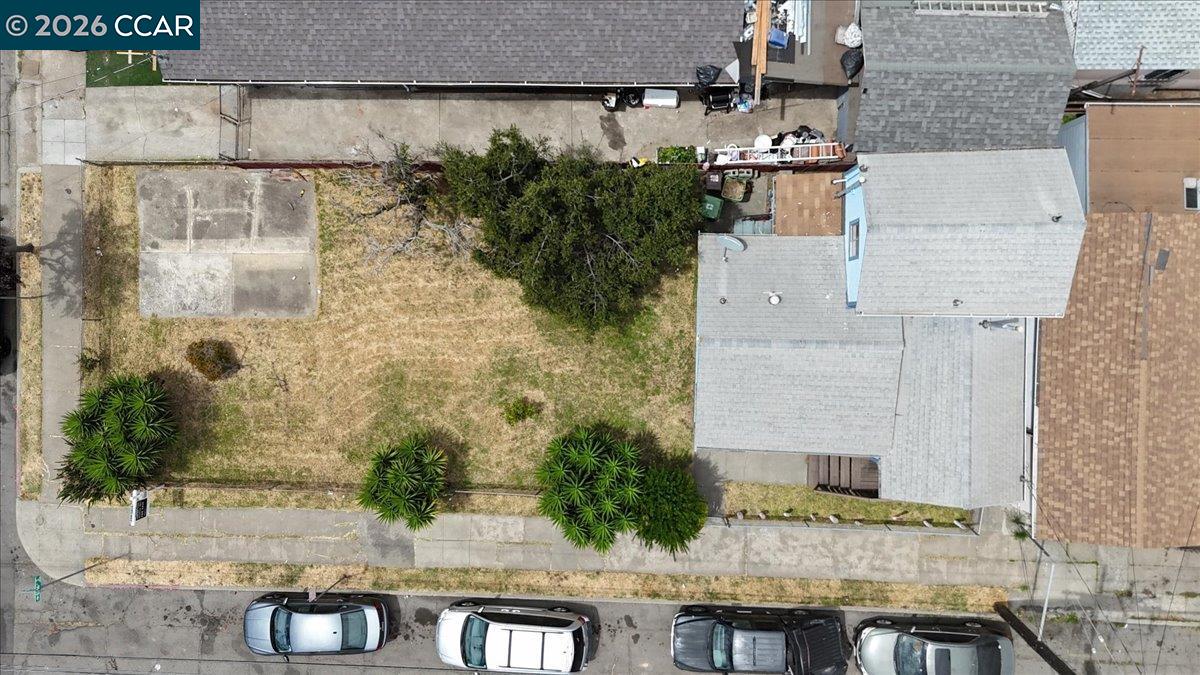
Aerial view of a house with a large dry yard and trees.
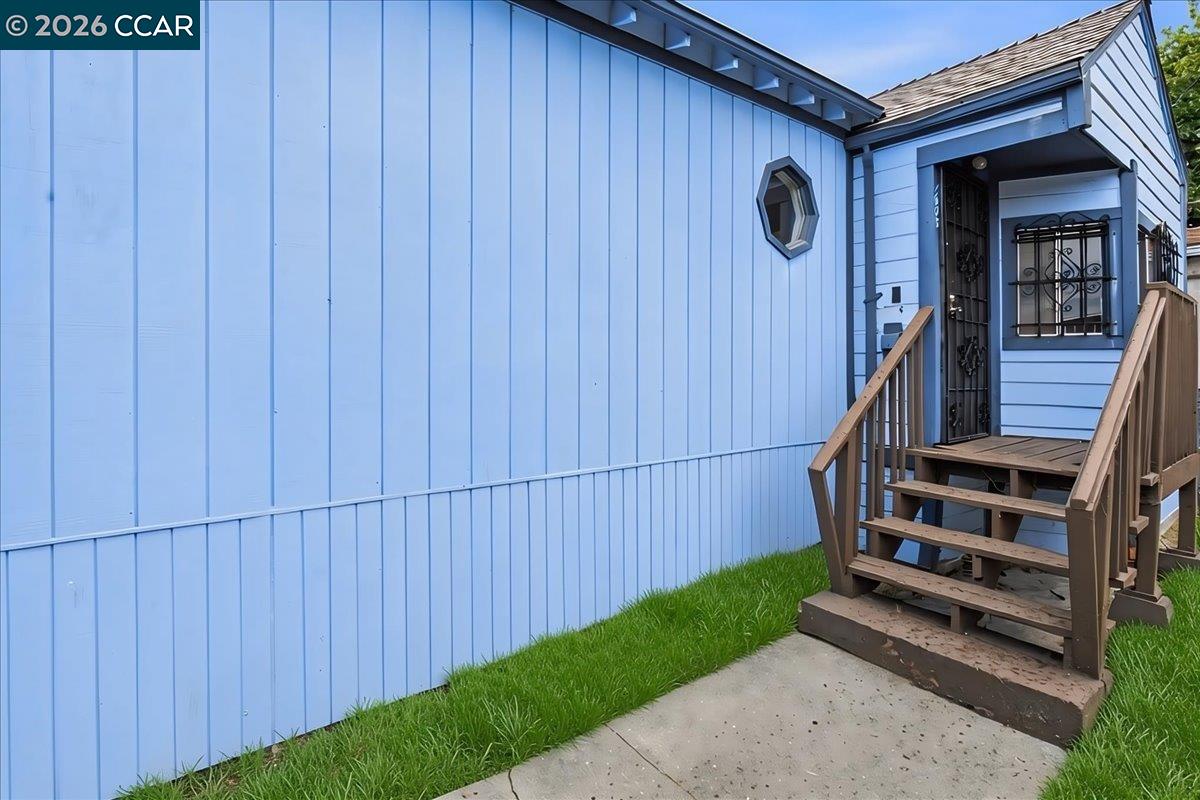
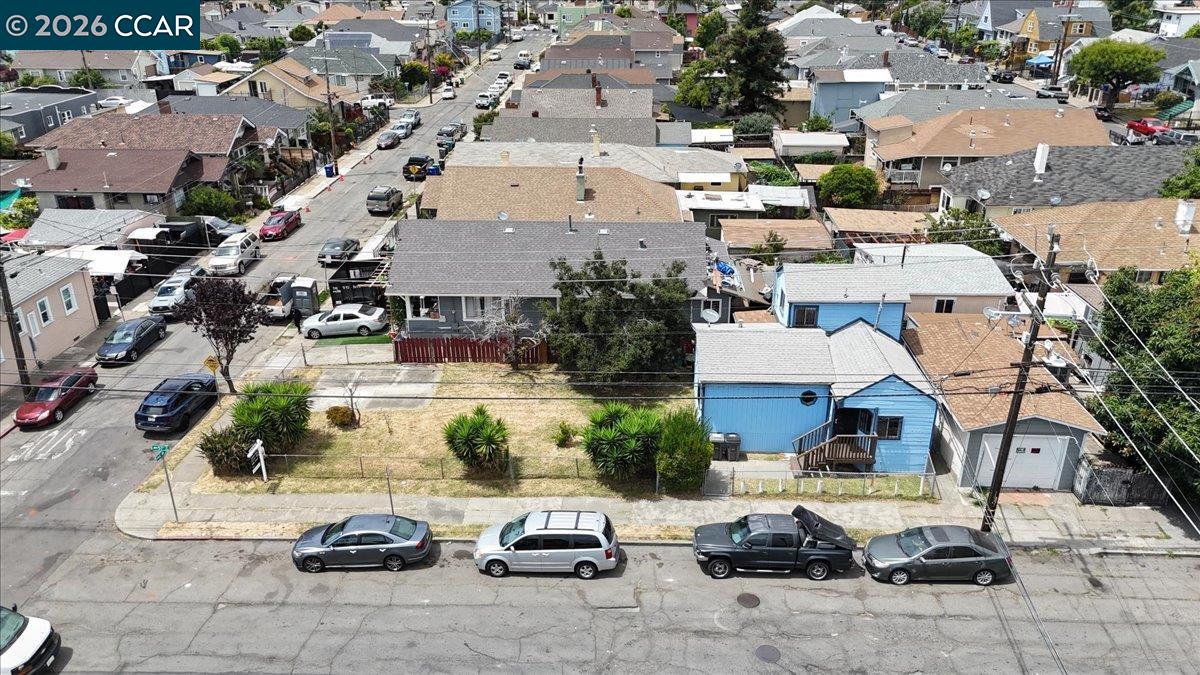
Aerial view of a blue house beside a dry, fenced yard on a residential street.
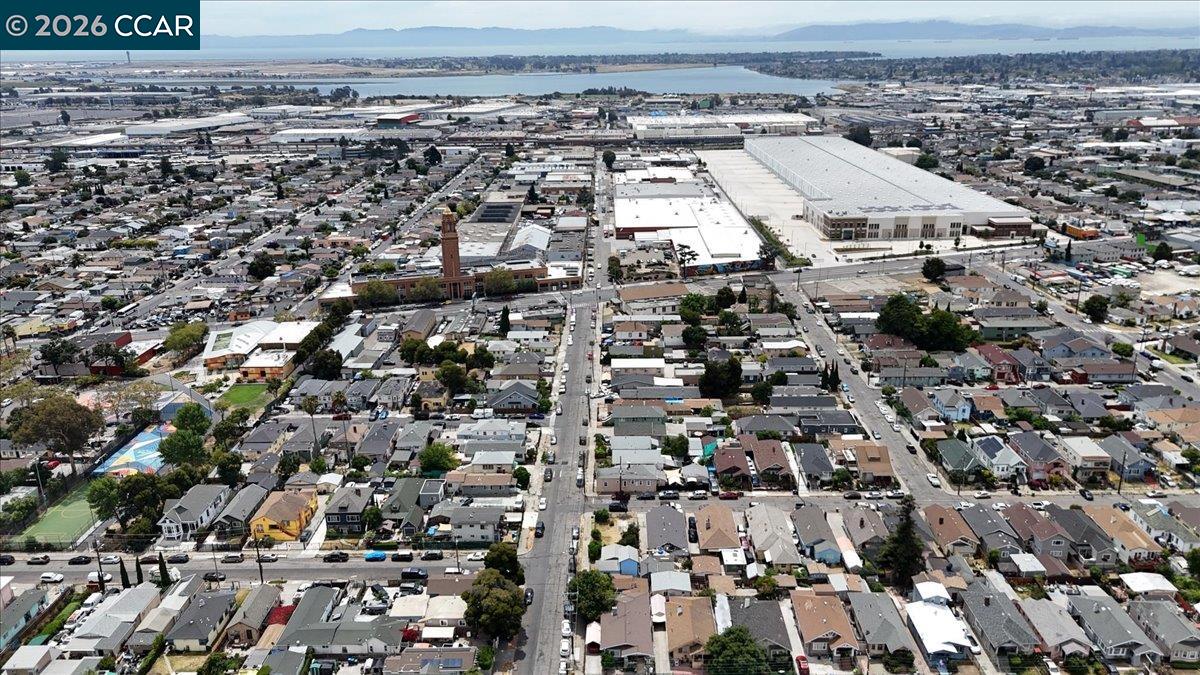
Aerial view of homes and industrial buildings, with the bay and distant hills beyond.
SEE ALL PHOTOS
Modern white house and lawn at dusk, framed by a chain-link fence and large yucca plant.
1605 57Th Ave
1605 57Th Ave
Empty living room with light wood floors, barred windows, and a dark brown front door.
Vacant room with light wood flooring, a barred window, and a wall-mounted heater.
Empty living room with light wood floors, a barred window, and a wall heater.
Empty room with light wood flooring, a ceiling fan, and a barred window.
Vacant bedroom with light wood-look flooring, an open bathroom doorway, and a partly open sliding closet door.
Empty bedroom with light wood-look flooring, sliding closet doors, a ceiling fan, and an octagonal window.
Bathroom with glass-enclosed shower, toilet, and white vanity.
Kitchen with wood cabinets, a gas range, double-basin sink, and wood flooring.
Unfurnished kitchen with wood cabinets and a built-in drawer unit opening onto a bright hallway.
Entryway with an open blue door, decorative security gate, and water heater.
Interior hallway with a dark wooden staircase, open kitchen, and partially visible bathroom vanity.
Bathroom with a white sink and vanity beside a bathtub with a handheld shower.
Empty bright room with light wood floors, a ceiling fan, two windows, and an open stairwell doorway.
Vacant room with light wood floors, a ceiling fan, and two windows.
Backyard lawn with striped grass, a red fence, mature trees, and spiky plants.
Backyard with a wide striped lawn, tropical plants, mature trees, and perimeter fencing.
Grassy side yard with a paved driveway, chain-link fence, and tall plants beside a gray house.
Residential yard with a wide lawn, concrete driveway, red fence, and blue garage.
Two-level home floor plan showing room layouts, dimensions, and 923 total square feet.
Aerial view of a house with a large dry yard and trees.
Aerial view of a blue house beside a dry, fenced yard on a residential street.
Aerial view of homes and industrial buildings, with the bay and distant hills beyond.
For Sale

1605 57Th Ave

1605 57th Ave, Oakland, CA 94621

$399,999
Welcome to 1605 57th Avenue, a rare Oakland opportunity offering exceptional value, immediate comfort, and incredible long-term growth potential. Situated on an expansive, versatile lot, this property presents endless possibilities for expansion--from building a detached Accessory Dwelling Unit (ADU) for high-yield rental income or multi-generational living, to creating a private backyard oasis or accommodating secure vehicle, RV, or boat parking. Inside, the functional 923 -square-foot layout features two comfortable bedrooms and two full bathrooms, highlighted by a spacious primary suite with its own private en suite bath. Perfectly suited for a first-time homebuyer looking to build equity, a house-hacker, or a savvy investor, the home offers bright living spaces designed for easy living and customization. Located in a vibrant, rapidly growing neighborhood, you are just minutes away from local parks, popular dining, shopping, and convenient commuter routes. Schedule your private showing and uncover the unique potential waiting at this address.

2
beds

2
baths

923 Sq.Ft. LIVING AREA

3,500 Sq.Ft. lot

Michael Bardales

Michael Bardales

Features & Amenities

Interior

  • total bedrooms2
  • Total bathrooms2
  • full bathrooms2
  • Laundry room None
  • Flooring Laminate, Tile
  • Fireplace None
  • APPLIANCES Gas Range, Gas Water Heater
  • other interior Features Utility Room, Counter - Solid Surface

Area & Lot

  • Status For Sale
  • Living Area923 Sq.Ft.
  • Total Area923 Sq.Ft.
  • Lot Area3,500 Sq.Ft.
  • MLS® ID41142623
  • TypeResidential
  • YEAR BUILT1911
  • NeighborhoodAlameda County
  • Architecture StylesBungalow

Exterior

  • STORIES2
  • water SourcePublic
  • PoolNone
  • roofShingle
  • lot featuresCorner Lot, Level
  • parkingSide Yard Access, On Street
  • HEAT TYPEWall Furnace
  • AIR CONDITIONINGCeiling Fan(s)
  • sewerPublic Sewer
  • security FeaturesCarbon Monoxide Detector(s), Security Gate, Smoke Detector(s)
  • other exterior FeaturesBack Yard, Side Yard, Low Maintenance

Financial

  • Sales Price$399,999
View Virtual Tour
image

Schedule a Showing

I would love to show you my beautiful property. Please select your preferred date and time below. I will be in touch shortly to confirm your appointment.

Schedule a Showing

I would love to show you my beautiful property. Please select your preferred date and time below. I will be in touch shortly to confirm your appointment.

Thank you for your interest in 1605 57th Ave, Oakland, CA 94621. We are reviewing your request and will be in touch shortly!

Mortgage Calculator

Estimate your monthly mortgage payment, including the principal and interest, property taxes, and HOA. Adjust the values to generate a more accurate rate.

All estimates are provided for informational purposes only. Actual amounts may vary.
$0,000 Your Payment 20 15 65
$0,000 Your Payment

Alameda County

Explore

Your Real Estate Partner

Get assistance in determining current property value, crafting a competitive offer, writing and negotiating a contract, and much more. Contact me today.

Follow Me on Instagram