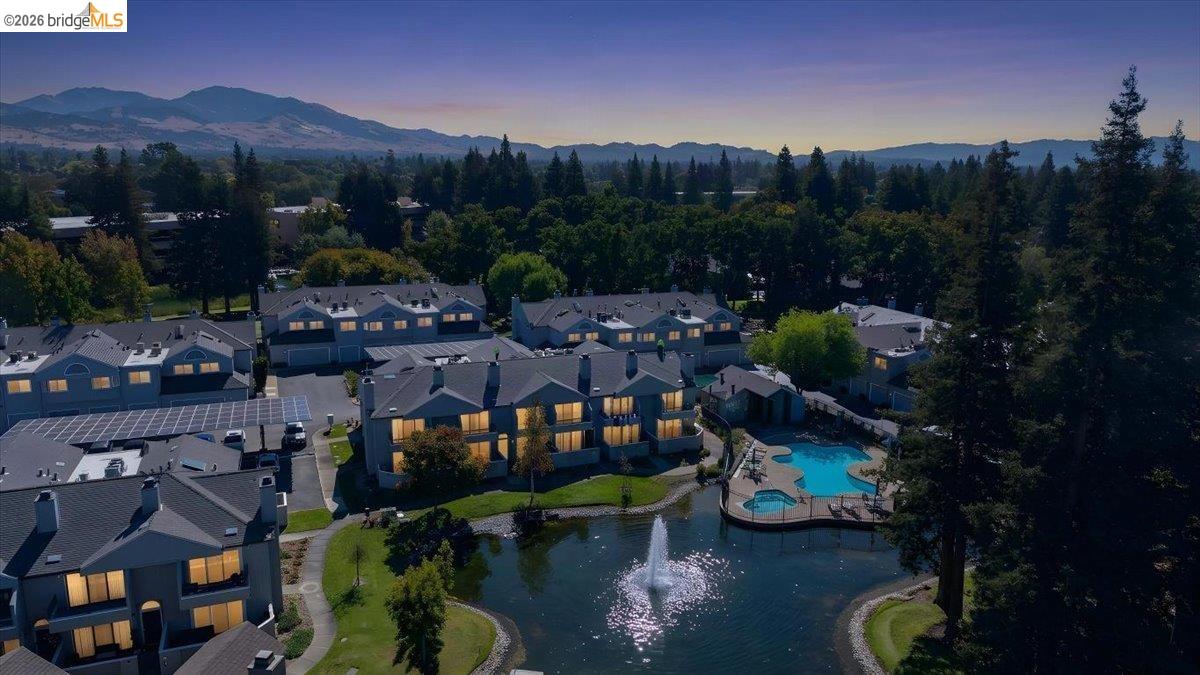
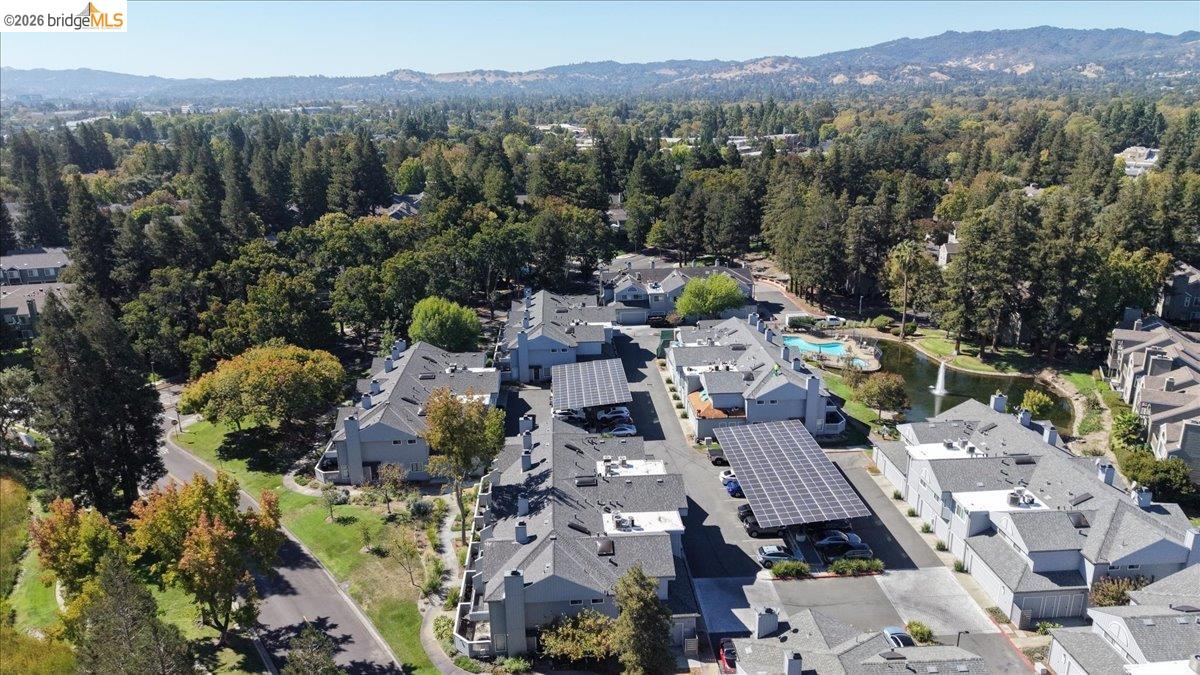
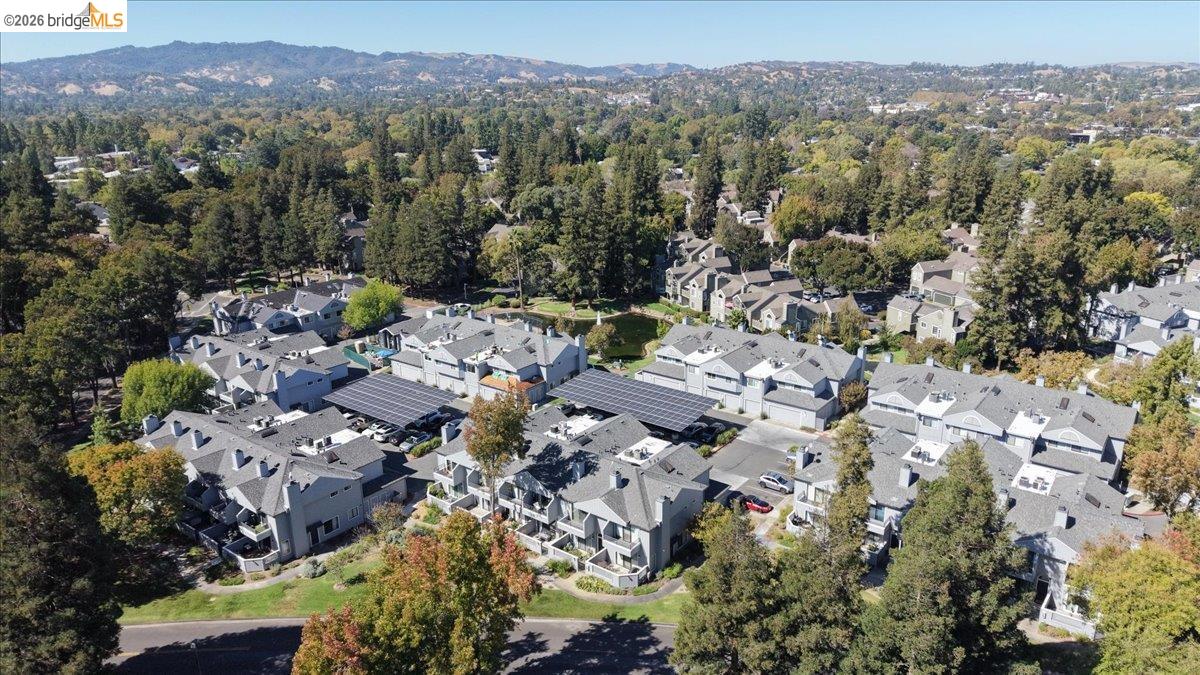
Aerial view of homes around a pool and fountain pond, with forested mountains in the distance.
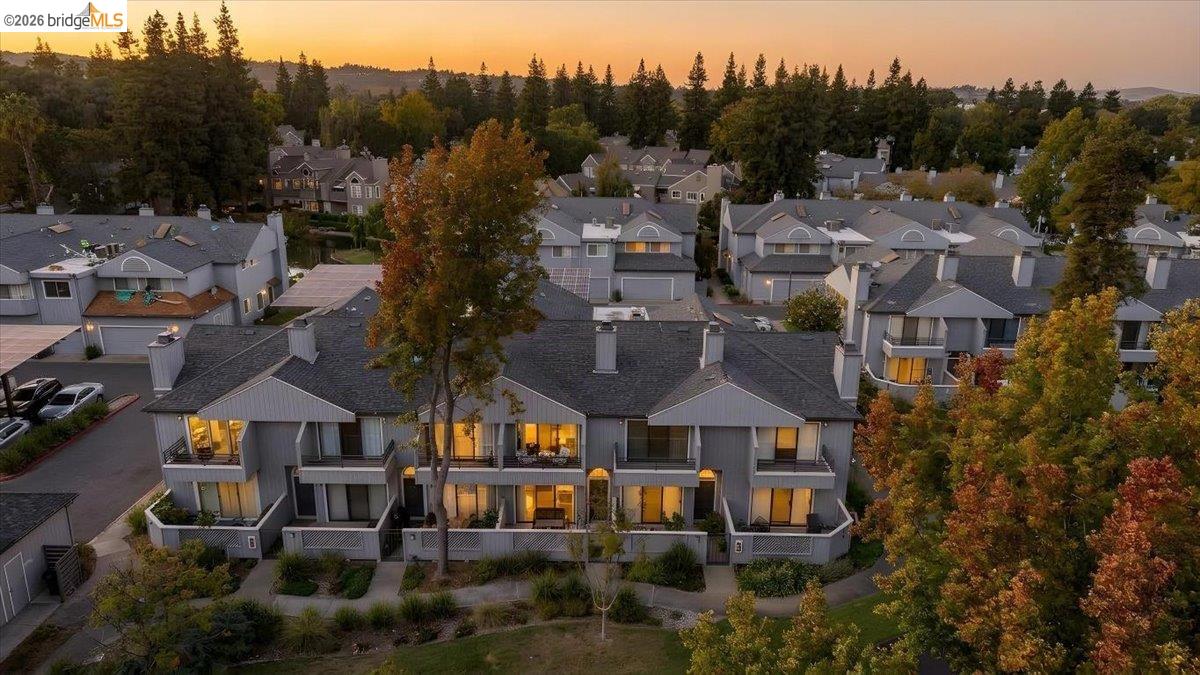
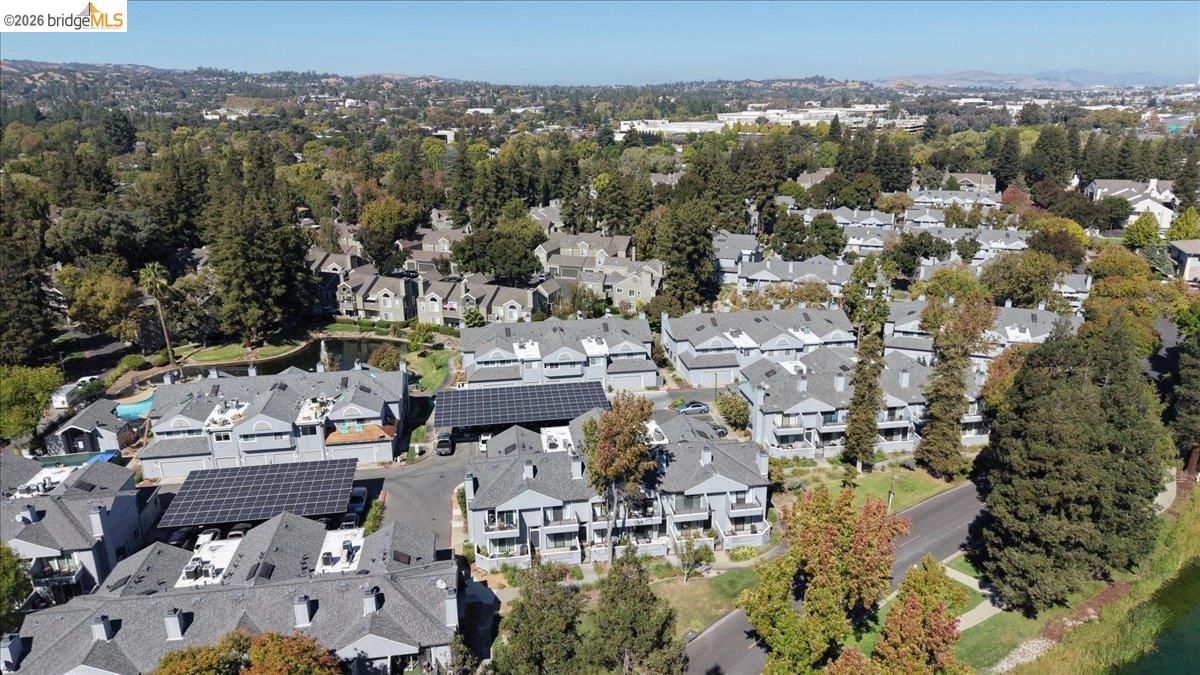
Aerial view of attached homes at sunset, with autumn trees and wooded hills beyond.
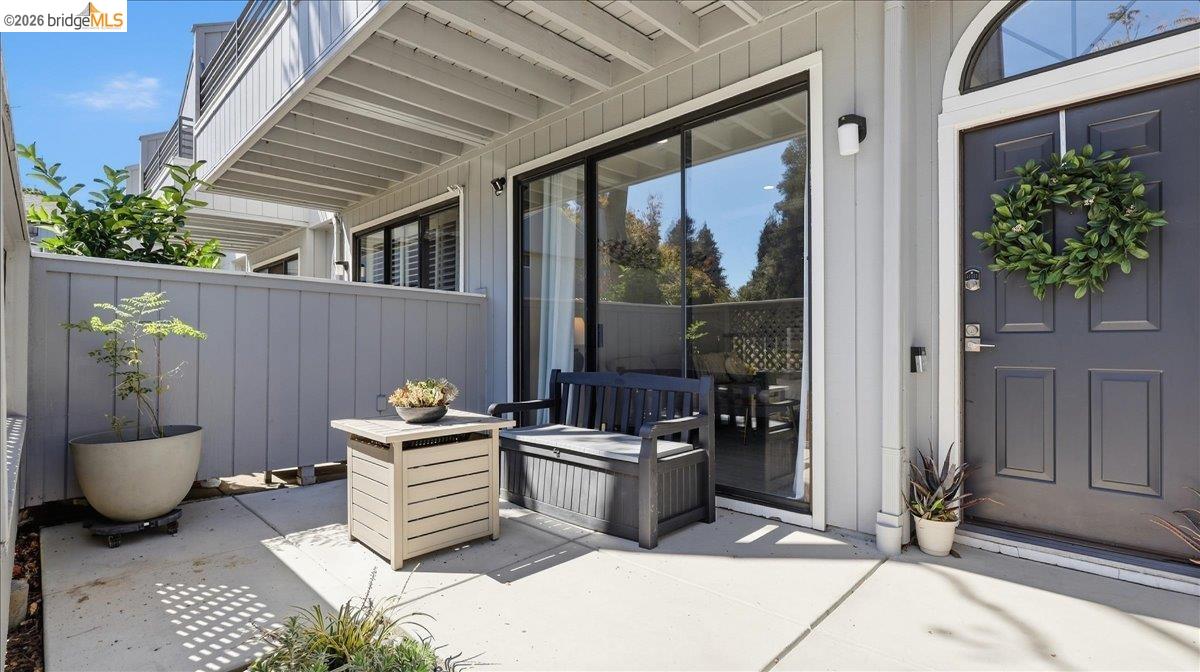
Private patio with a blue front door, sliding glass doors, and a bench beneath an upper balcony.
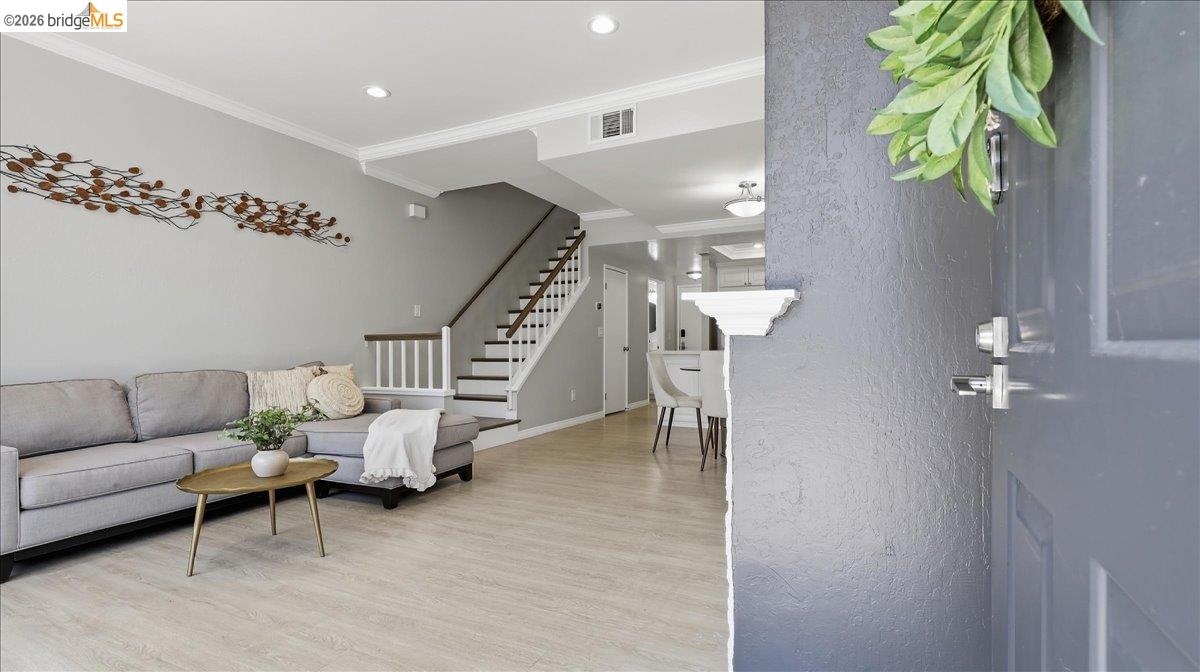
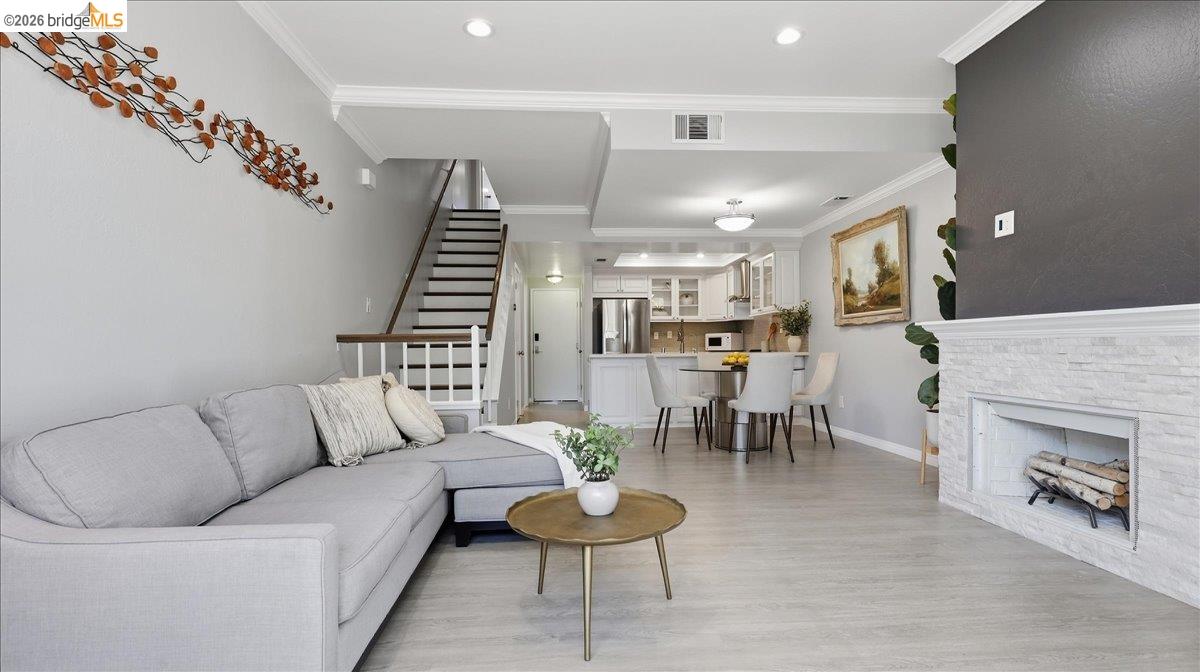
Entryway opens to a living room with a gray sectional, light wood floors, and a staircase.
Staged living room with gray sectional, white brick fireplace, and open kitchen beyond.
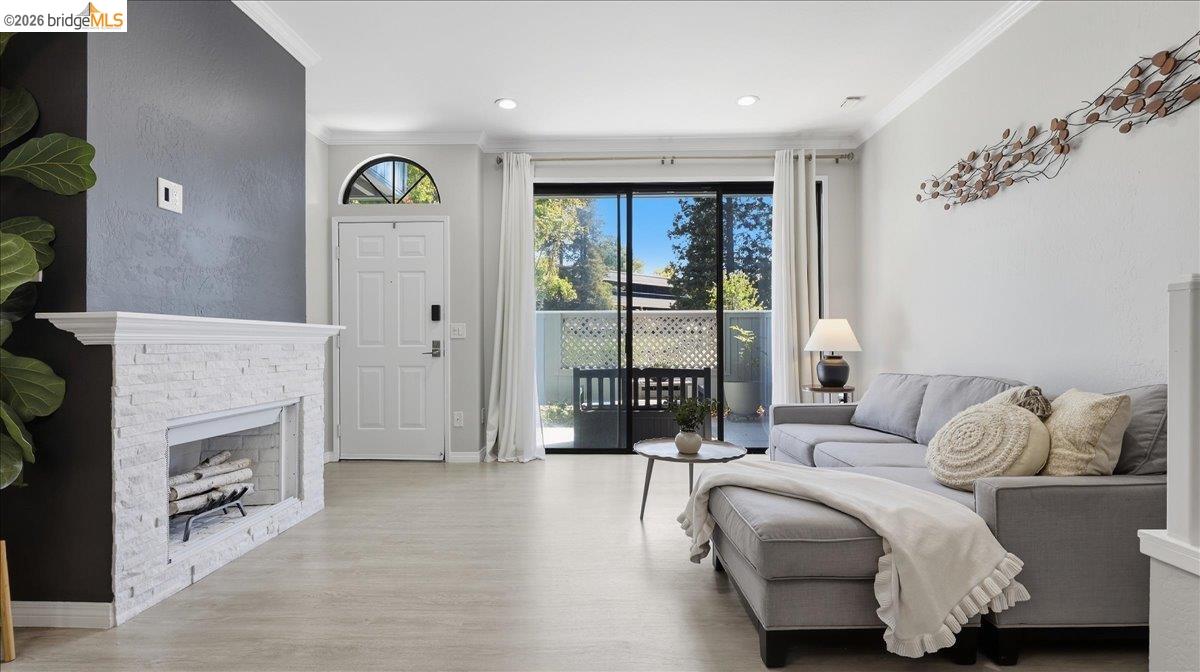
Living room with a white stone fireplace, gray sectional, and sliding glass doors to a patio.
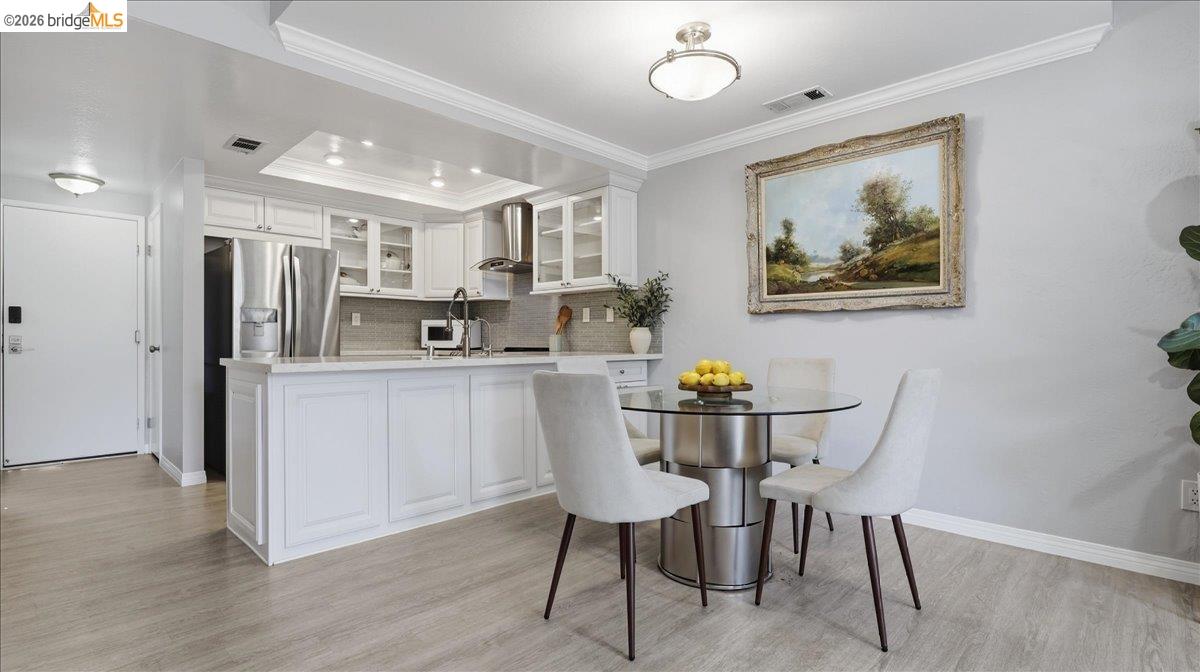
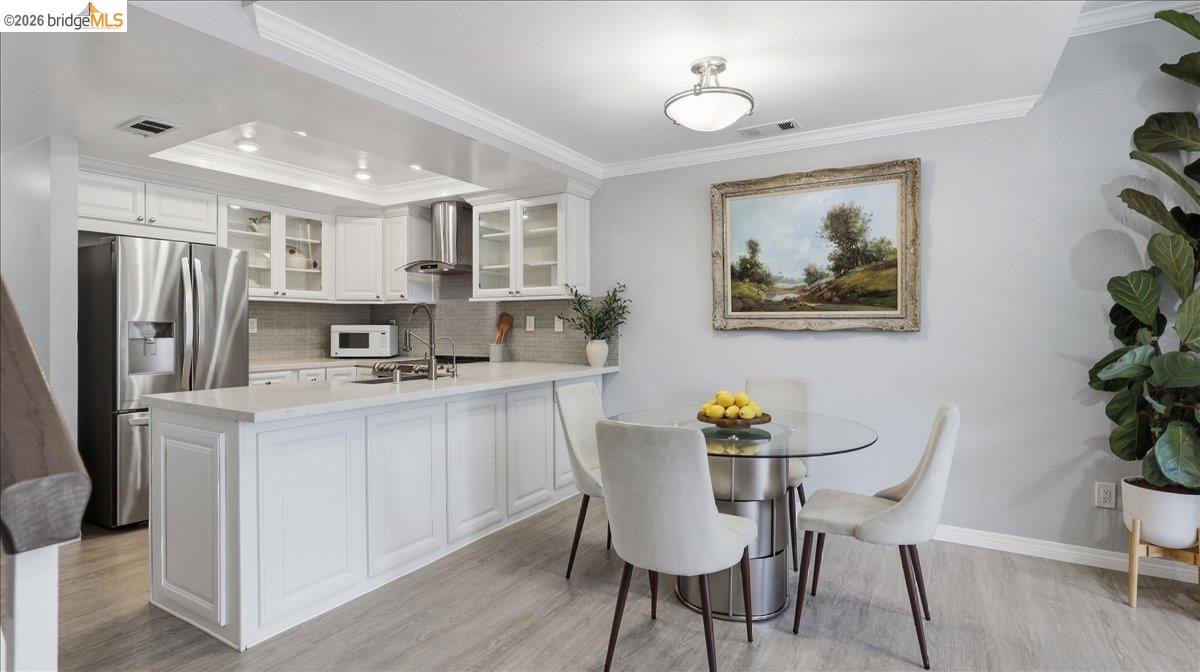
White kitchen with stainless steel appliances beside a round glass dining table and upholstered chairs.
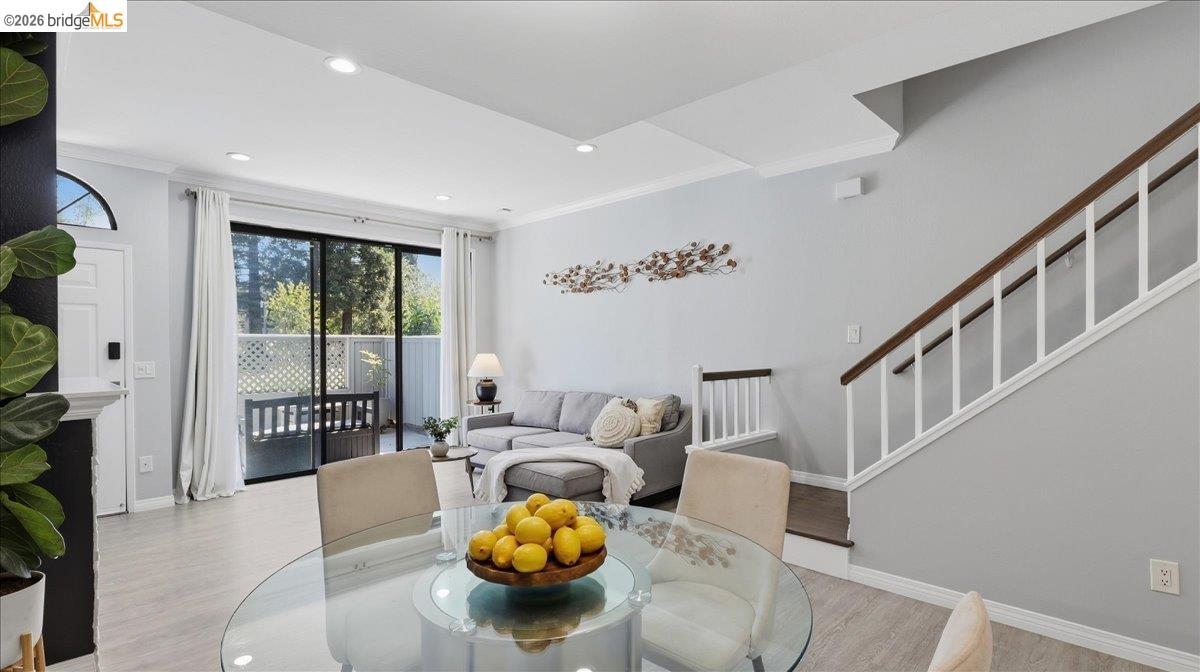
Living and dining area with a gray sectional, glass table, staircase, and sliding doors to a patio.
Bright white kitchen with stainless appliances, a large island, and an adjoining round dining table.
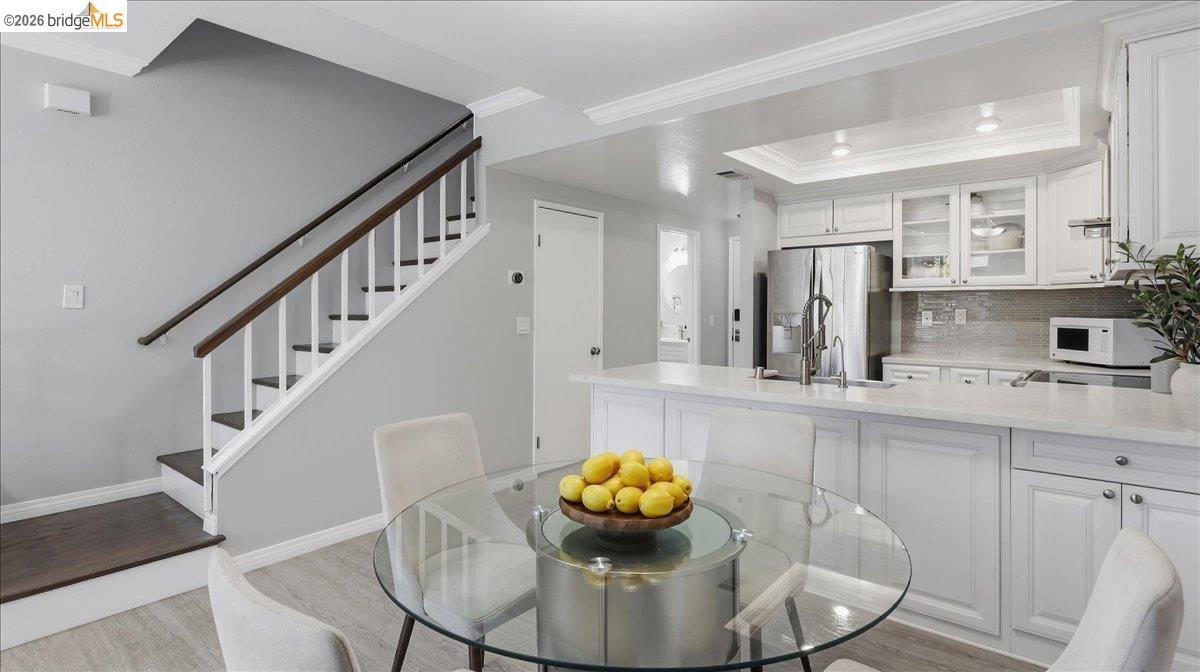
Bright kitchen with a large white island, glass dining table, and staircase with dark wood railing.
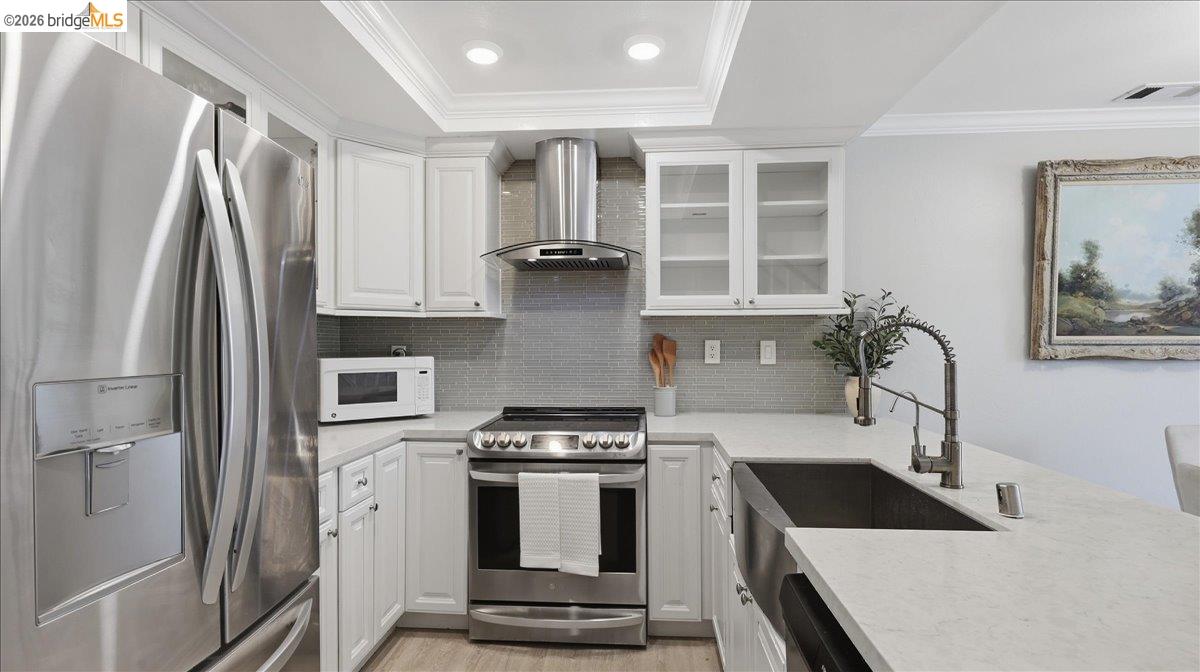
Kitchen with white cabinets, stainless steel appliances, gray tile backsplash, and a large farmhouse sink.
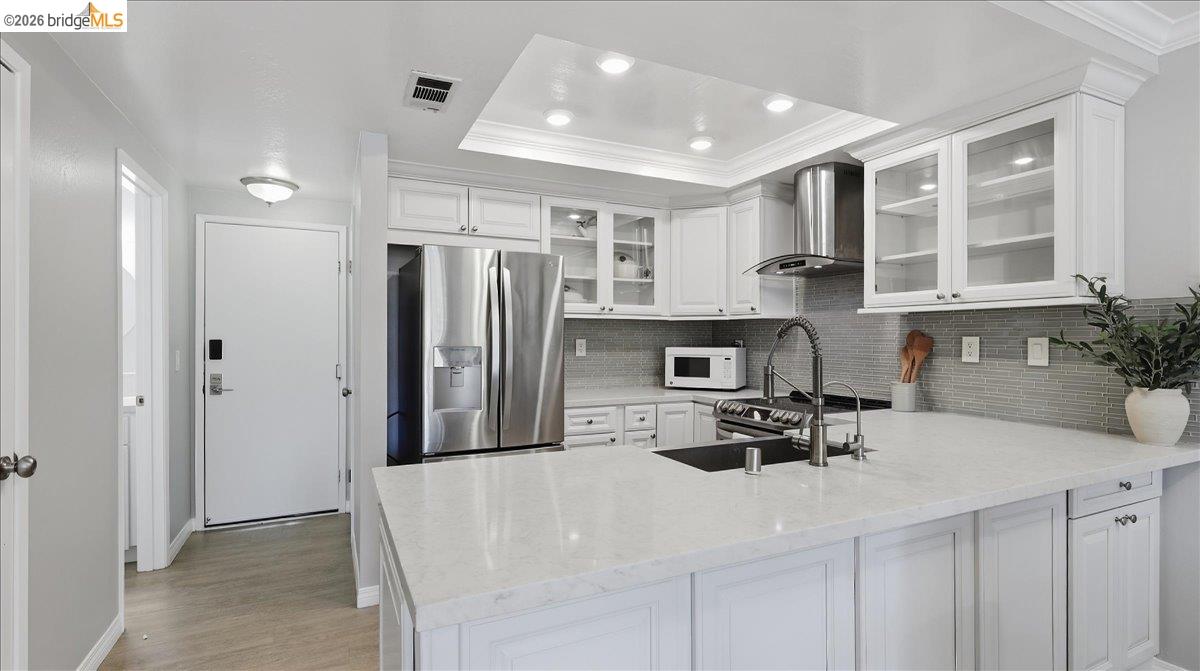
Bright white kitchen with a large island, black sink, gray tile backsplash, and stainless steel appliances.
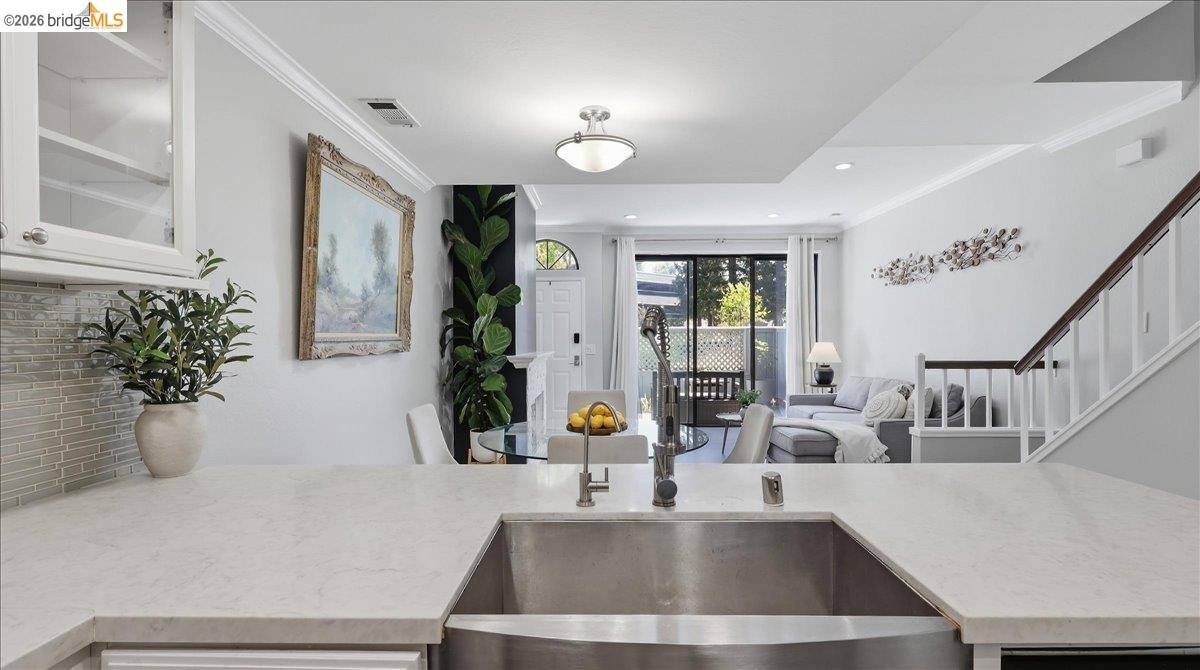
Open-plan kitchen with a wide white counter and sink overlooking the dining and living areas.
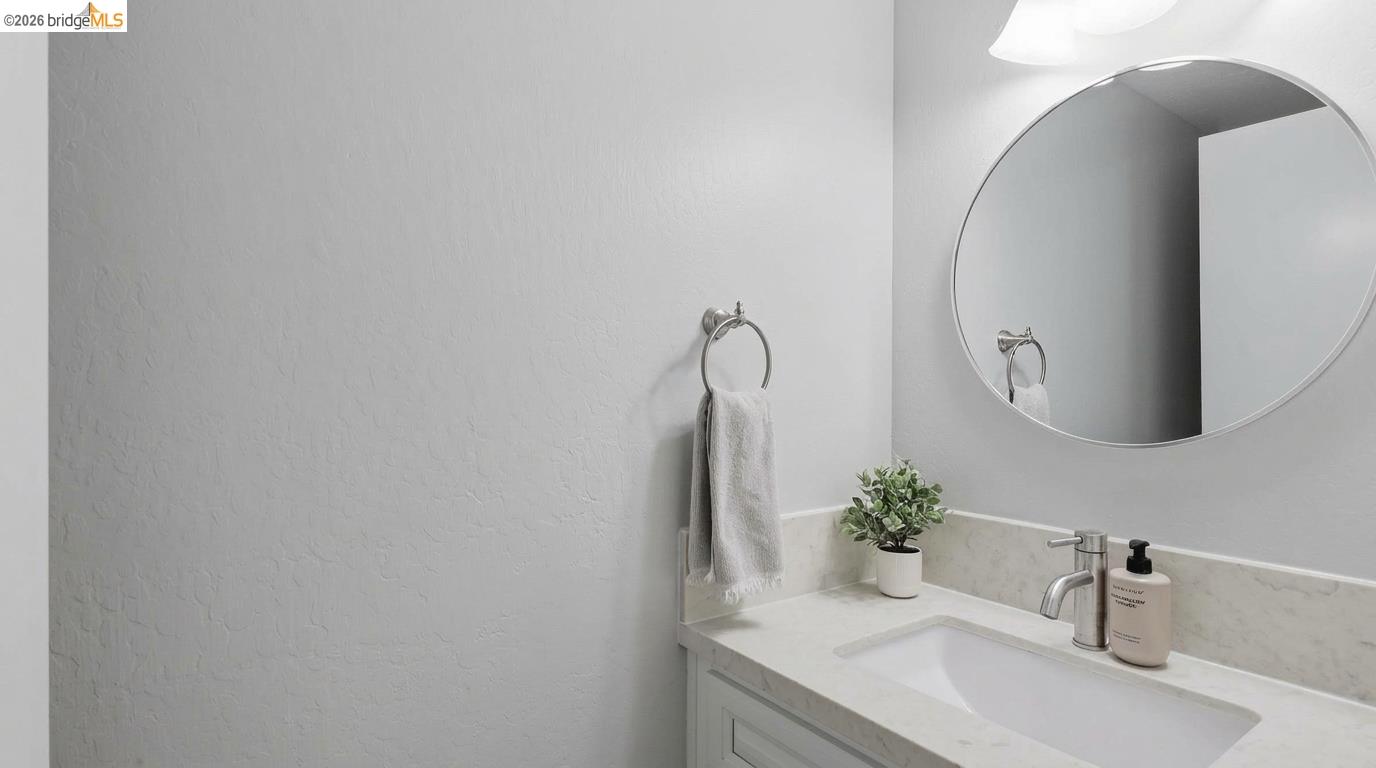
Bathroom vanity with a round mirror, marble-look counter, chrome faucet, and potted plant.
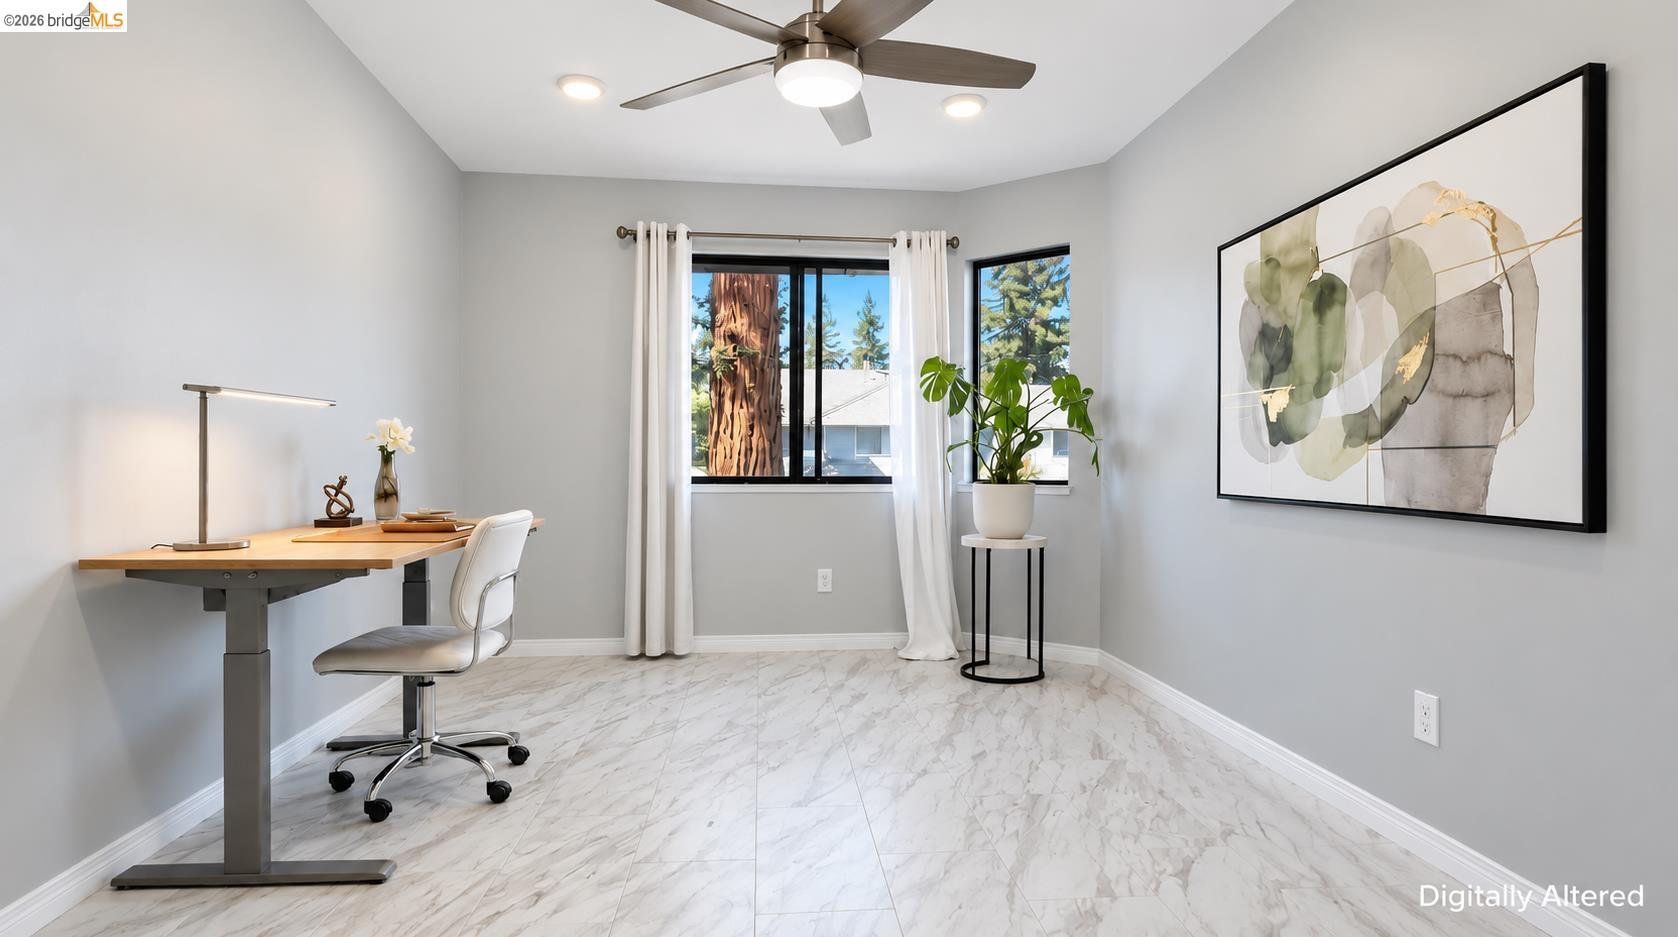
Staged home office with marble-look tile floors, a wood desk, and windows with white curtains.
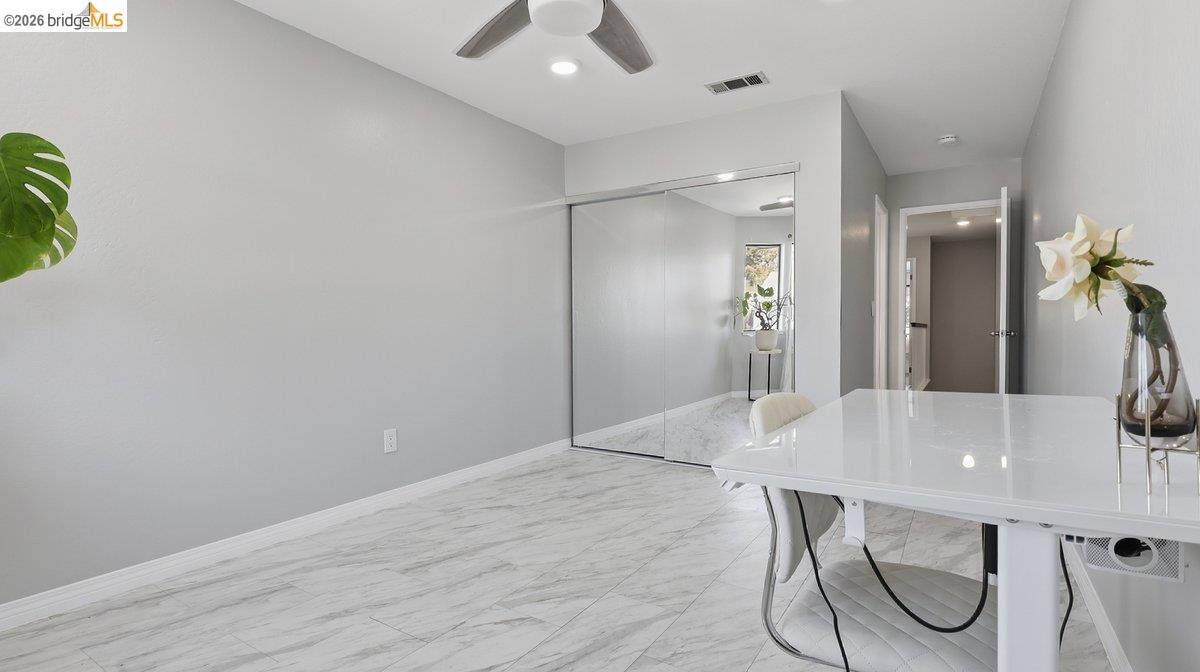
Bright bedroom with mirrored closet doors, marble-look tile floors, and a ceiling fan.
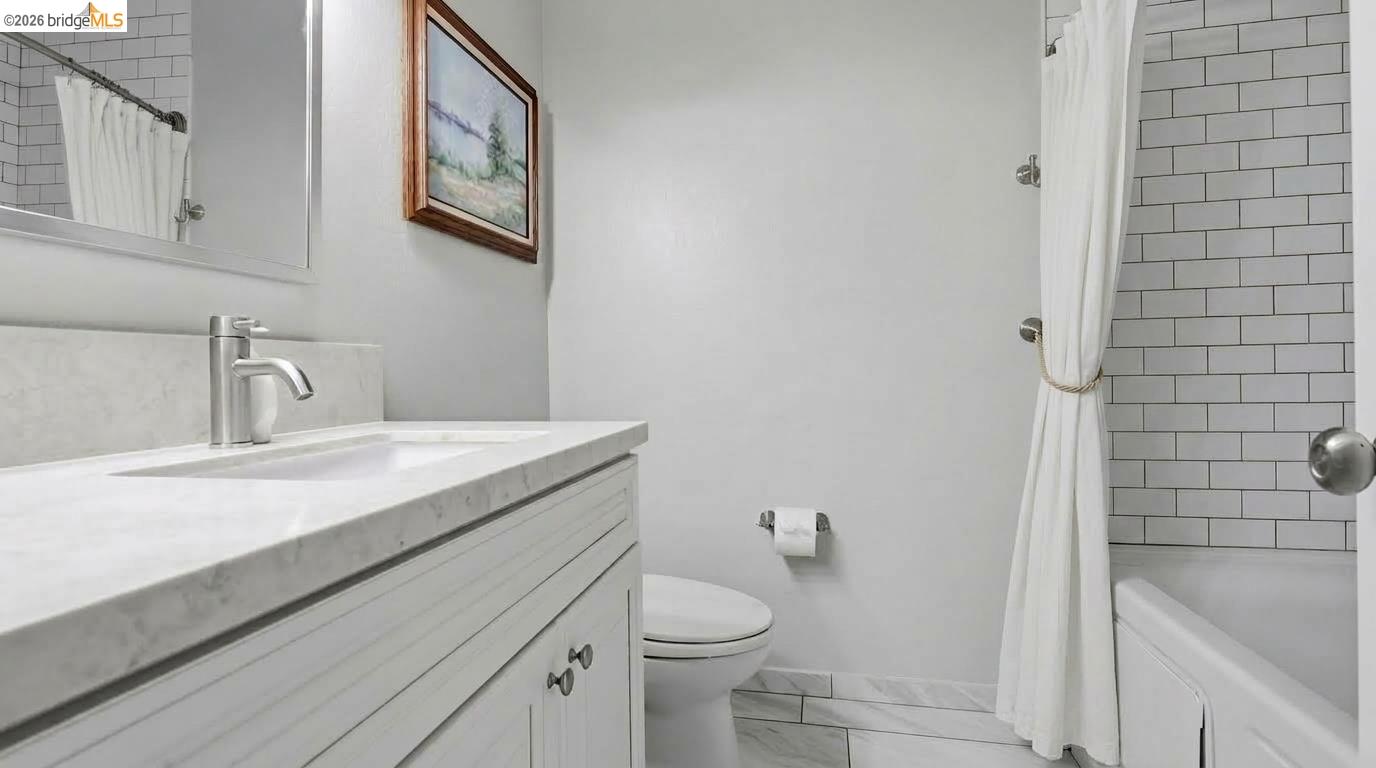
Bathroom with a white vanity, marble-look countertop, and subway-tile tub surround.
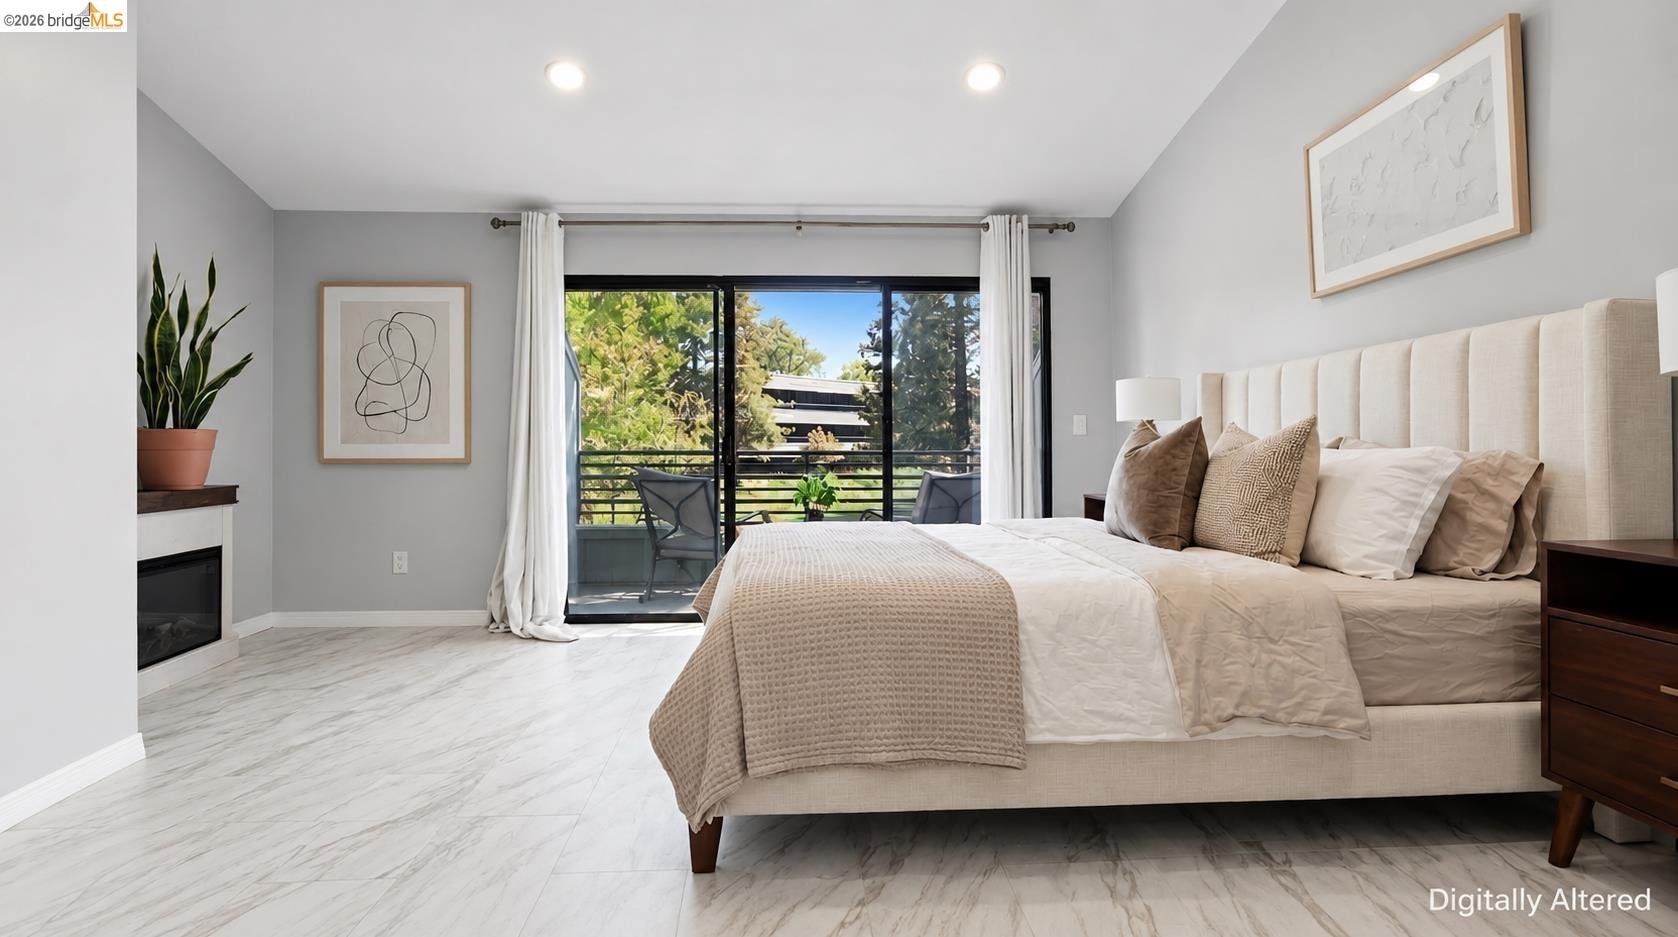
Staged bedroom with a large upholstered bed, fireplace, and sliding doors to a tree-lined balcony.
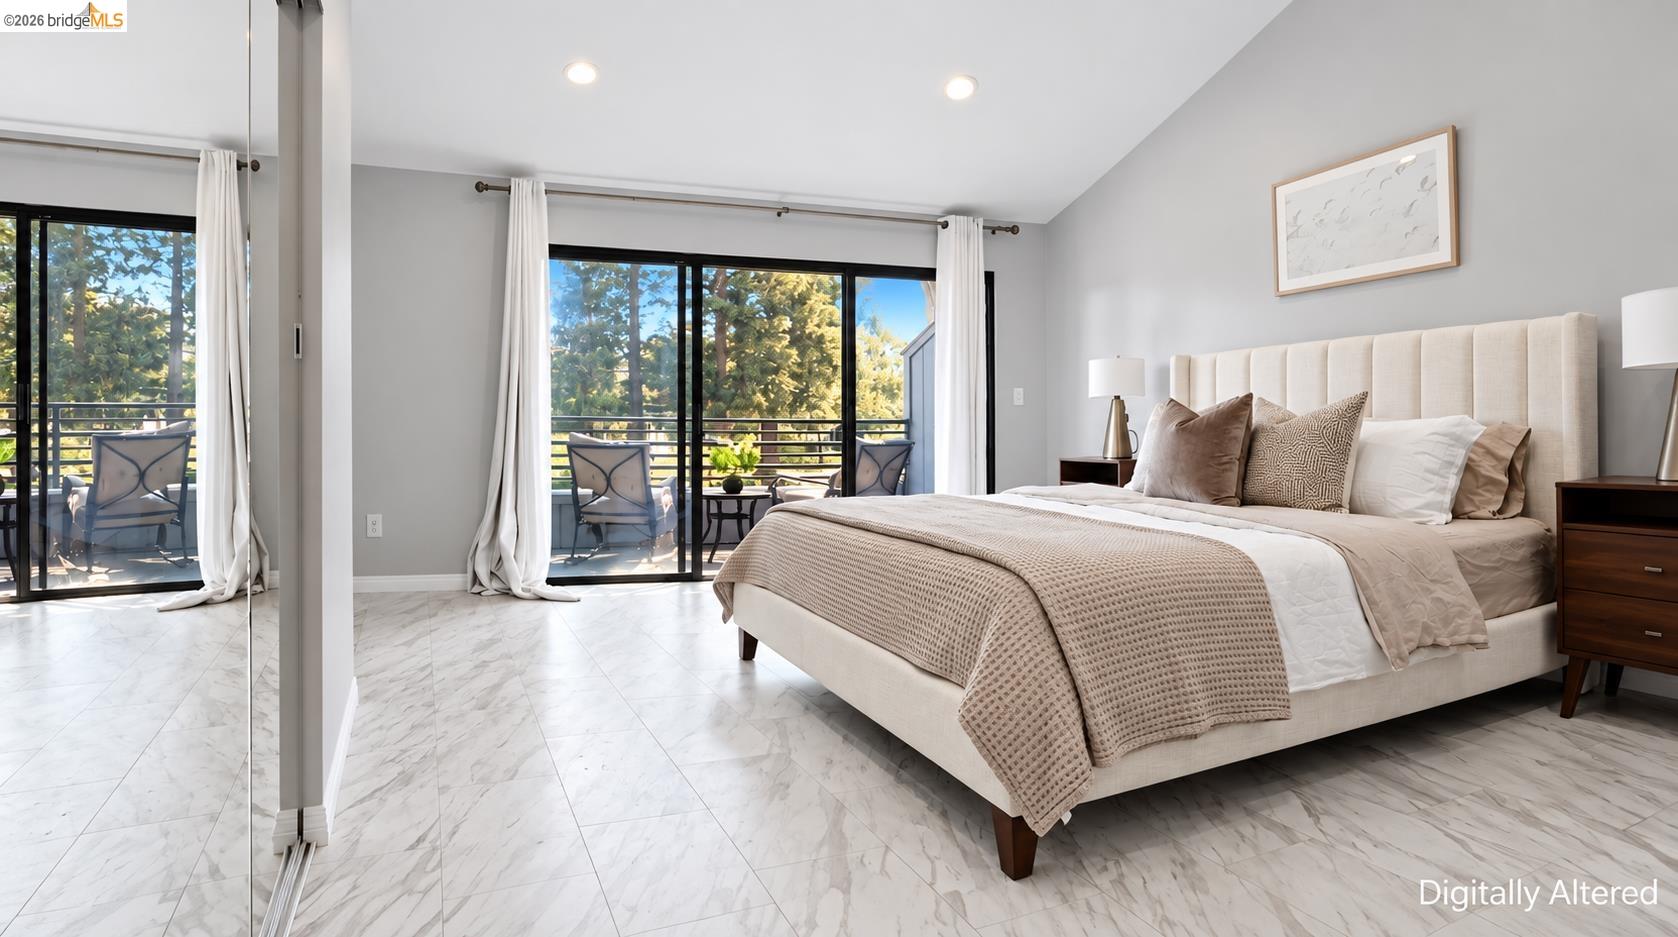
Staged bedroom with an upholstered bed, mirrored closet doors, and sliding glass doors to a balcony.
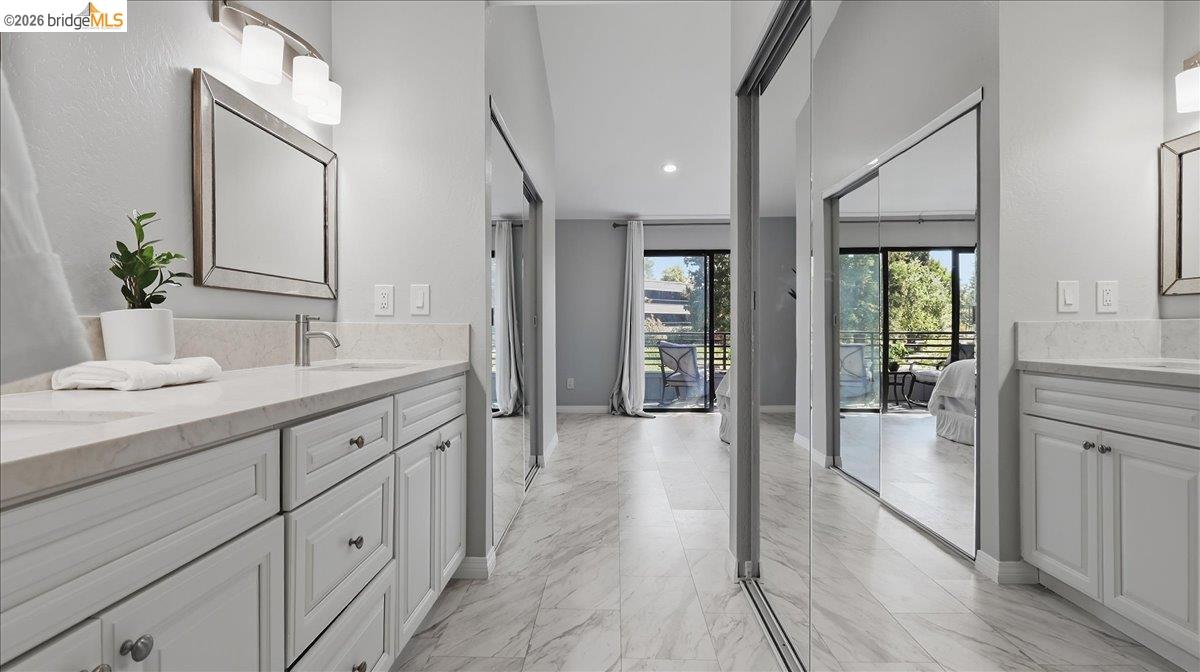
Bathroom with white paneled vanities, marble-look counters and flooring, and sliding mirrored closet doors.
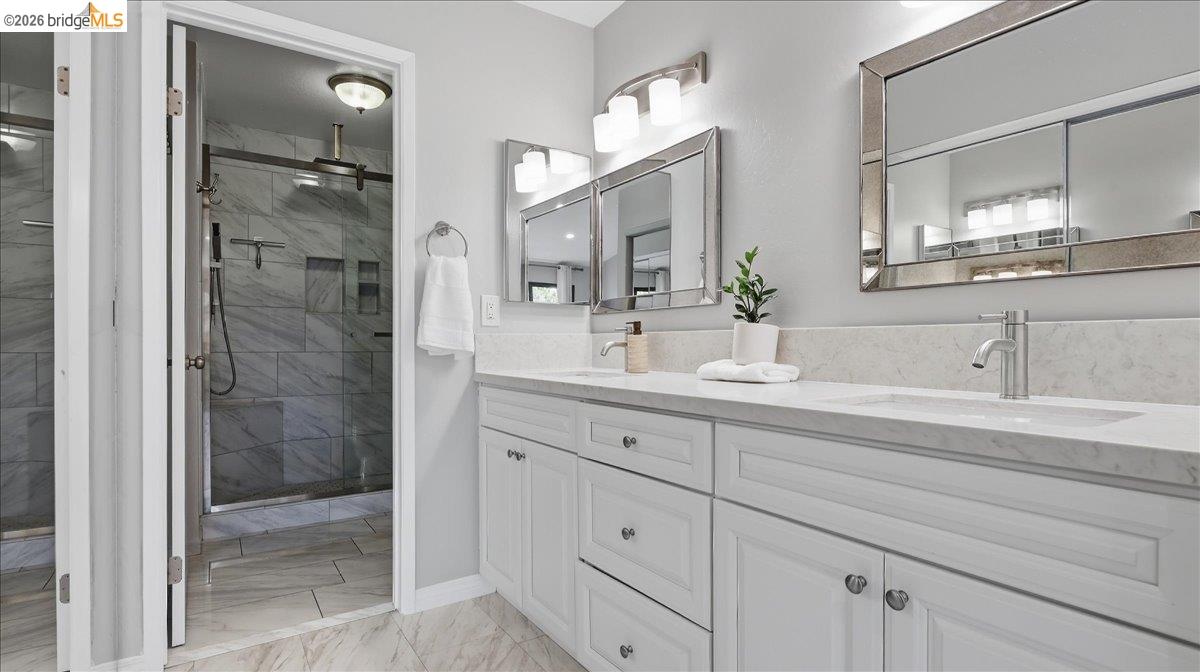
Bright bathroom with a double-sink vanity and glass-enclosed marble-look shower.
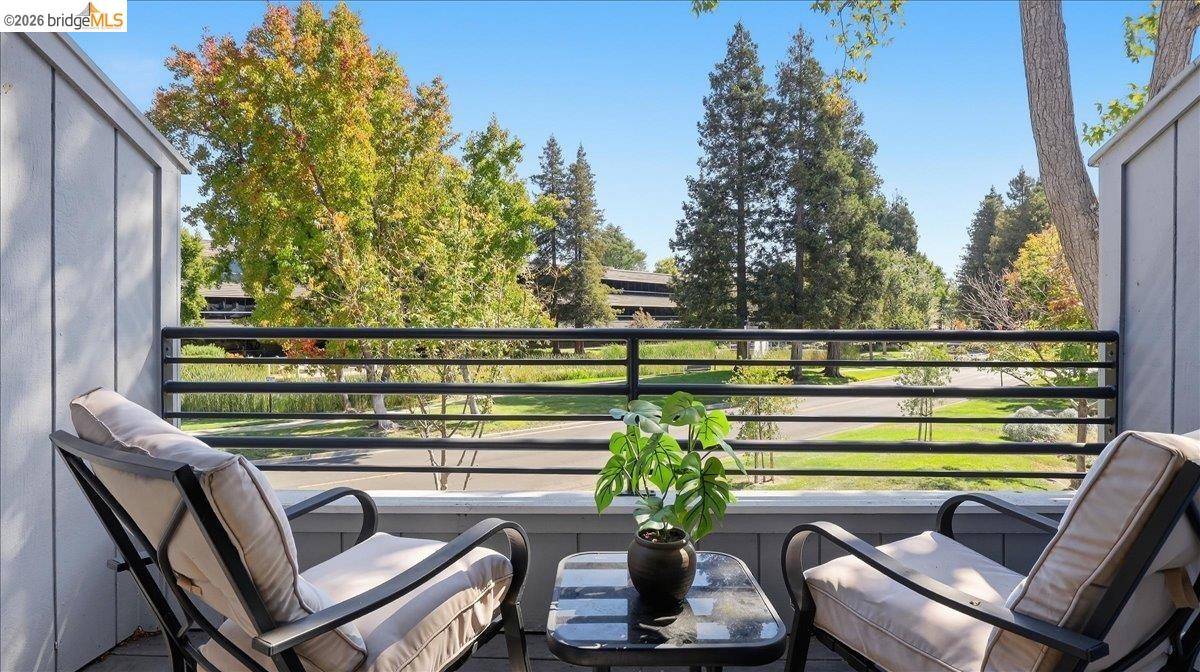
Furnished balcony with cushioned chairs and a potted plant overlooking a tree-lined street.
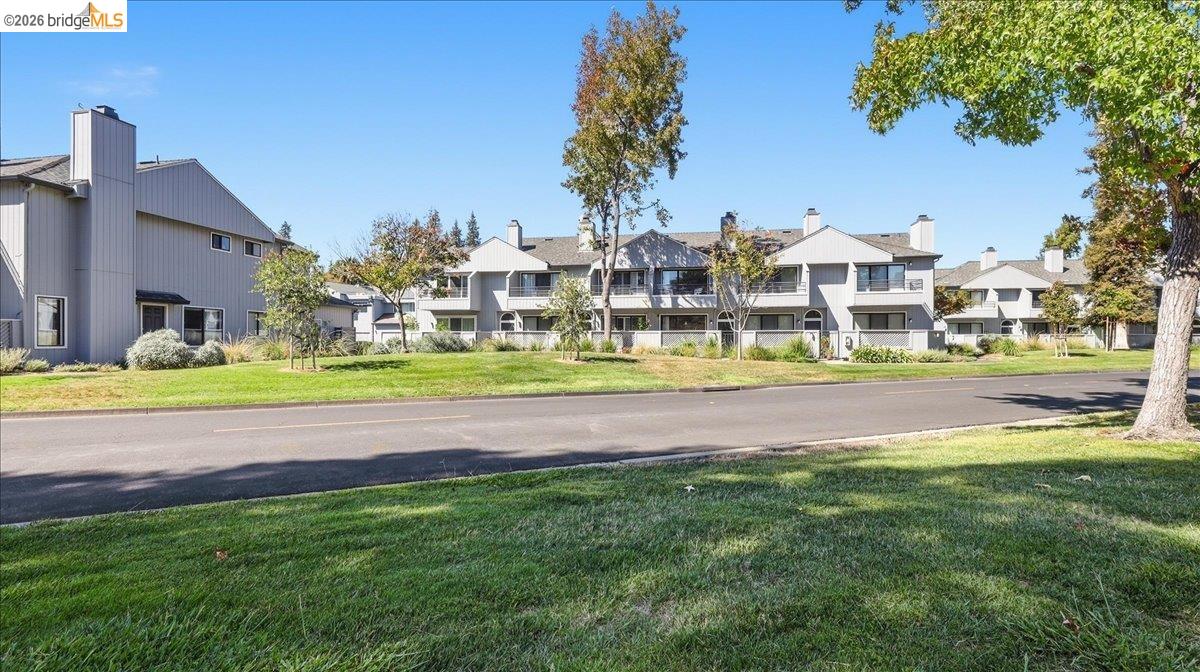
Gray multi-unit residences with balconies behind a broad lawn and tree-lined street.
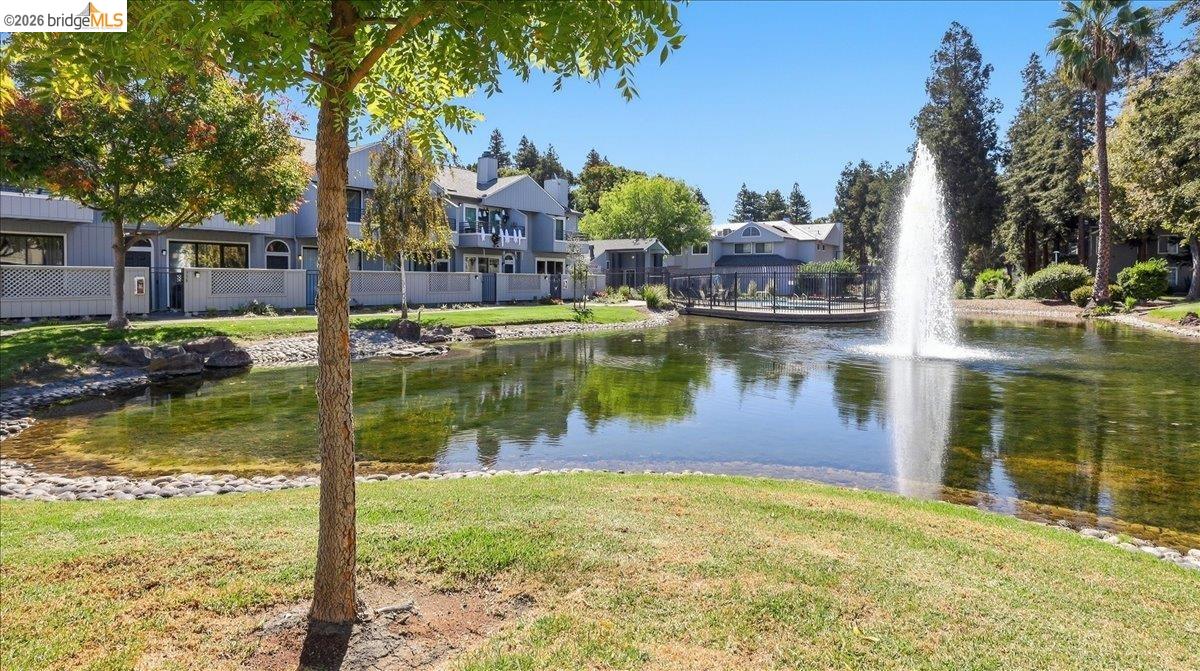
Residential pond with a tall fountain, grassy banks, and buildings across the water.
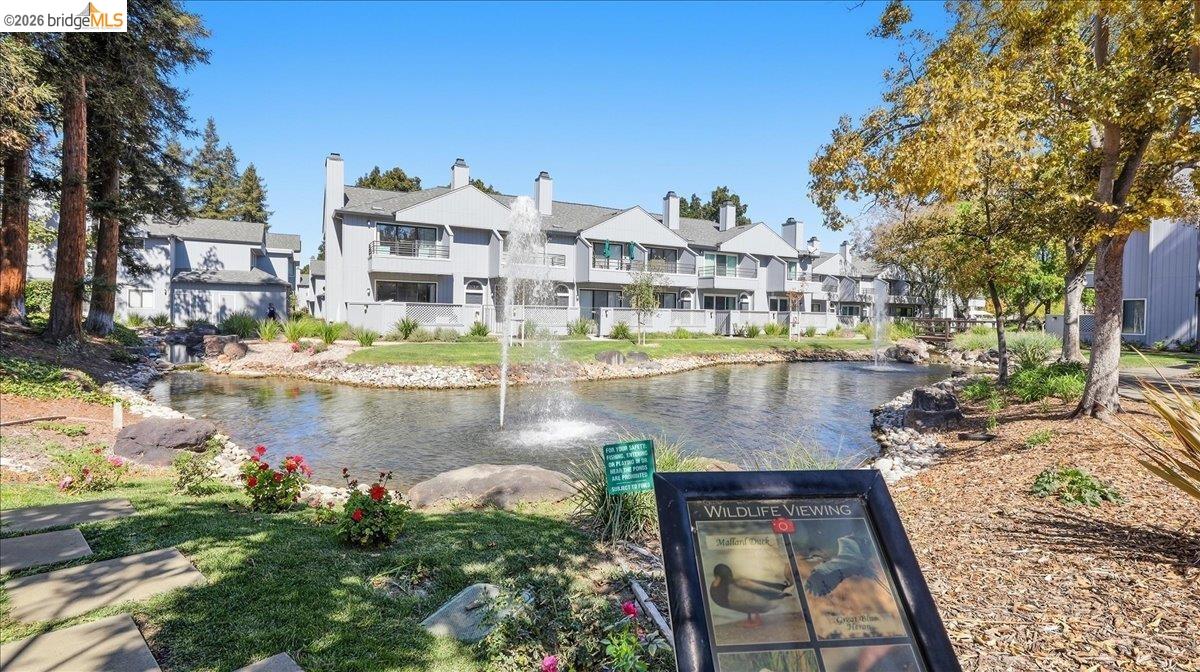
White townhomes beside a landscaped pond with a fountain and wildlife viewing sign.
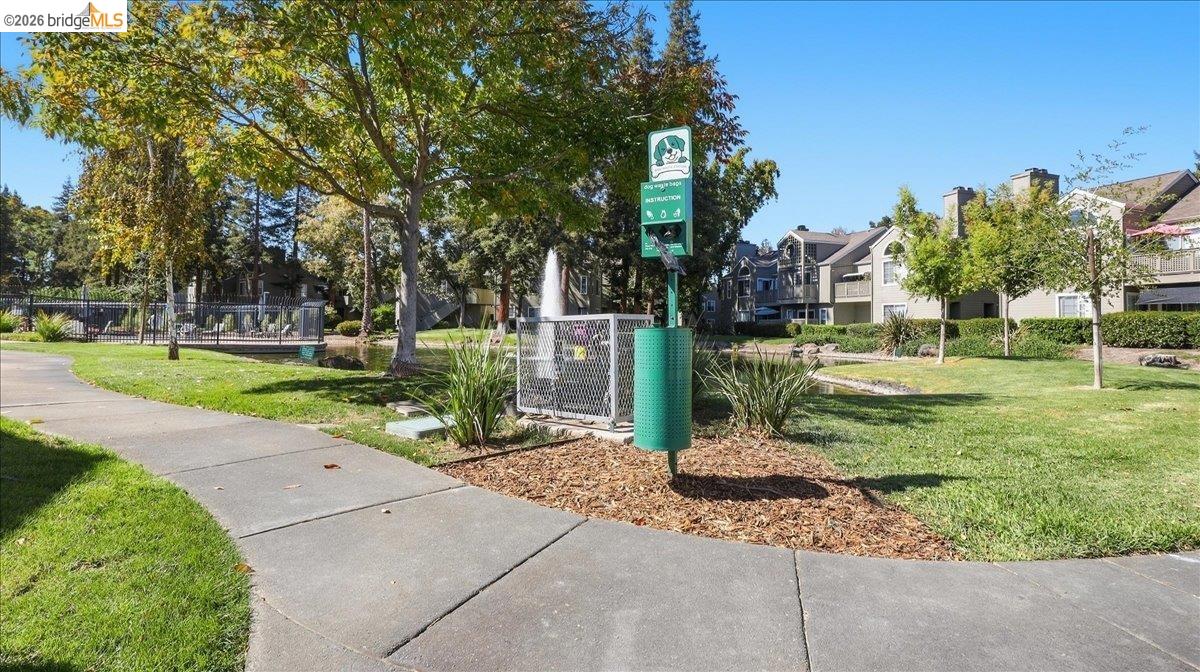
Community green space with a paved path, mature trees, dog-waste station, and fountain.
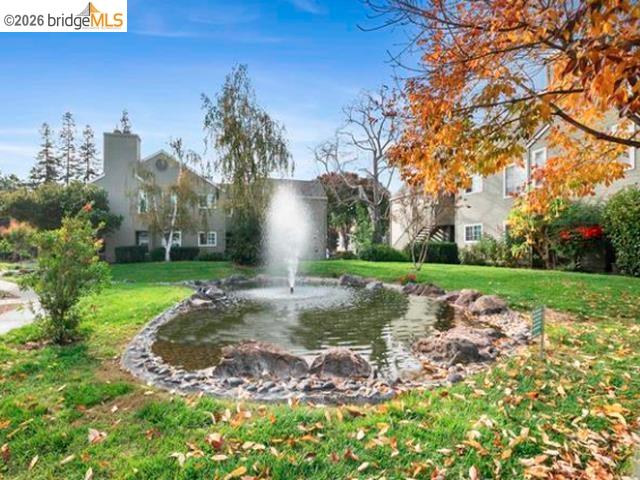
Residential courtyard with a rock-edged fountain pond and autumn trees in front of multi-unit homes.
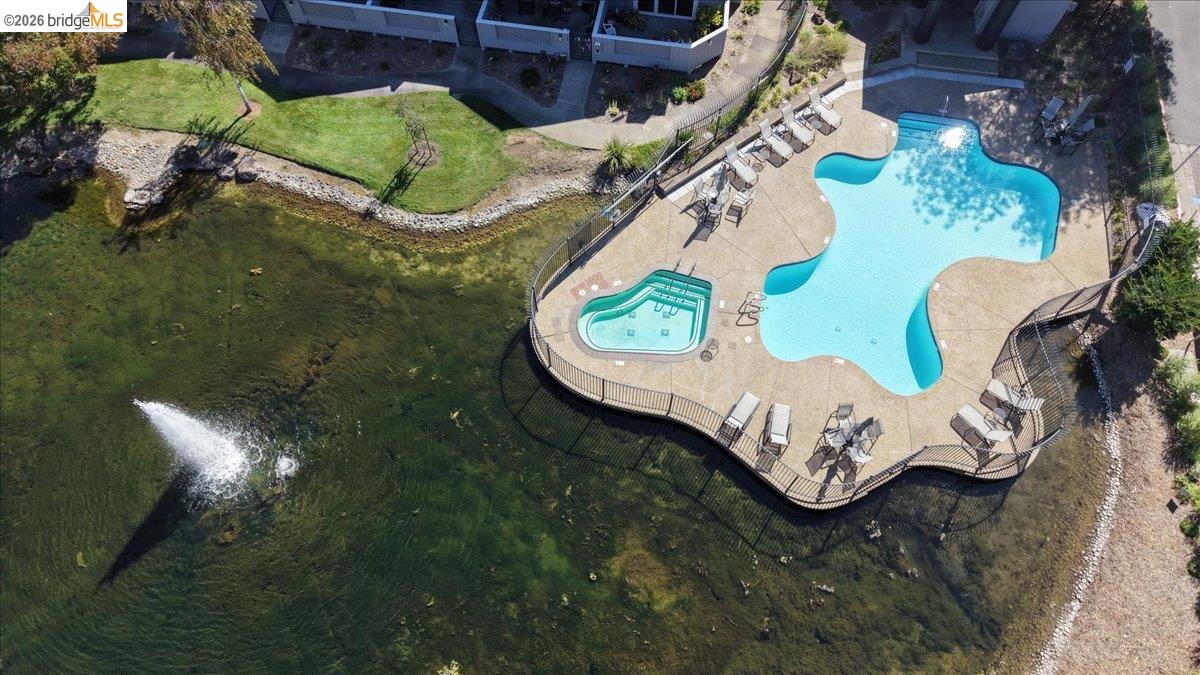
Aerial view of a curving pool and spa beside a landscaped creek.
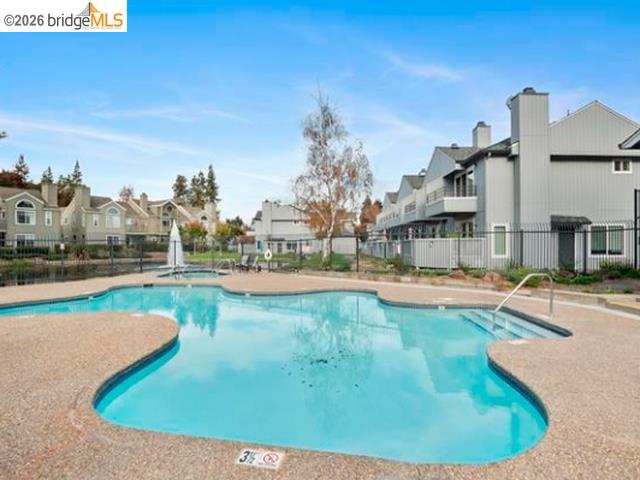
Outdoor swimming pool with a curved turquoise shape and fenced deck beside residential buildings.
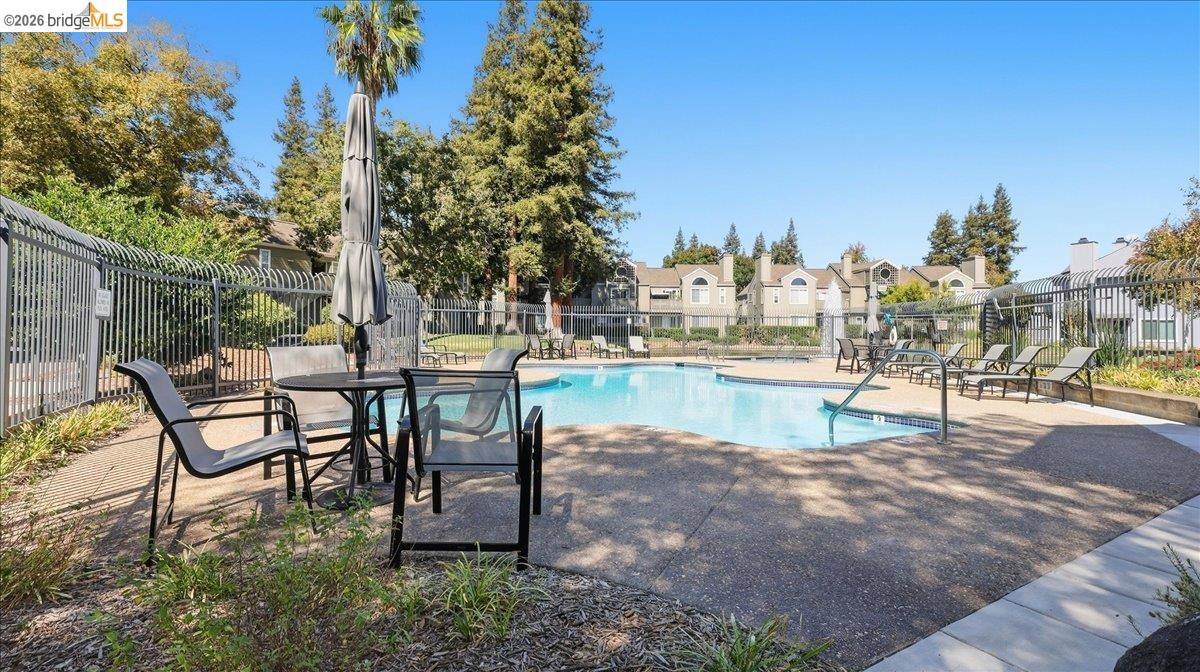
Community swimming pool with lounge chairs and patio tables inside a metal fence.
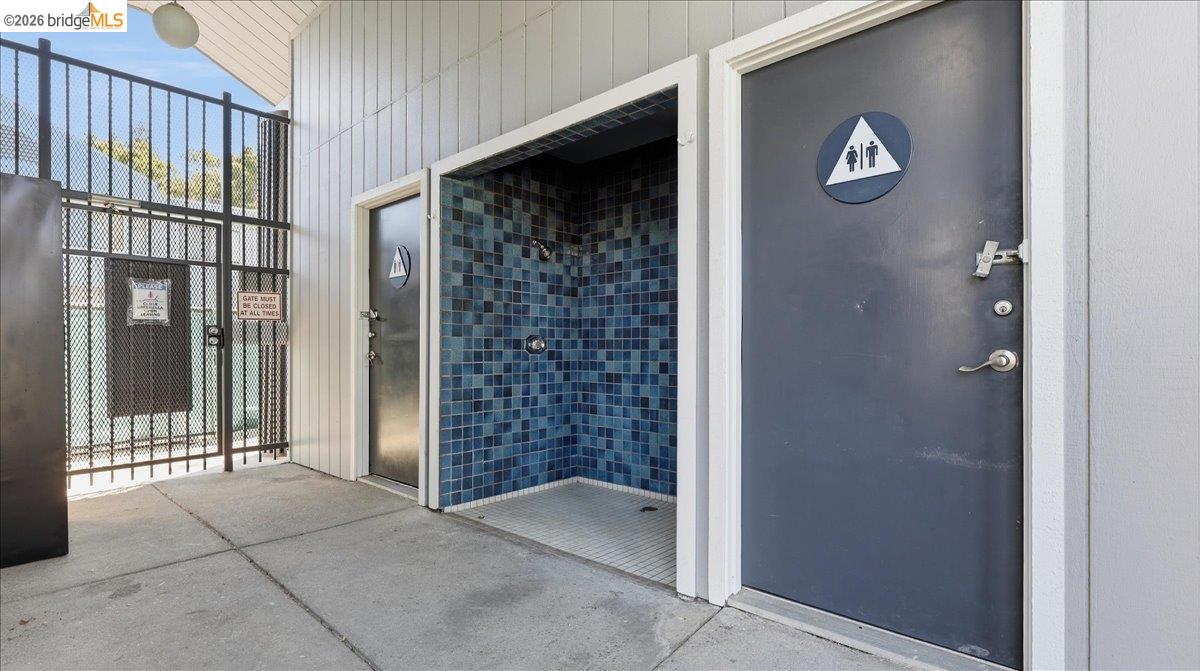
Outdoor pool-area shower with blue tile beside restroom doors and a gated walkway.
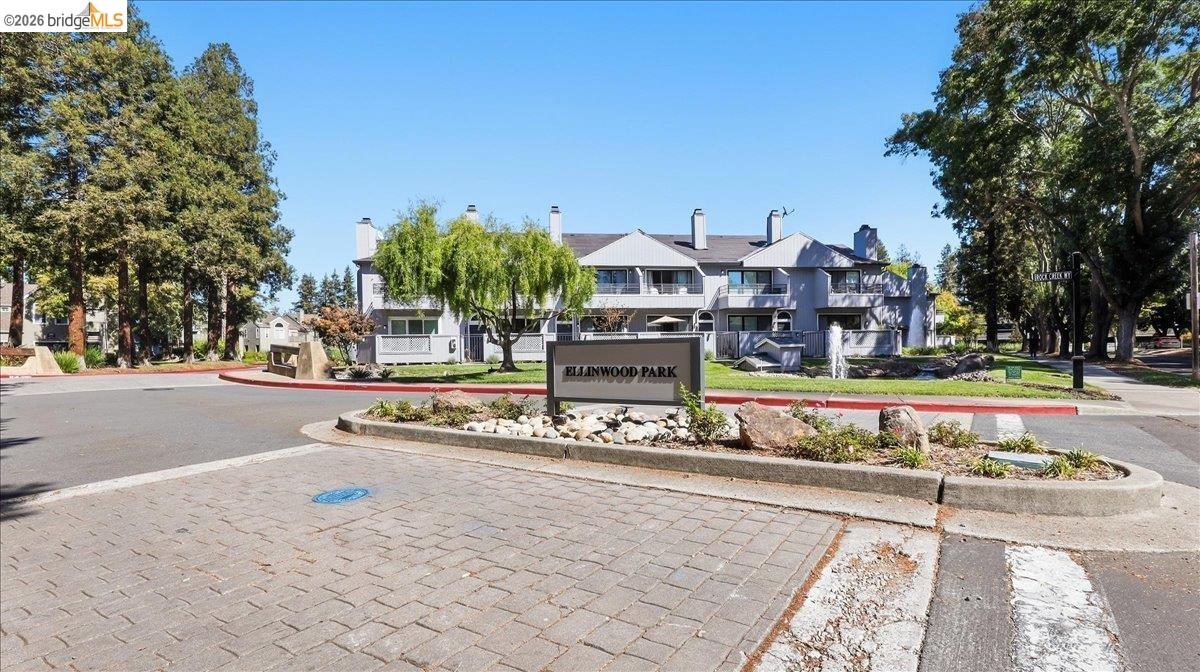
Elmwood Park residential complex behind its landscaped entrance sign on a sunny day.
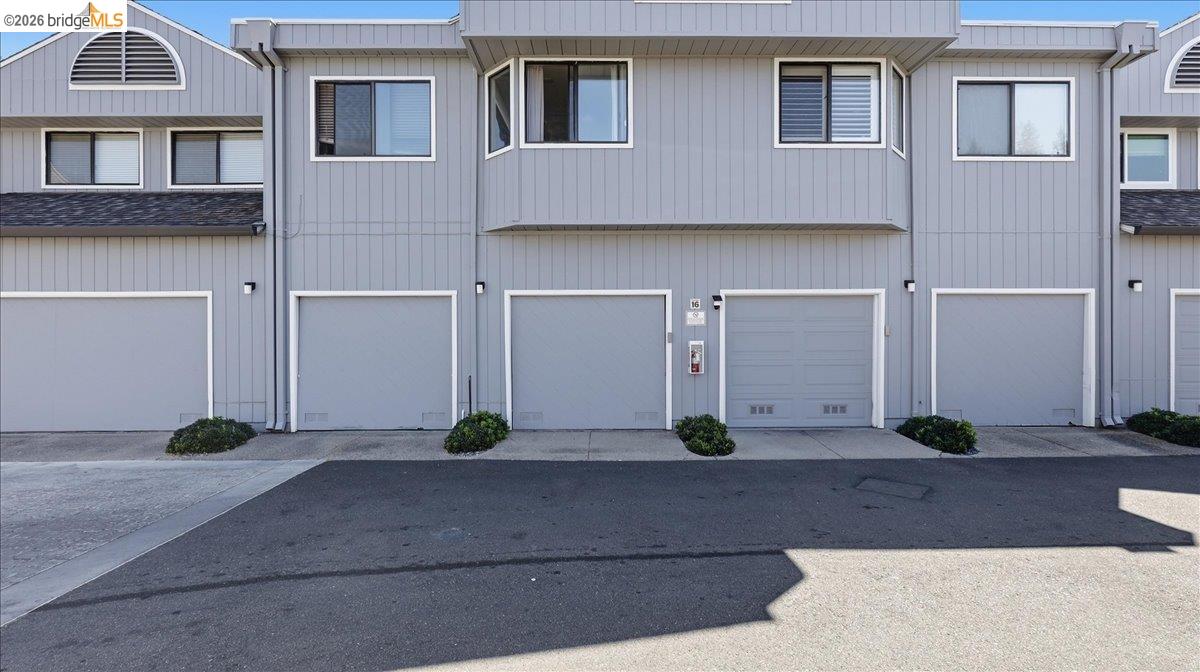
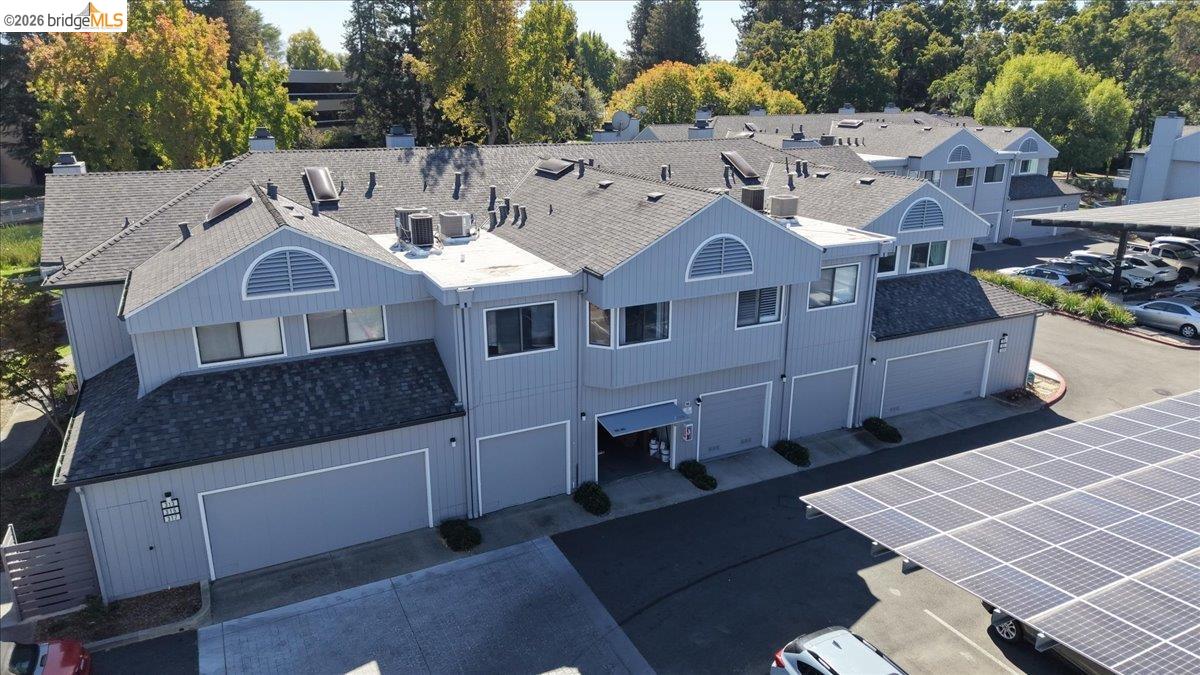
Gray-sided residential building with multiple garage doors and upper-floor windows.
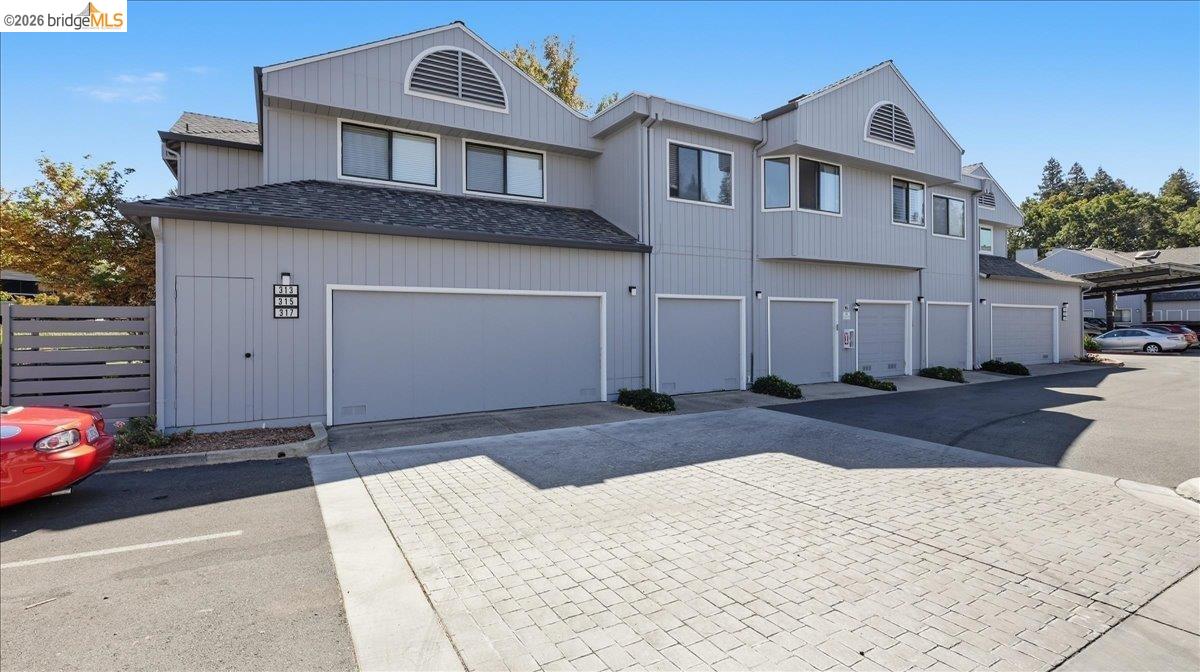
Gray two-story townhouse exterior with multiple garage doors and a paved parking area.
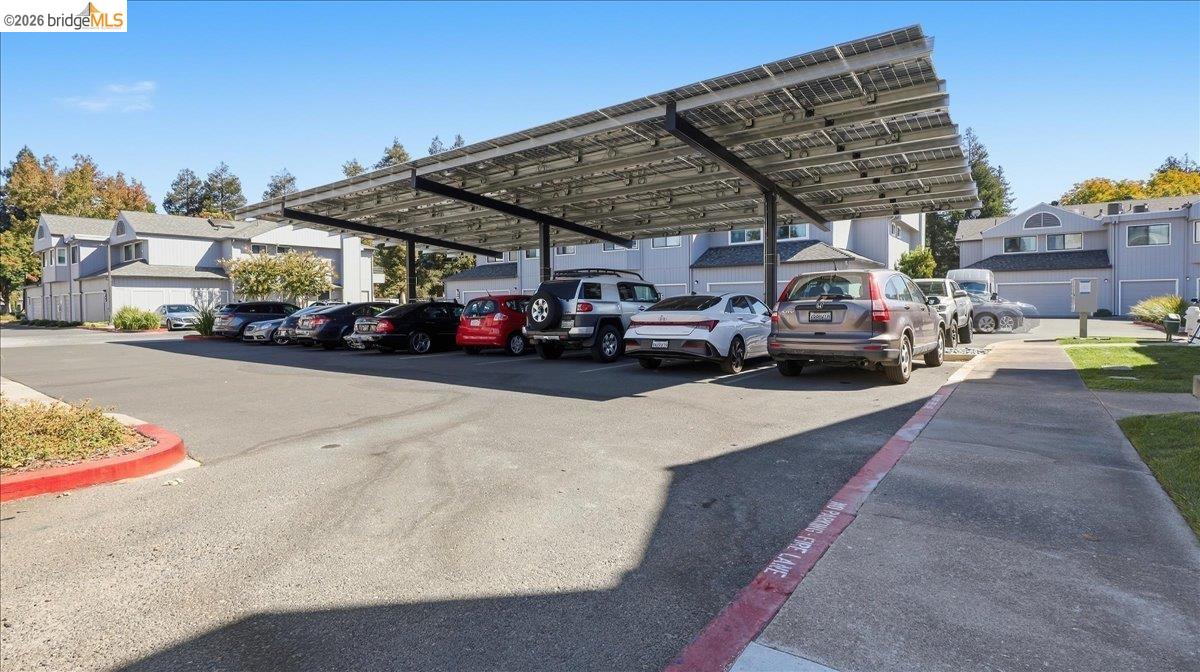
Residential parking area beneath a large solar-panel canopy, with parked cars and multi-unit buildings.
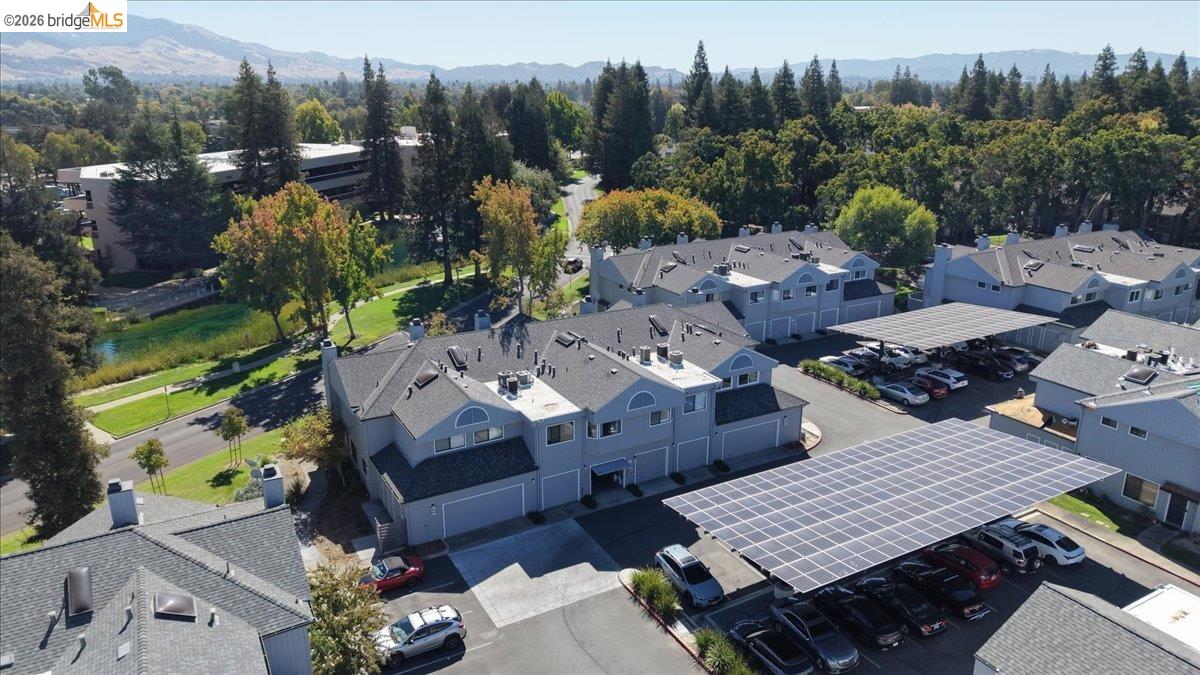
Aerial view of gray townhomes with a solar-panel parking canopy and wooded hills beyond.
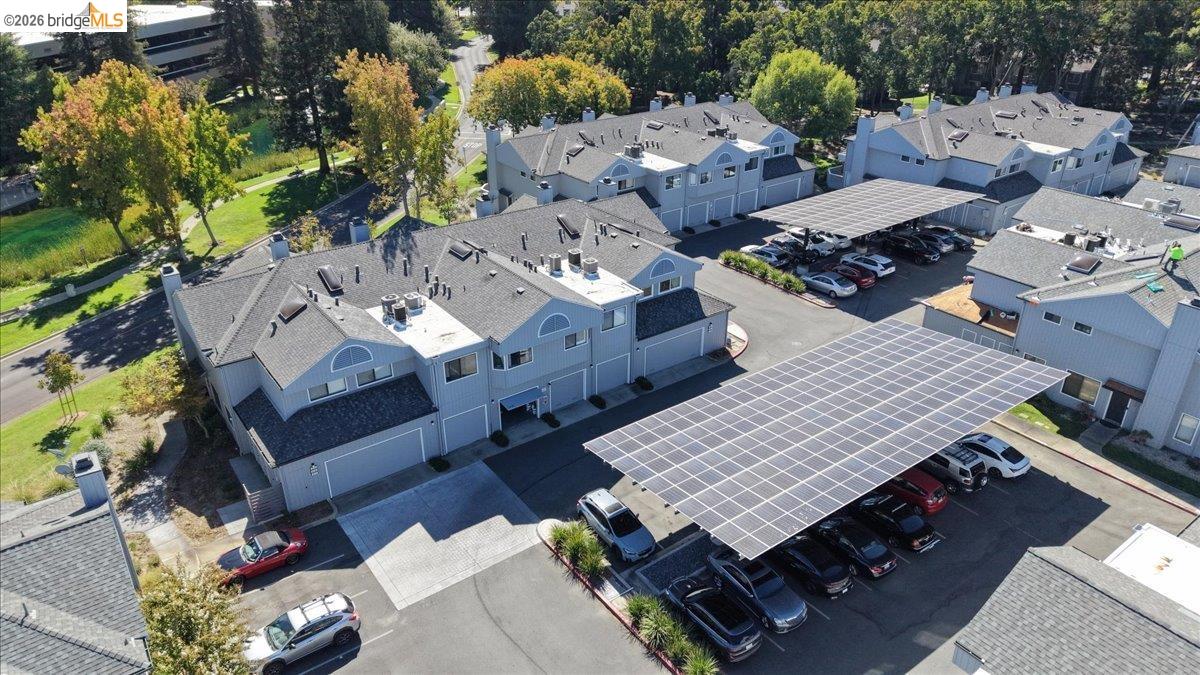
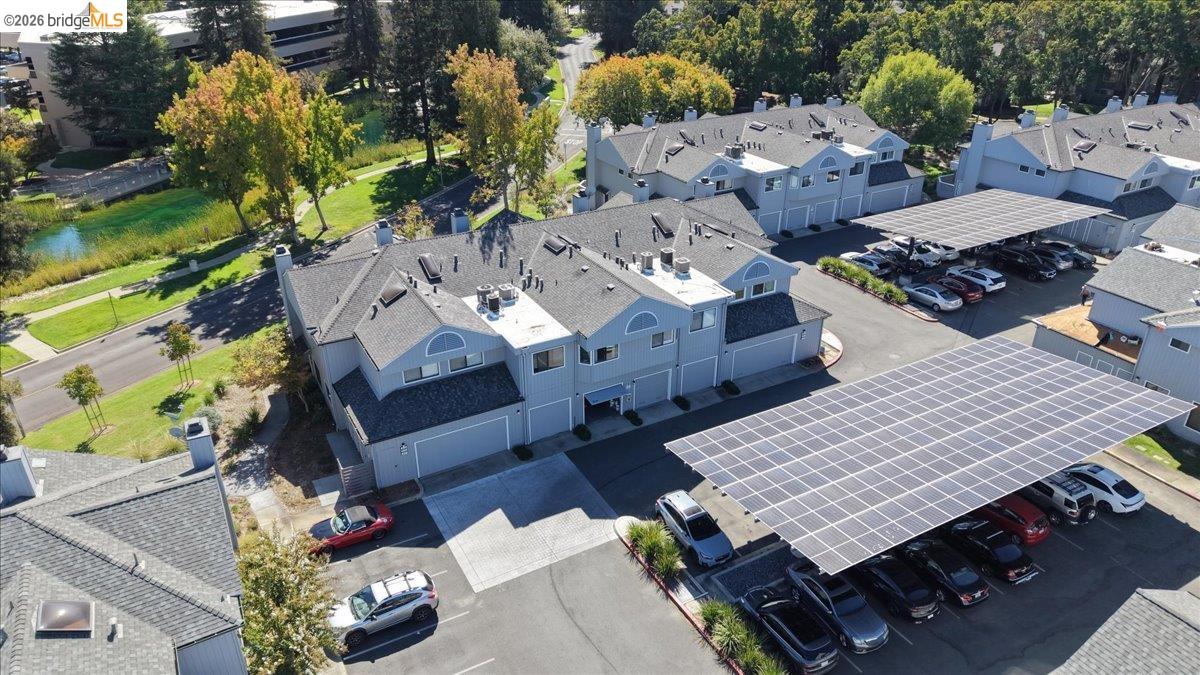
Aerial view of a gray multi-unit building with attached garages and a solar-panel parking canopy.
Aerial view of attached homes and parking beneath solar-panel canopies.
Aerial view of gray townhomes and solar-panel parking canopies beside a landscaped pond.
Aerial view of homes with solar panels beside a pond, backed by wooded hills and distant mountains.
Aerial view of homes with rooftop solar panels, mature trees, and distant hills.
Aerial view of attached homes with solar panels among tree-lined streets.
SEE ALL PHOTOS
Aerial view of homes around a pool and fountain pond, with forested mountains in the distance.
Aerial view of attached homes at sunset, with autumn trees and wooded hills beyond.
Private patio with a blue front door, sliding glass doors, and a bench beneath an upper balcony.
Entryway opens to a living room with a gray sectional, light wood floors, and a staircase.
Staged living room with gray sectional, white brick fireplace, and open kitchen beyond.
Living room with a white stone fireplace, gray sectional, and sliding glass doors to a patio.
White kitchen with stainless steel appliances beside a round glass dining table and upholstered chairs.
Living and dining area with a gray sectional, glass table, staircase, and sliding doors to a patio.
Bright white kitchen with stainless appliances, a large island, and an adjoining round dining table.
Bright kitchen with a large white island, glass dining table, and staircase with dark wood railing.
Kitchen with white cabinets, stainless steel appliances, gray tile backsplash, and a large farmhouse sink.
Bright white kitchen with a large island, black sink, gray tile backsplash, and stainless steel appliances.
Open-plan kitchen with a wide white counter and sink overlooking the dining and living areas.
Bathroom vanity with a round mirror, marble-look counter, chrome faucet, and potted plant.
Staged home office with marble-look tile floors, a wood desk, and windows with white curtains.
Bright bedroom with mirrored closet doors, marble-look tile floors, and a ceiling fan.
Bathroom with a white vanity, marble-look countertop, and subway-tile tub surround.
Staged bedroom with a large upholstered bed, fireplace, and sliding doors to a tree-lined balcony.
Staged bedroom with an upholstered bed, mirrored closet doors, and sliding glass doors to a balcony.
Bathroom with white paneled vanities, marble-look counters and flooring, and sliding mirrored closet doors.
Bright bathroom with a double-sink vanity and glass-enclosed marble-look shower.
Furnished balcony with cushioned chairs and a potted plant overlooking a tree-lined street.
Gray multi-unit residences with balconies behind a broad lawn and tree-lined street.
Residential pond with a tall fountain, grassy banks, and buildings across the water.
White townhomes beside a landscaped pond with a fountain and wildlife viewing sign.
Community green space with a paved path, mature trees, dog-waste station, and fountain.
Residential courtyard with a rock-edged fountain pond and autumn trees in front of multi-unit homes.
Aerial view of a curving pool and spa beside a landscaped creek.
Outdoor swimming pool with a curved turquoise shape and fenced deck beside residential buildings.
Community swimming pool with lounge chairs and patio tables inside a metal fence.
Outdoor pool-area shower with blue tile beside restroom doors and a gated walkway.
Elmwood Park residential complex behind its landscaped entrance sign on a sunny day.
Gray-sided residential building with multiple garage doors and upper-floor windows.
Gray two-story townhouse exterior with multiple garage doors and a paved parking area.
Residential parking area beneath a large solar-panel canopy, with parked cars and multi-unit buildings.
Aerial view of gray townhomes with a solar-panel parking canopy and wooded hills beyond.
Aerial view of a gray multi-unit building with attached garages and a solar-panel parking canopy.
Aerial view of attached homes and parking beneath solar-panel canopies.
Aerial view of gray townhomes and solar-panel parking canopies beside a landscaped pond.
Aerial view of homes with solar panels beside a pond, backed by wooded hills and distant mountains.
Aerial view of homes with rooftop solar panels, mature trees, and distant hills.
Aerial view of attached homes with solar panels among tree-lined streets.
For Sale

317 Rock Creek Way

317 Rock Creek Way, Pleasant Hill, CA 94523

$599,000
Welcome to Ellinwood Park, where modern comfort meets a peaceful, park-like setting! This fully renovated, turnkey townhome features beautifully updated interiors and inviting outdoor spaces in a pet-friendly community. Water-resistant luxury vinyl plank flooring flows throughout the home, complemented by fresh interior finishes and updated kitchen and bathrooms. The kitchen shines with stainless steel appliances and modern finishes, while the living room's cozy fireplace creates a welcoming space to unwind or entertain. Enjoy morning coffee on the spacious front patio or relax on the private deck off the primary bedroom. A second bedroom with its own dedicated bathroom offers added convenience, while a downstairs half bath accommodates guests. An attached garage and additional open parking make everyday living easy. Community amenities include a clubhouse, pool, and gym, with tranquil ponds and walking paths enhancing the setting. Conveniently located near shopping, dining, BART, and freeway access, this move-in-ready home brings together style, comfort, and connection. Come experience life at Ellinwood Park!

2
beds

3
baths

1,162 Sq.Ft. LIVING AREA

1,121 Sq.Ft. lot

Michael Bardales

Michael Bardales

Features & Amenities

Interior

  • total bedrooms2
  • Total bathrooms3
  • full bathrooms2
  • Laundry room Dryer, Washer
  • Flooring Laminate
  • Fireplace Wood Burning
  • APPLIANCES Dishwasher, Microwave, Free-Standing Range, Refrigerator, Dryer, Washer
  • other interior Features No Additional Rooms, Updated Kitchen

Area & Lot

  • Status For Sale
  • Living Area1,162 Sq.Ft.
  • Total Area1,162 Sq.Ft.
  • Lot Area1,121 Sq.Ft.
  • MLS® ID41149287
  • TypeTownhouse
  • YEAR BUILT1985
  • NeighborhoodContra Costa County
  • Architecture StylesOther

Exterior

  • STORIES2
  • Garage Space1.0
  • water SourcePublic
  • PoolIn Ground, Pool House, Community
  • roofShingle
  • lot featuresLevel
  • parkingAttached, Carport, Garage Door Opener
  • HEAT TYPECentral
  • AIR CONDITIONINGCentral Air
  • sewerPublic Sewer
  • HOA AmenitiesClubhouse, Greenbelt, Pool, Spa/Hot Tub
  • security FeaturesCarbon Monoxide Detector(s), Double Strapped Water Heater, Smoke Detector(s)

Financial

  • Sales Price$599,000
  • HOA $580/mo
View Virtual Tour
image

Schedule a Showing

I would love to show you my beautiful property. Please select your preferred date and time below. I will be in touch shortly to confirm your appointment.

Schedule a Showing

I would love to show you my beautiful property. Please select your preferred date and time below. I will be in touch shortly to confirm your appointment.

Thank you for your interest in 317 Rock Creek Way, Pleasant Hill, CA 94523. We are reviewing your request and will be in touch shortly!

Mortgage Calculator

Estimate your monthly mortgage payment, including the principal and interest, property taxes, and HOA. Adjust the values to generate a more accurate rate.

All estimates are provided for informational purposes only. Actual amounts may vary.
$0,000 Your Payment 20 15 65
$0,000 Your Payment

Contra Costa County

Explore

Your Real Estate Partner

Get assistance in determining current property value, crafting a competitive offer, writing and negotiating a contract, and much more. Contact me today.

Follow Me on Instagram