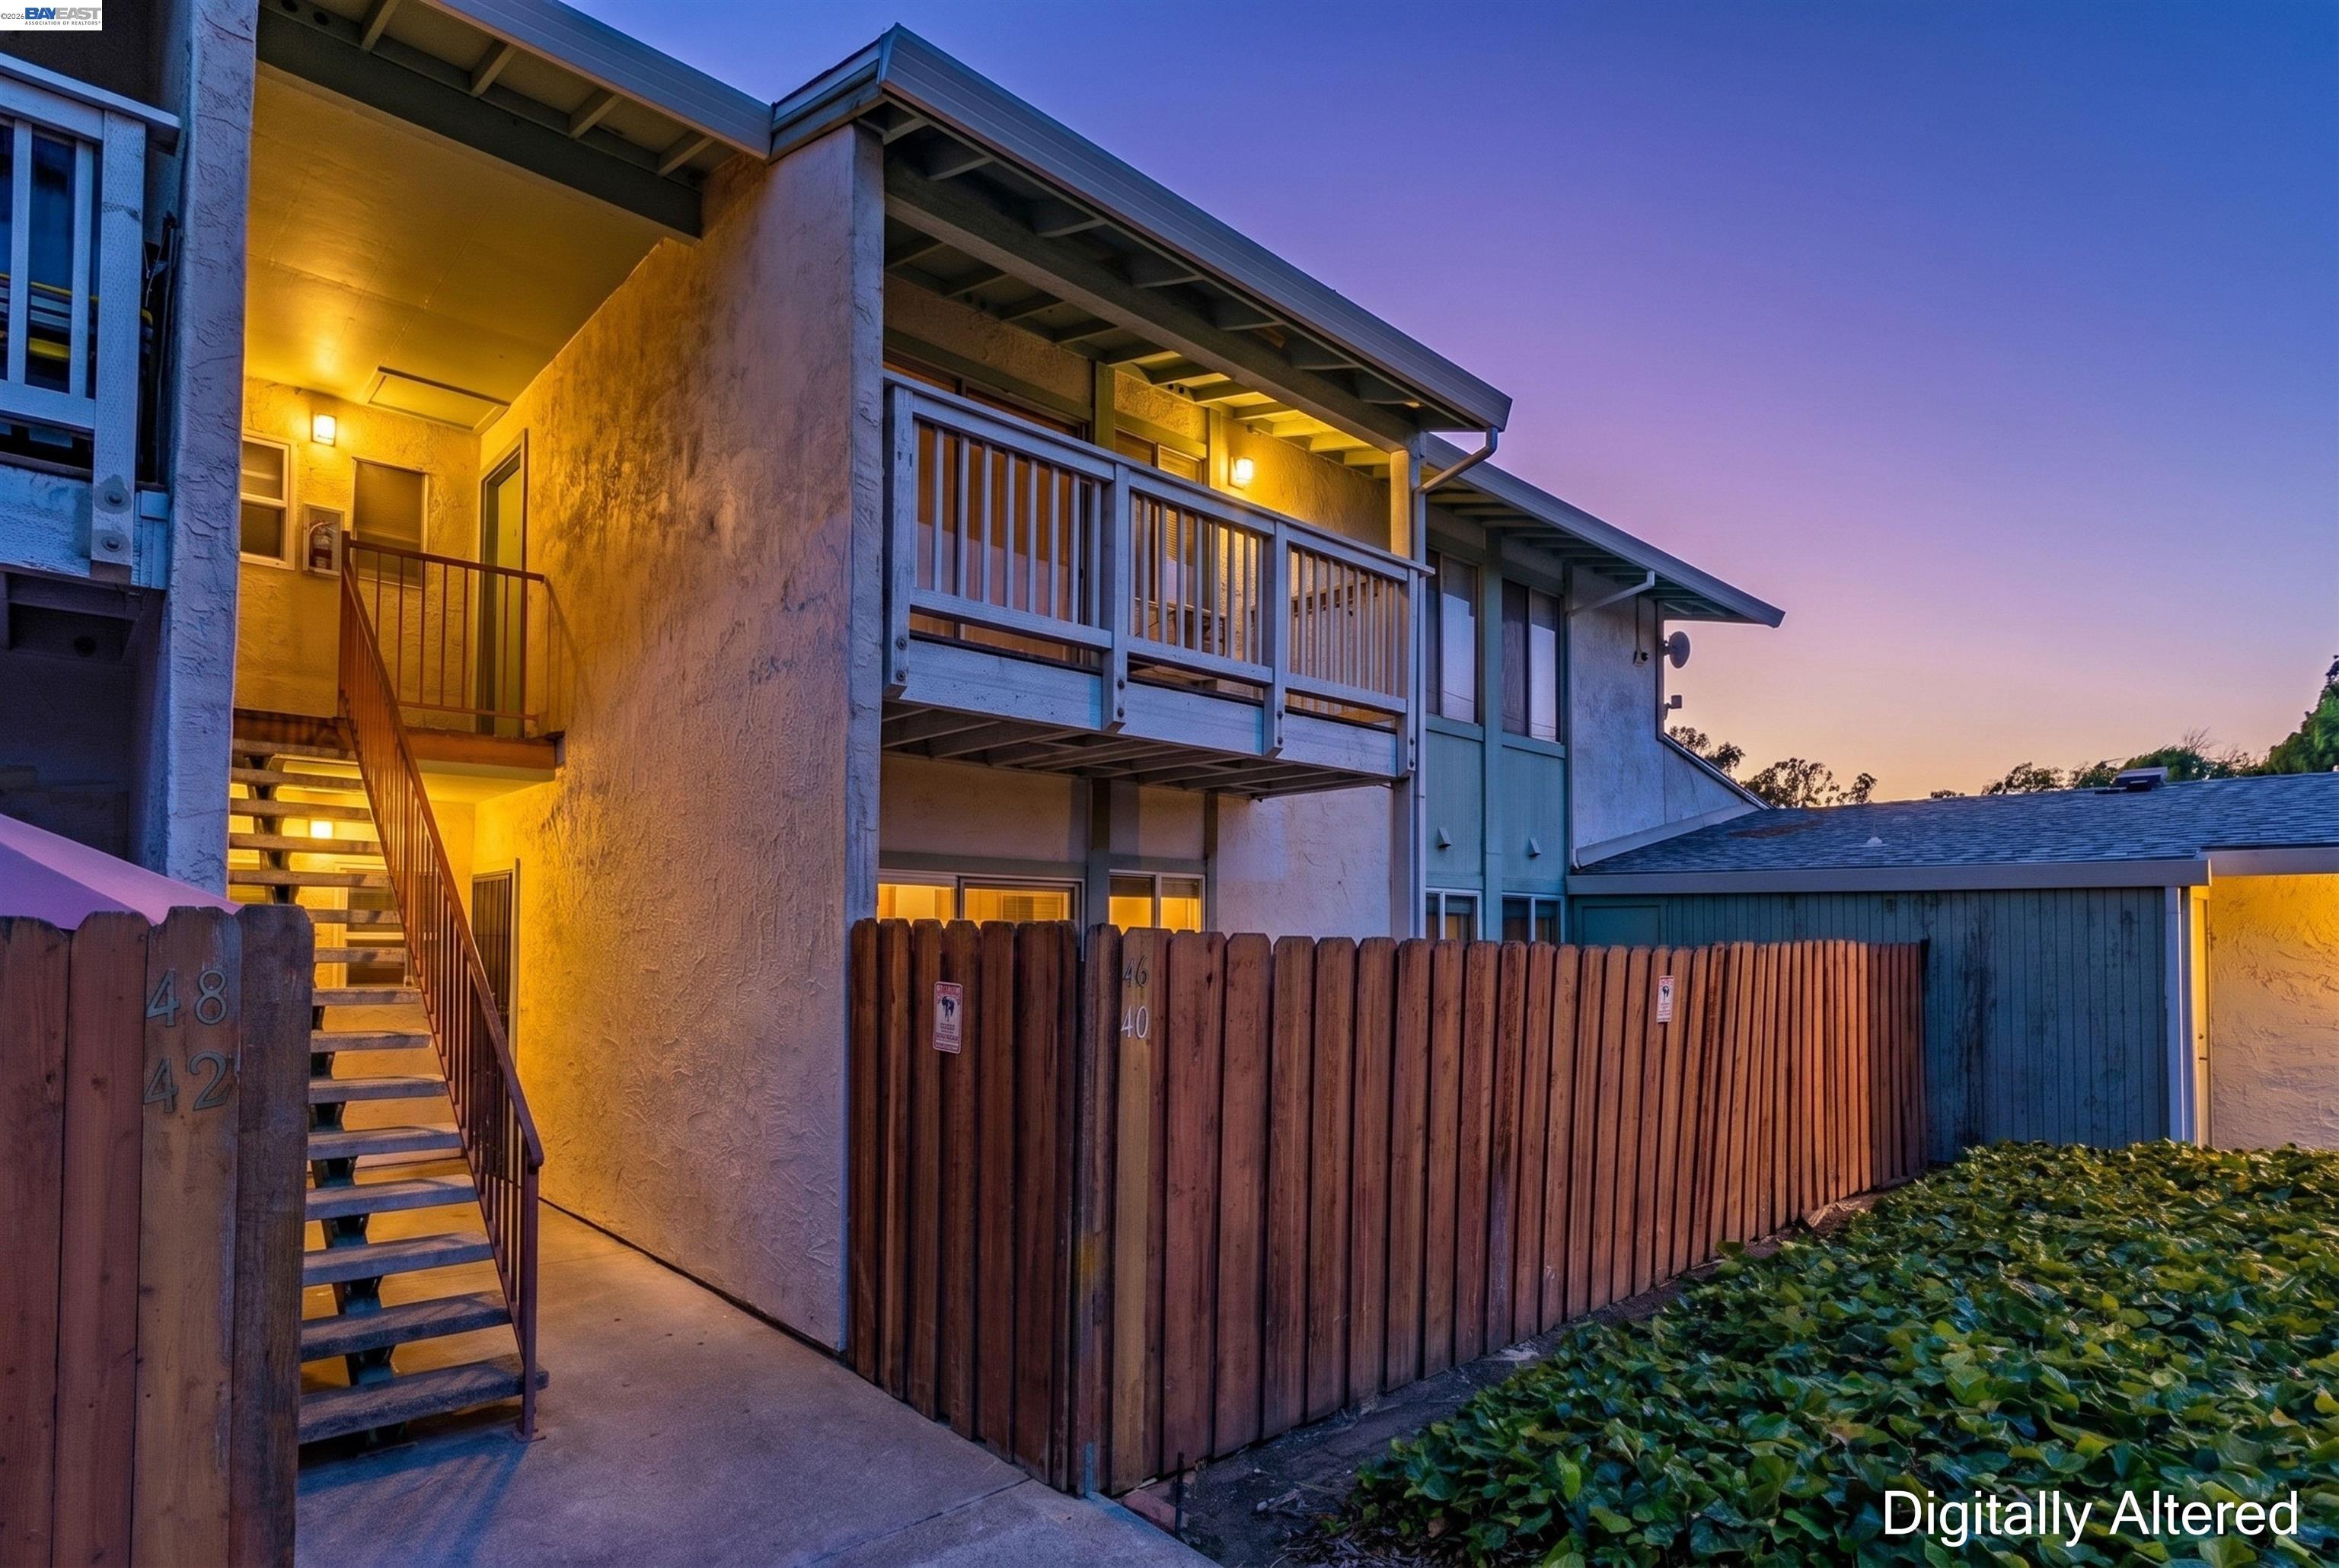
Multi-level residential building at dusk with an illuminated exterior staircase, balcony, and tall wooden fence.
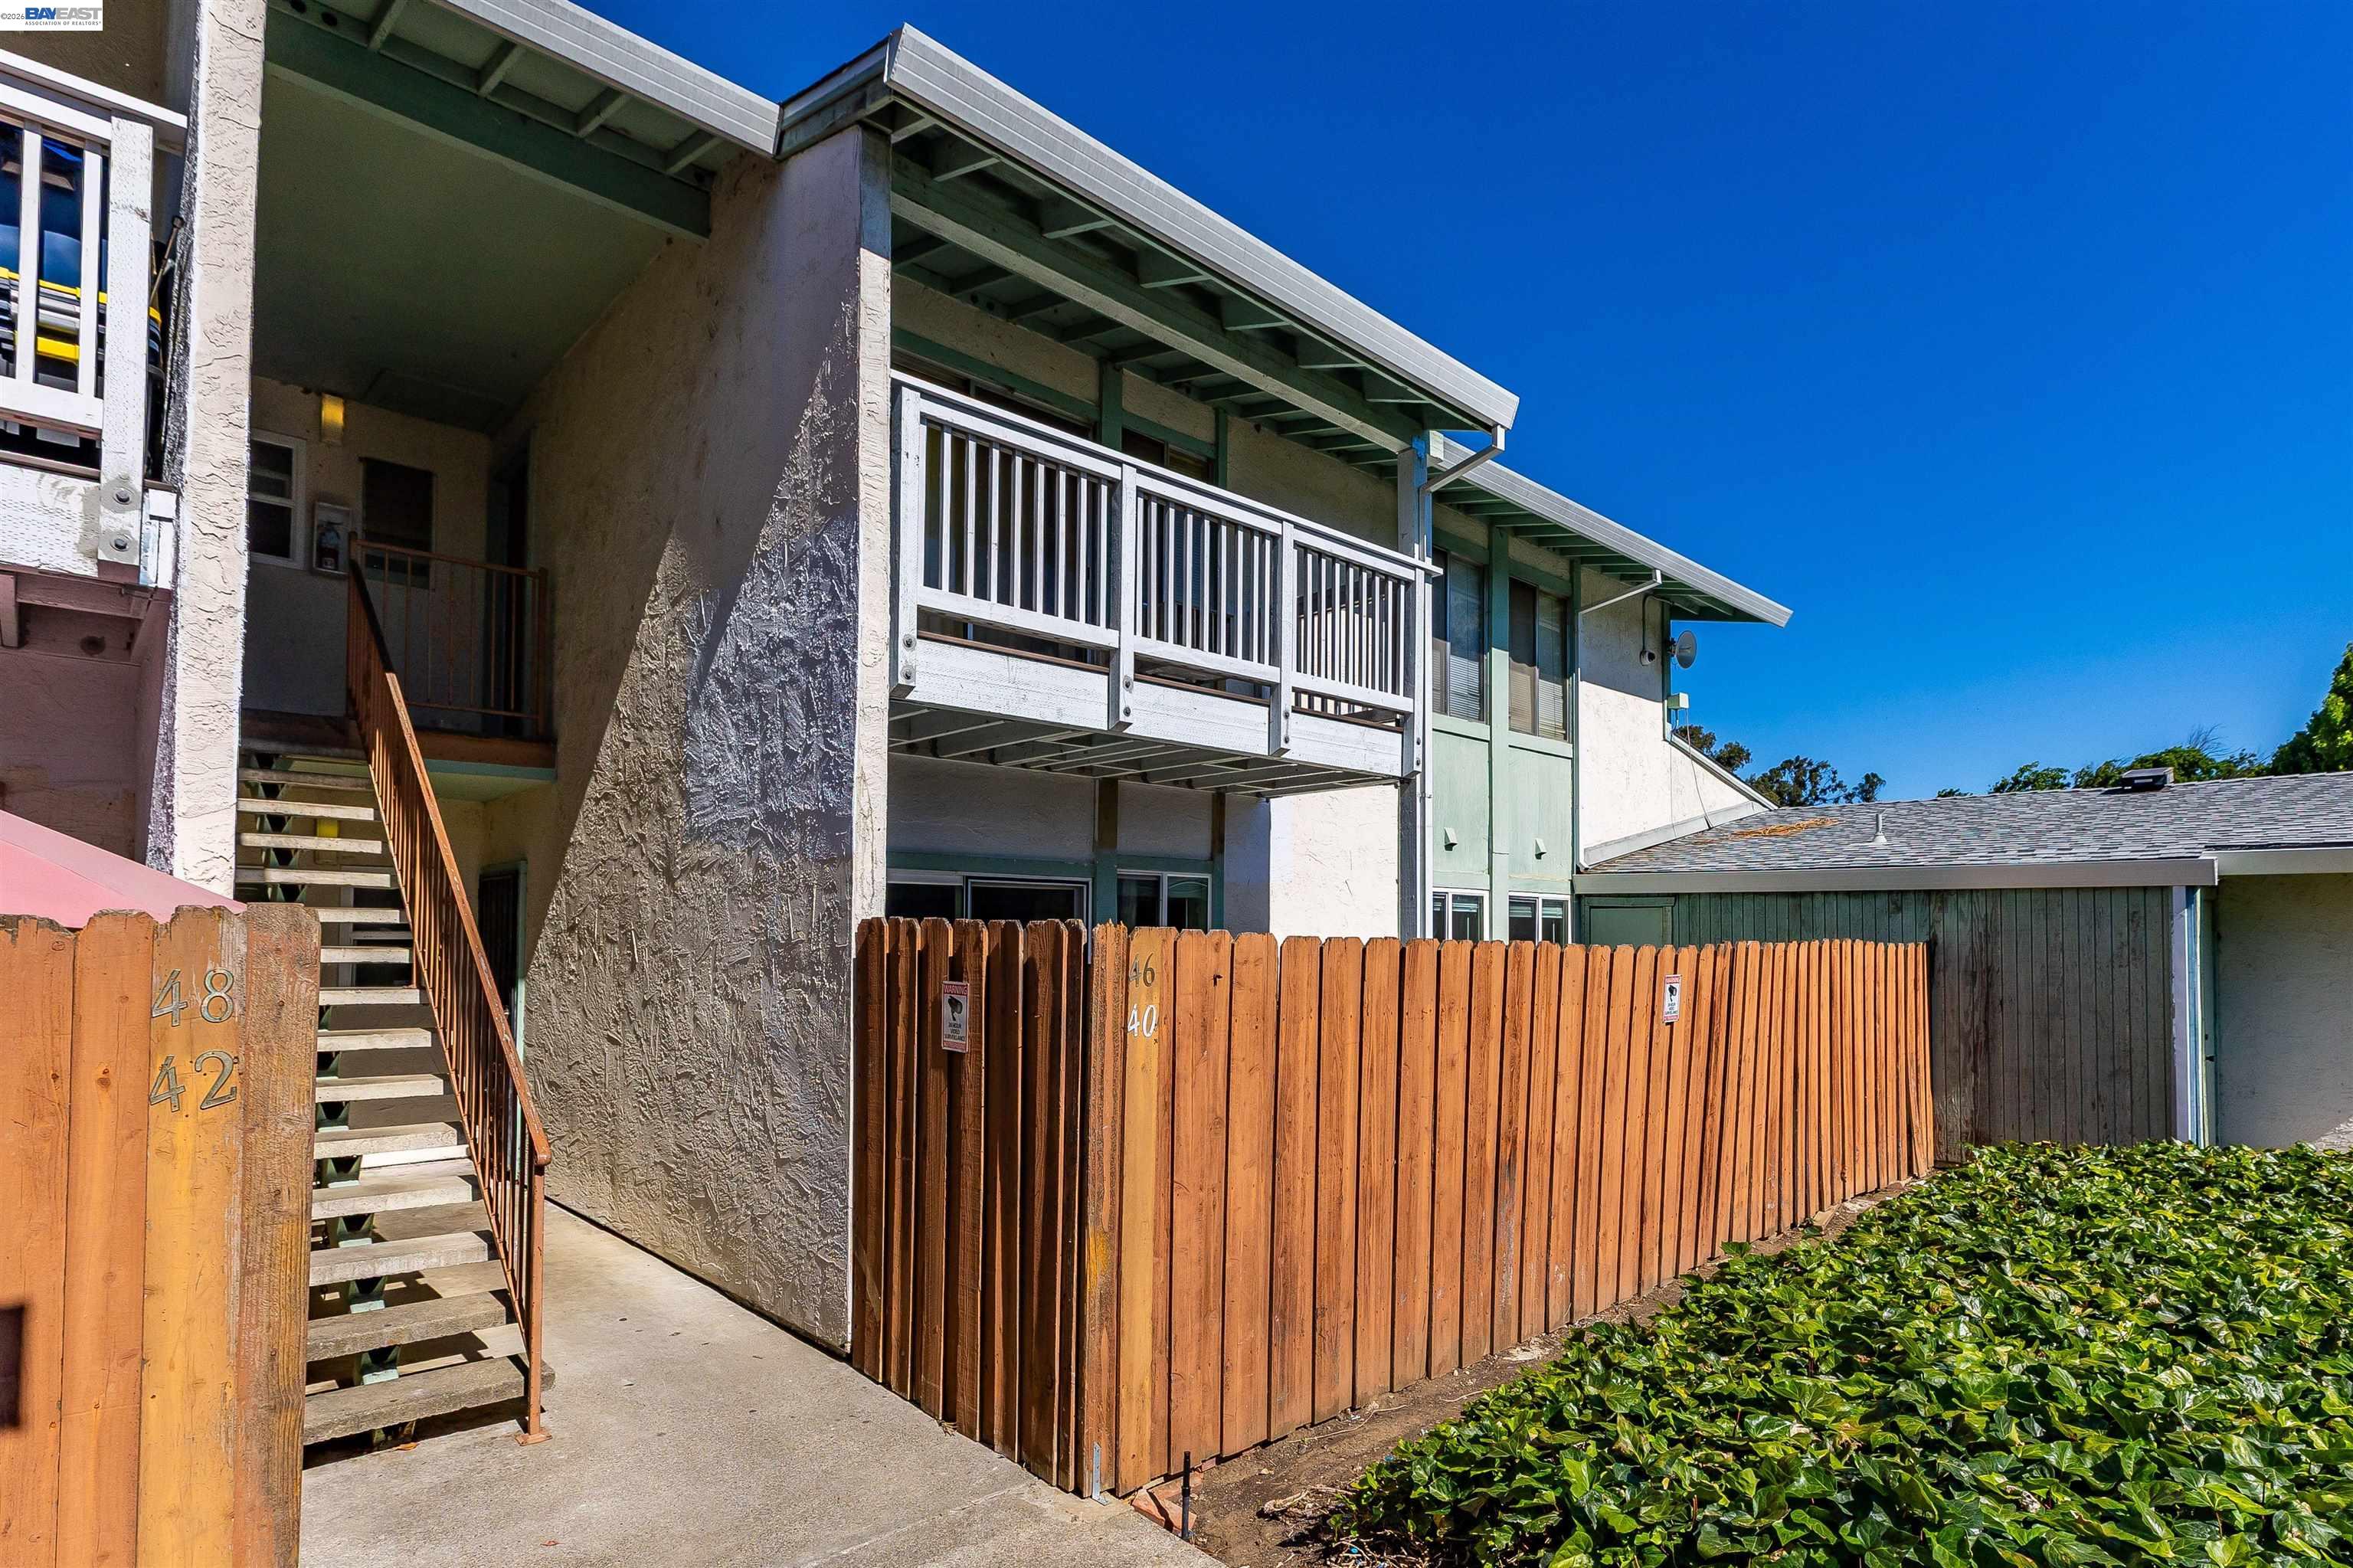
Multi-unit building with an elevated white balcony, exterior stairs, and a wooden privacy fence.
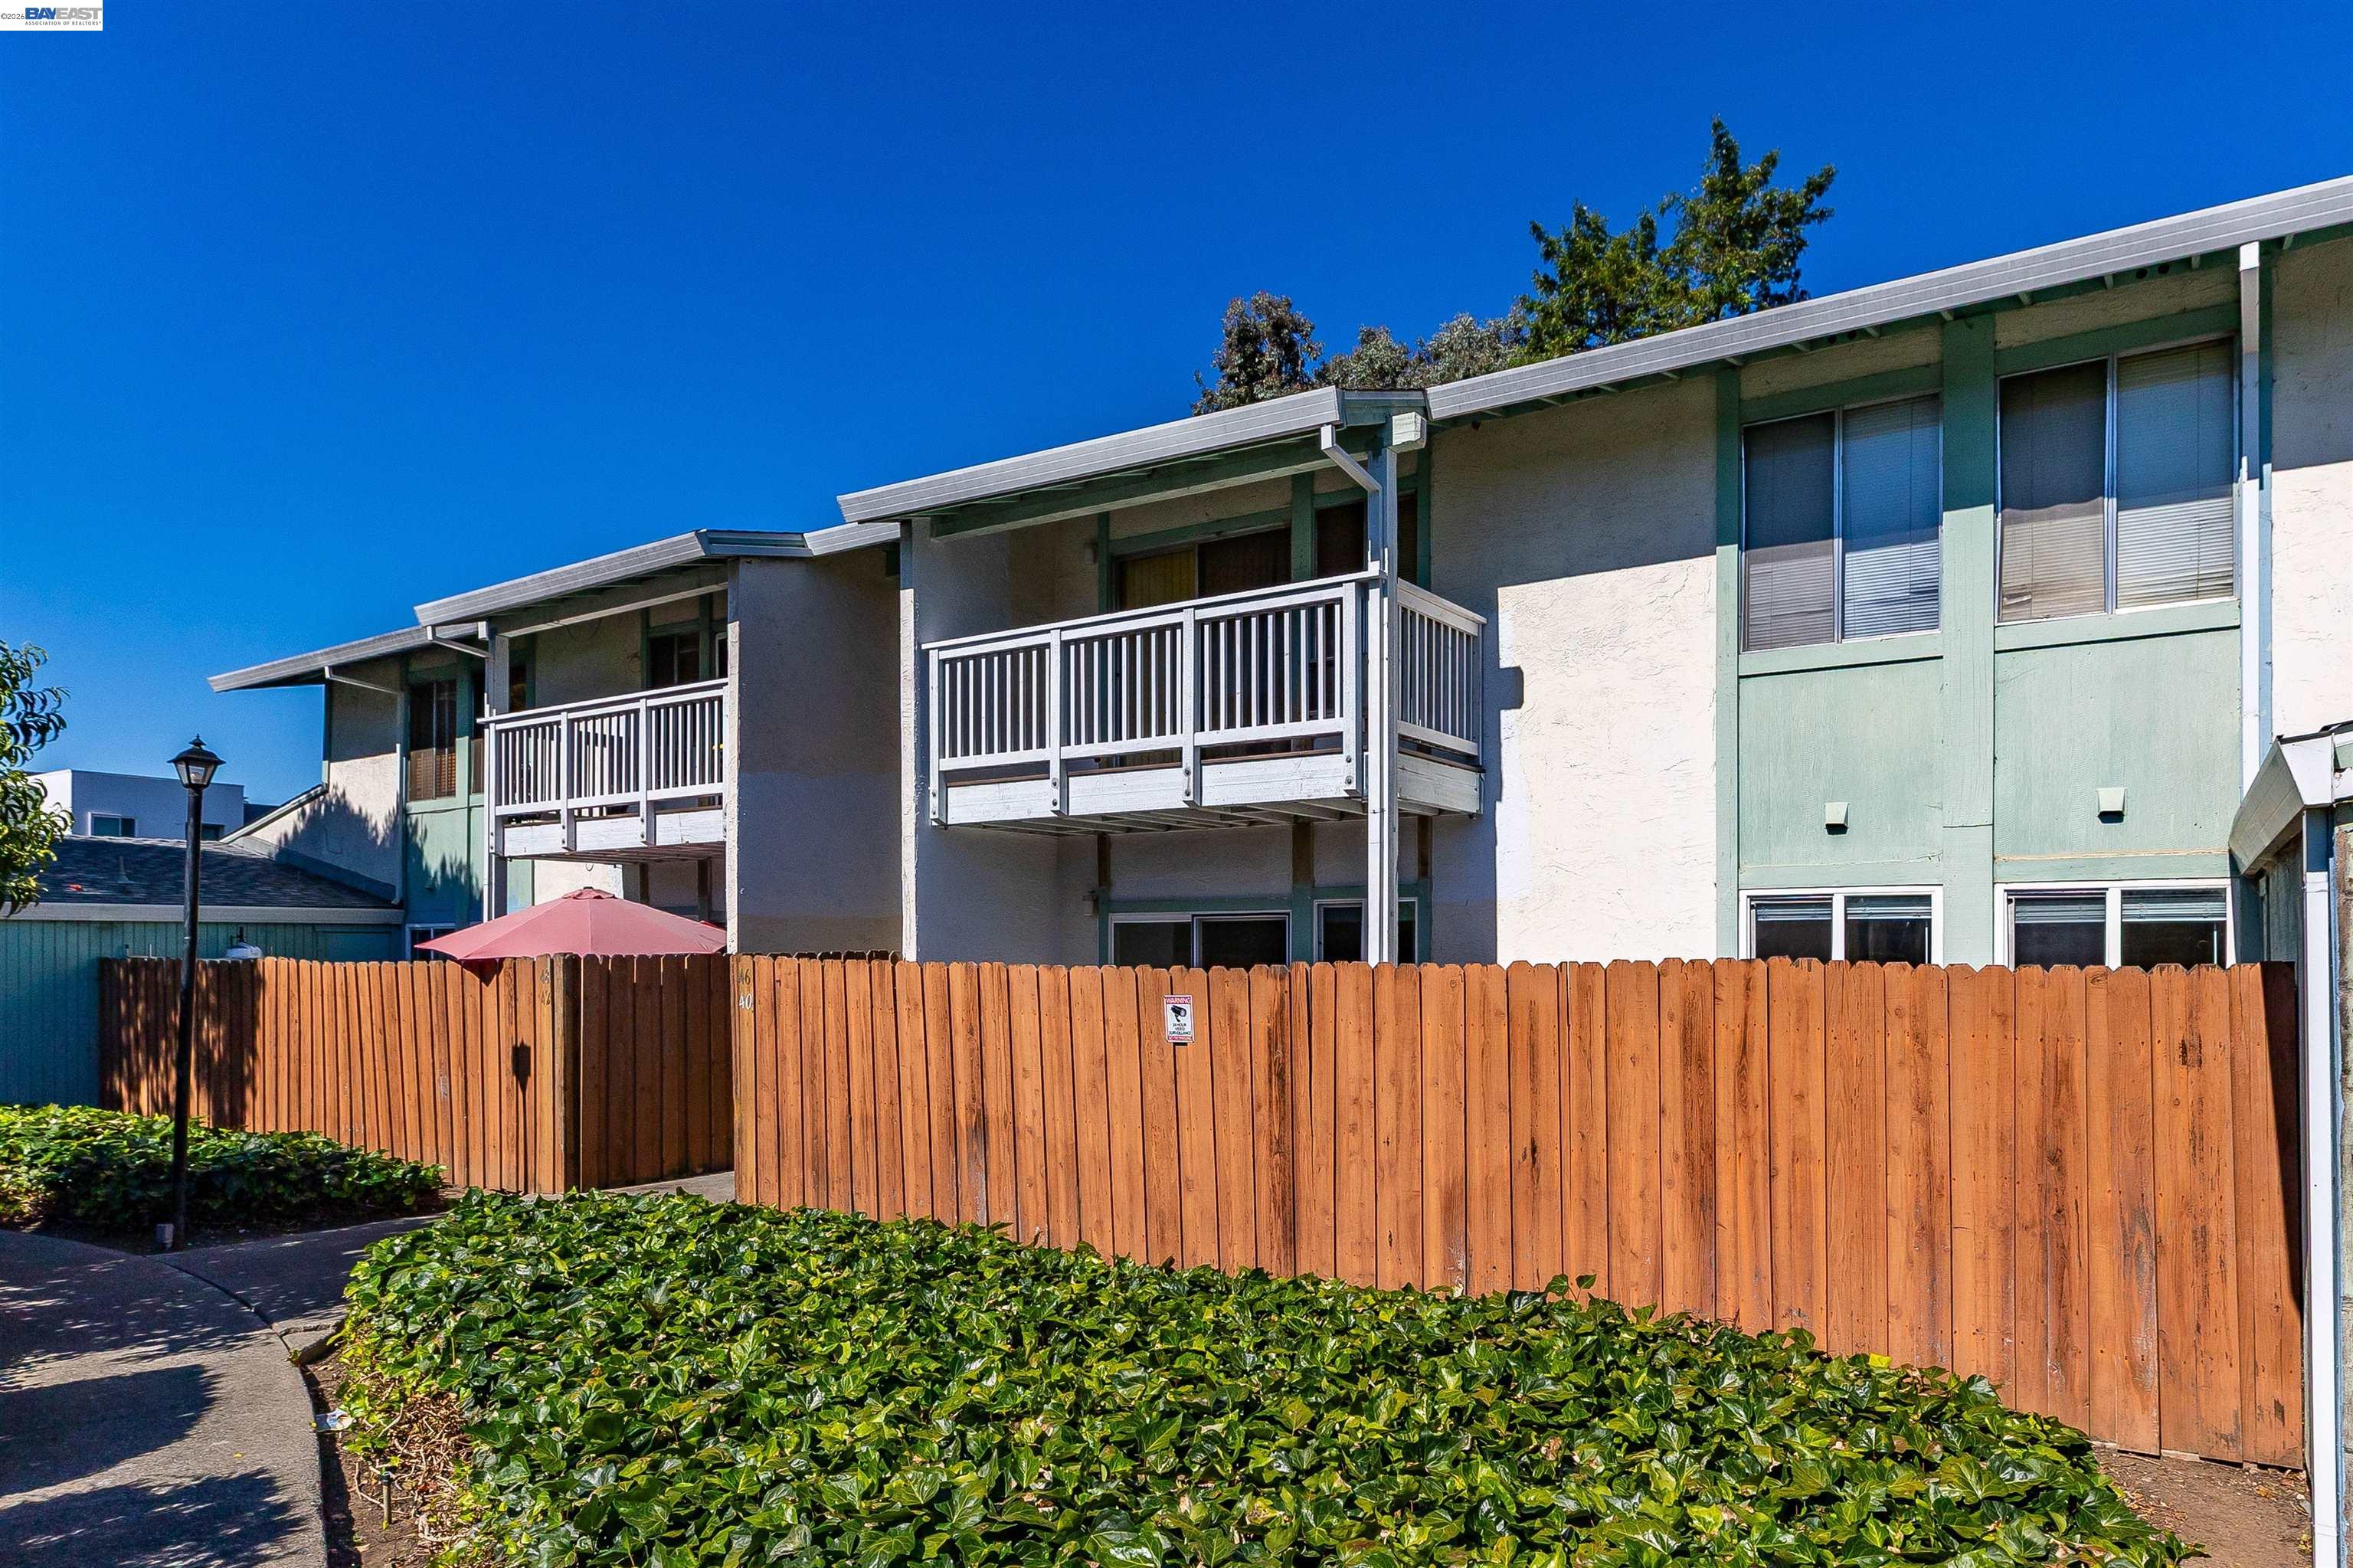
Two-story residential building with white-railed balconies behind a tall wooden fence.
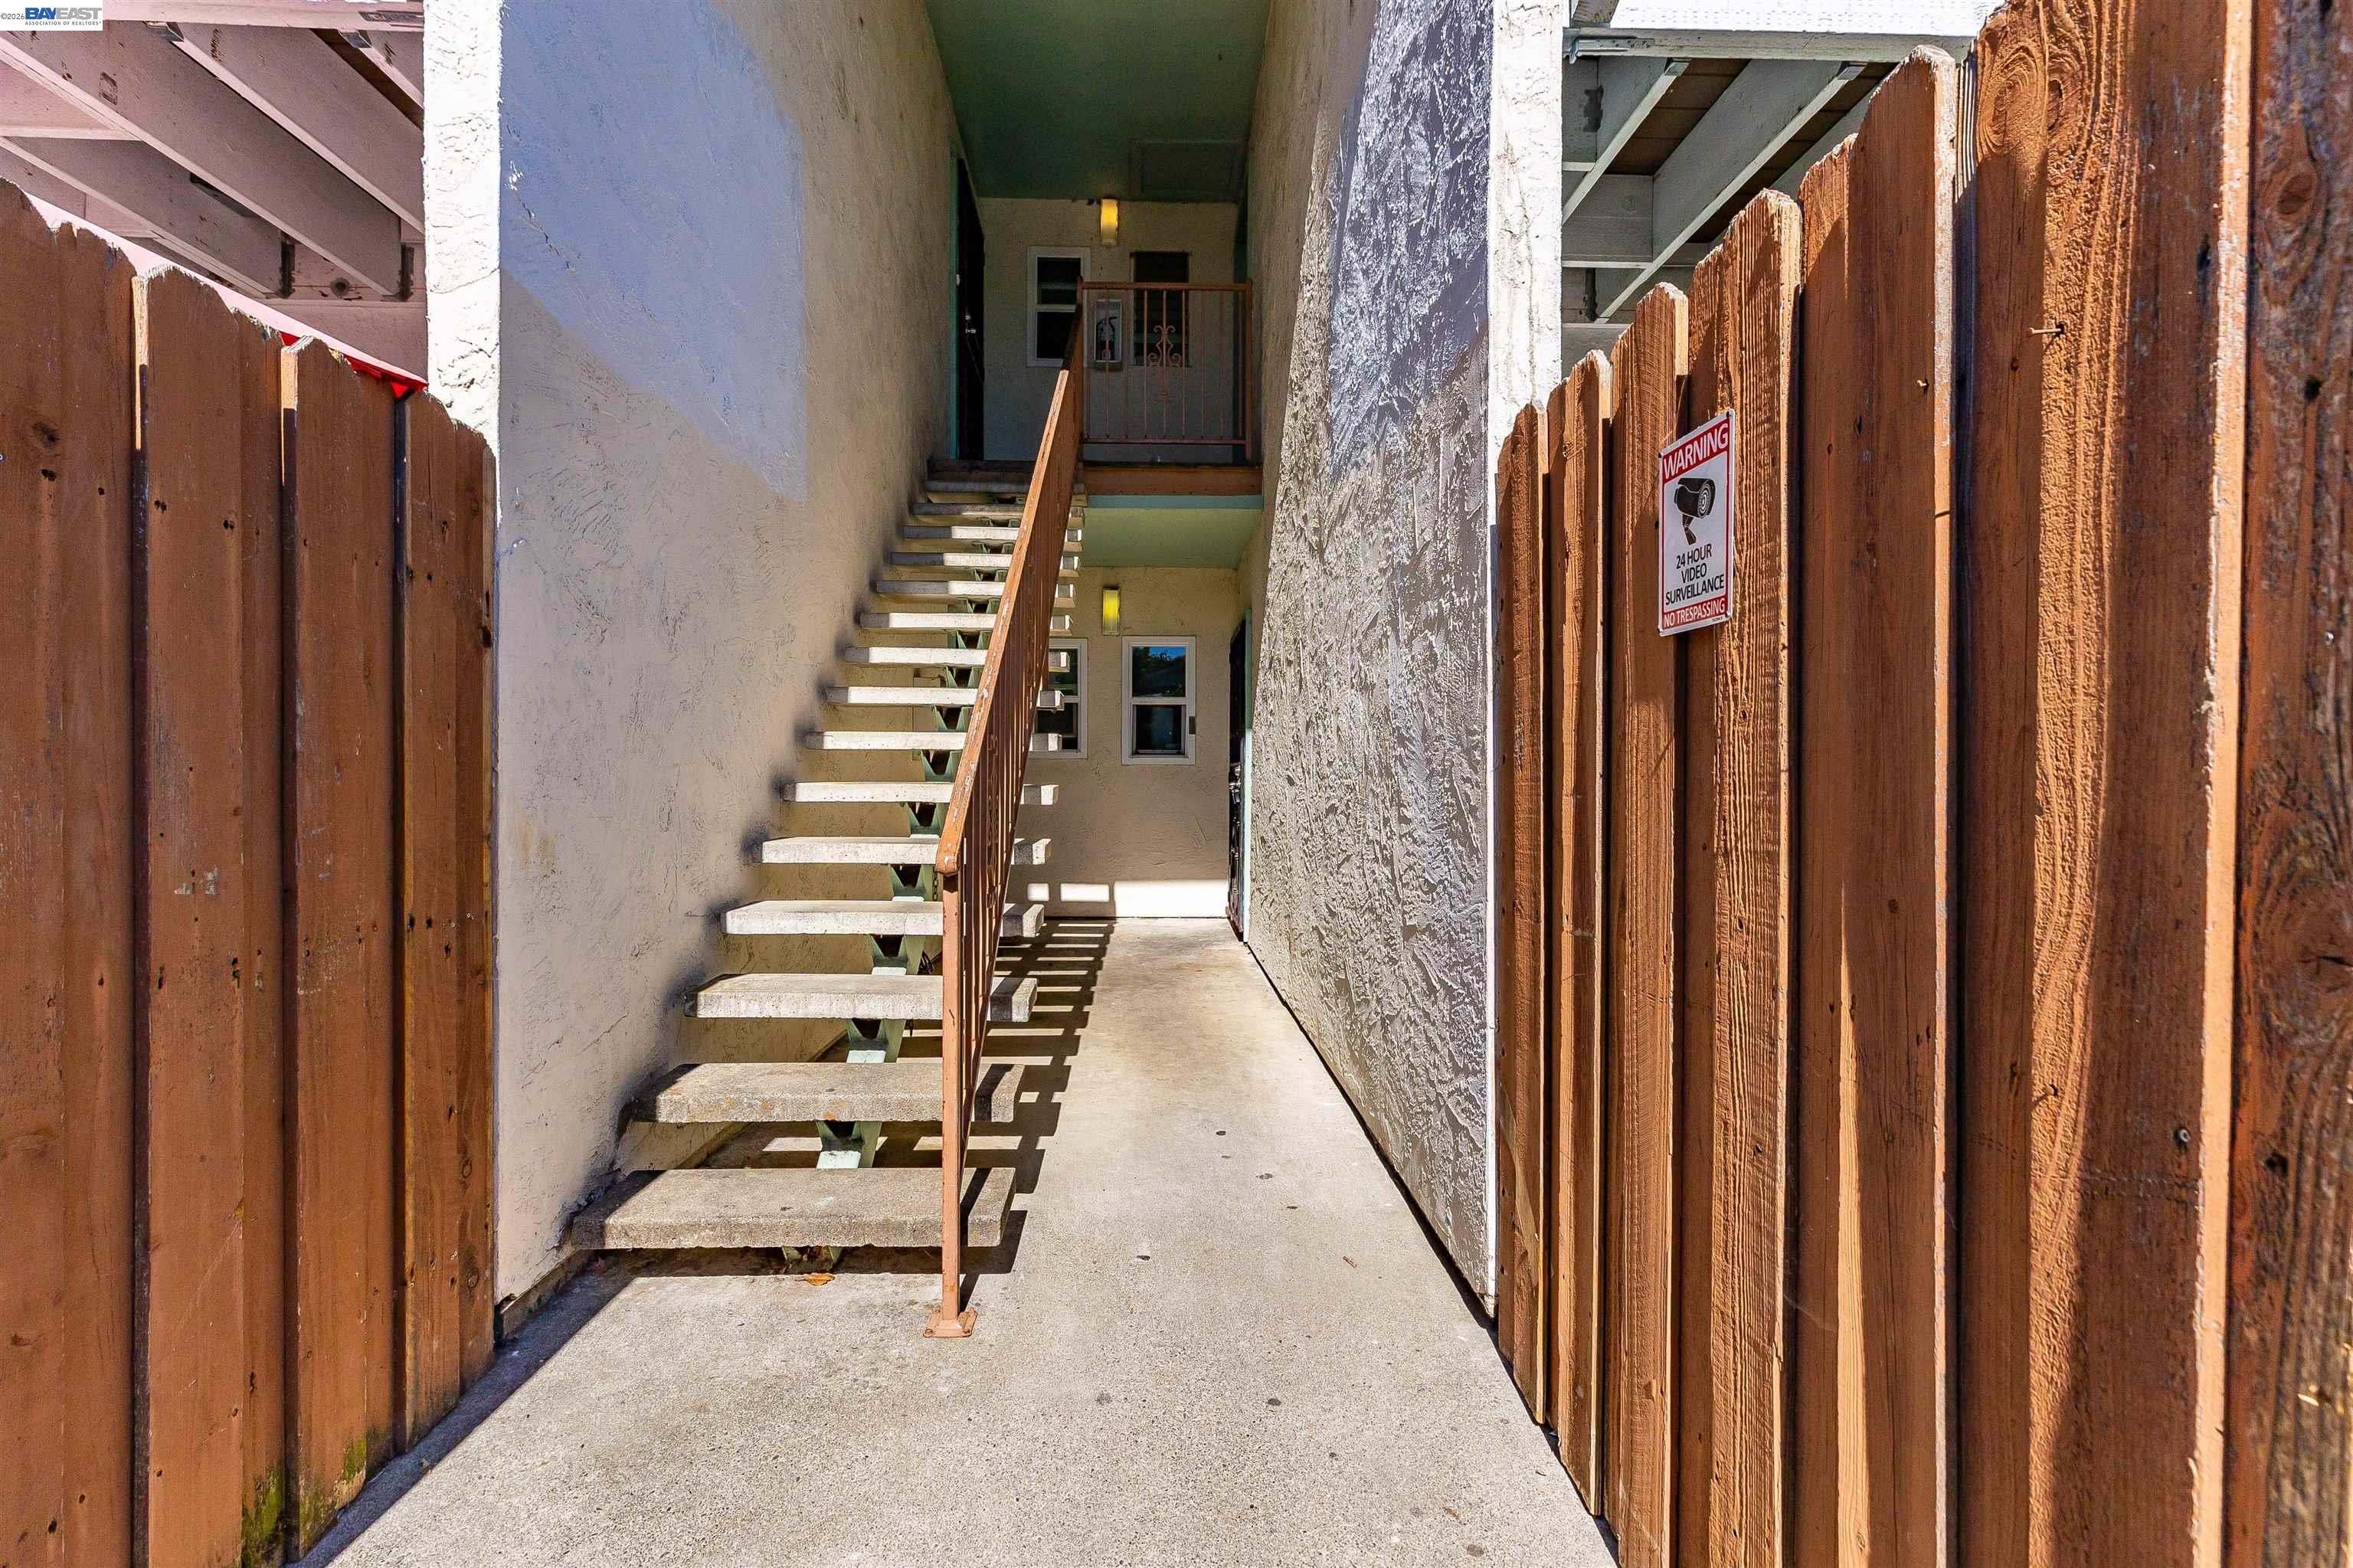
Apartment walkway with concrete stairs between wooden fences and a video surveillance warning sign.
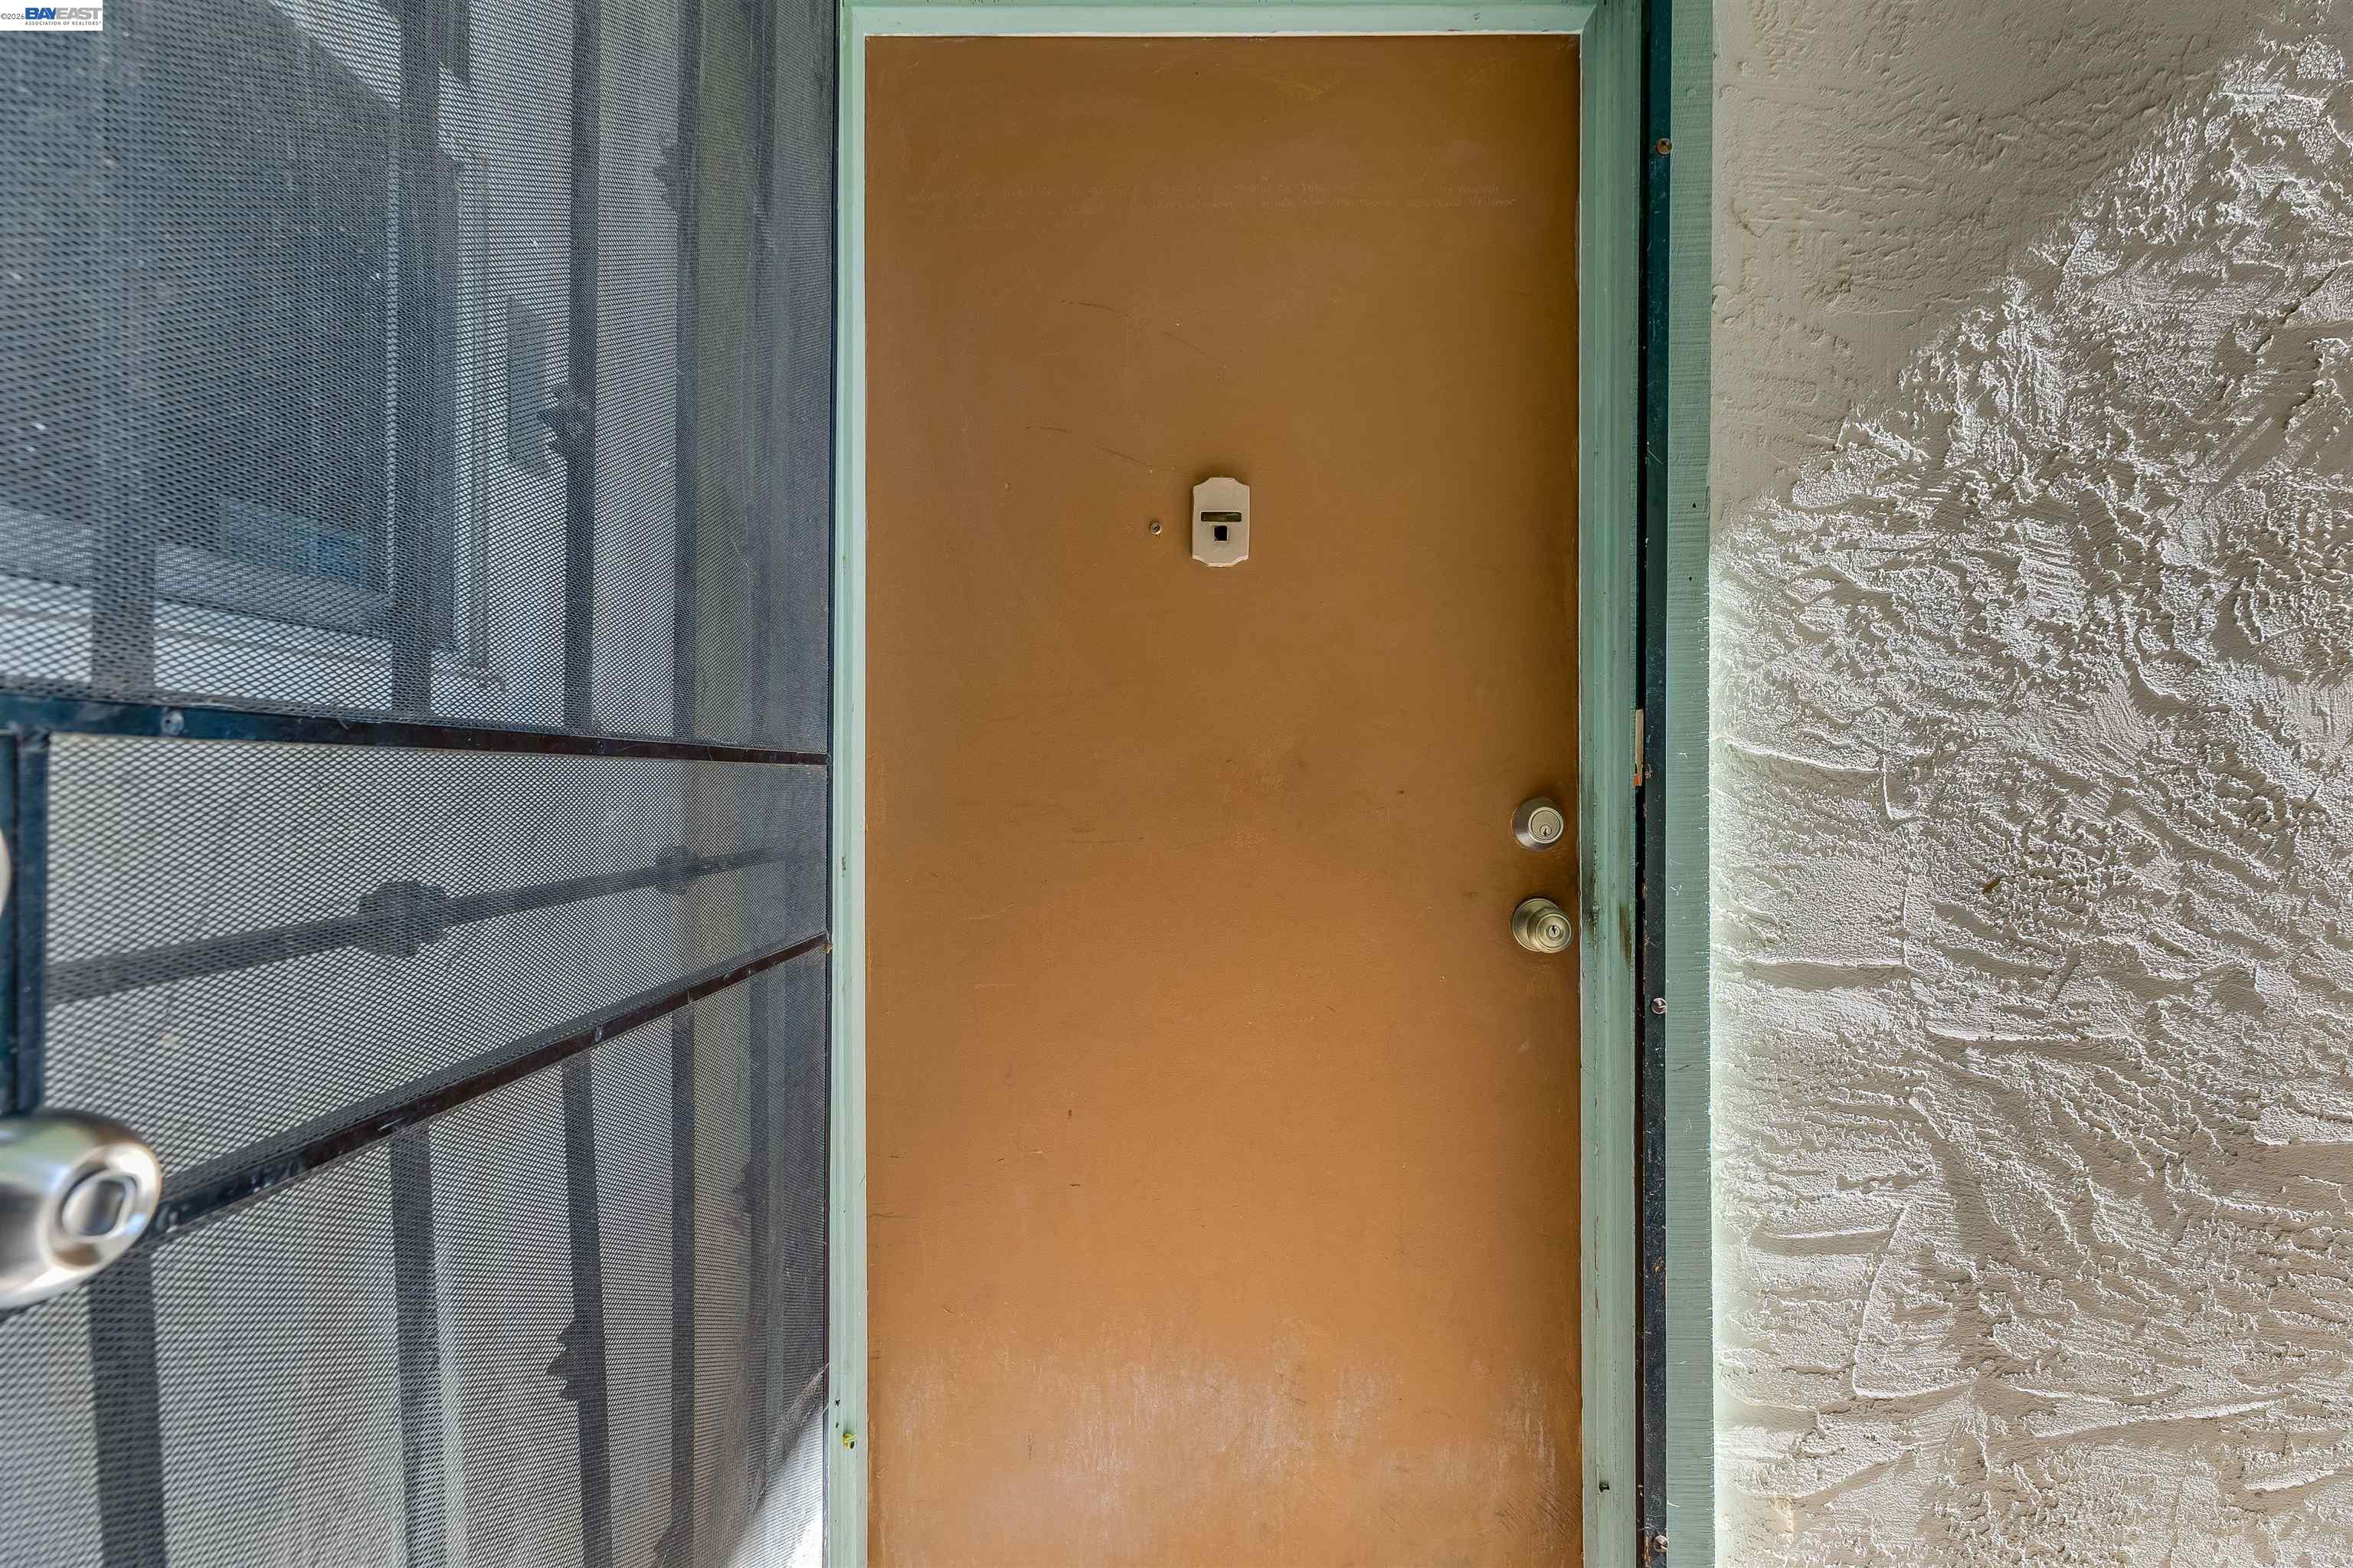
Tan front door with two locks beside a black metal security screen and textured stucco wall.
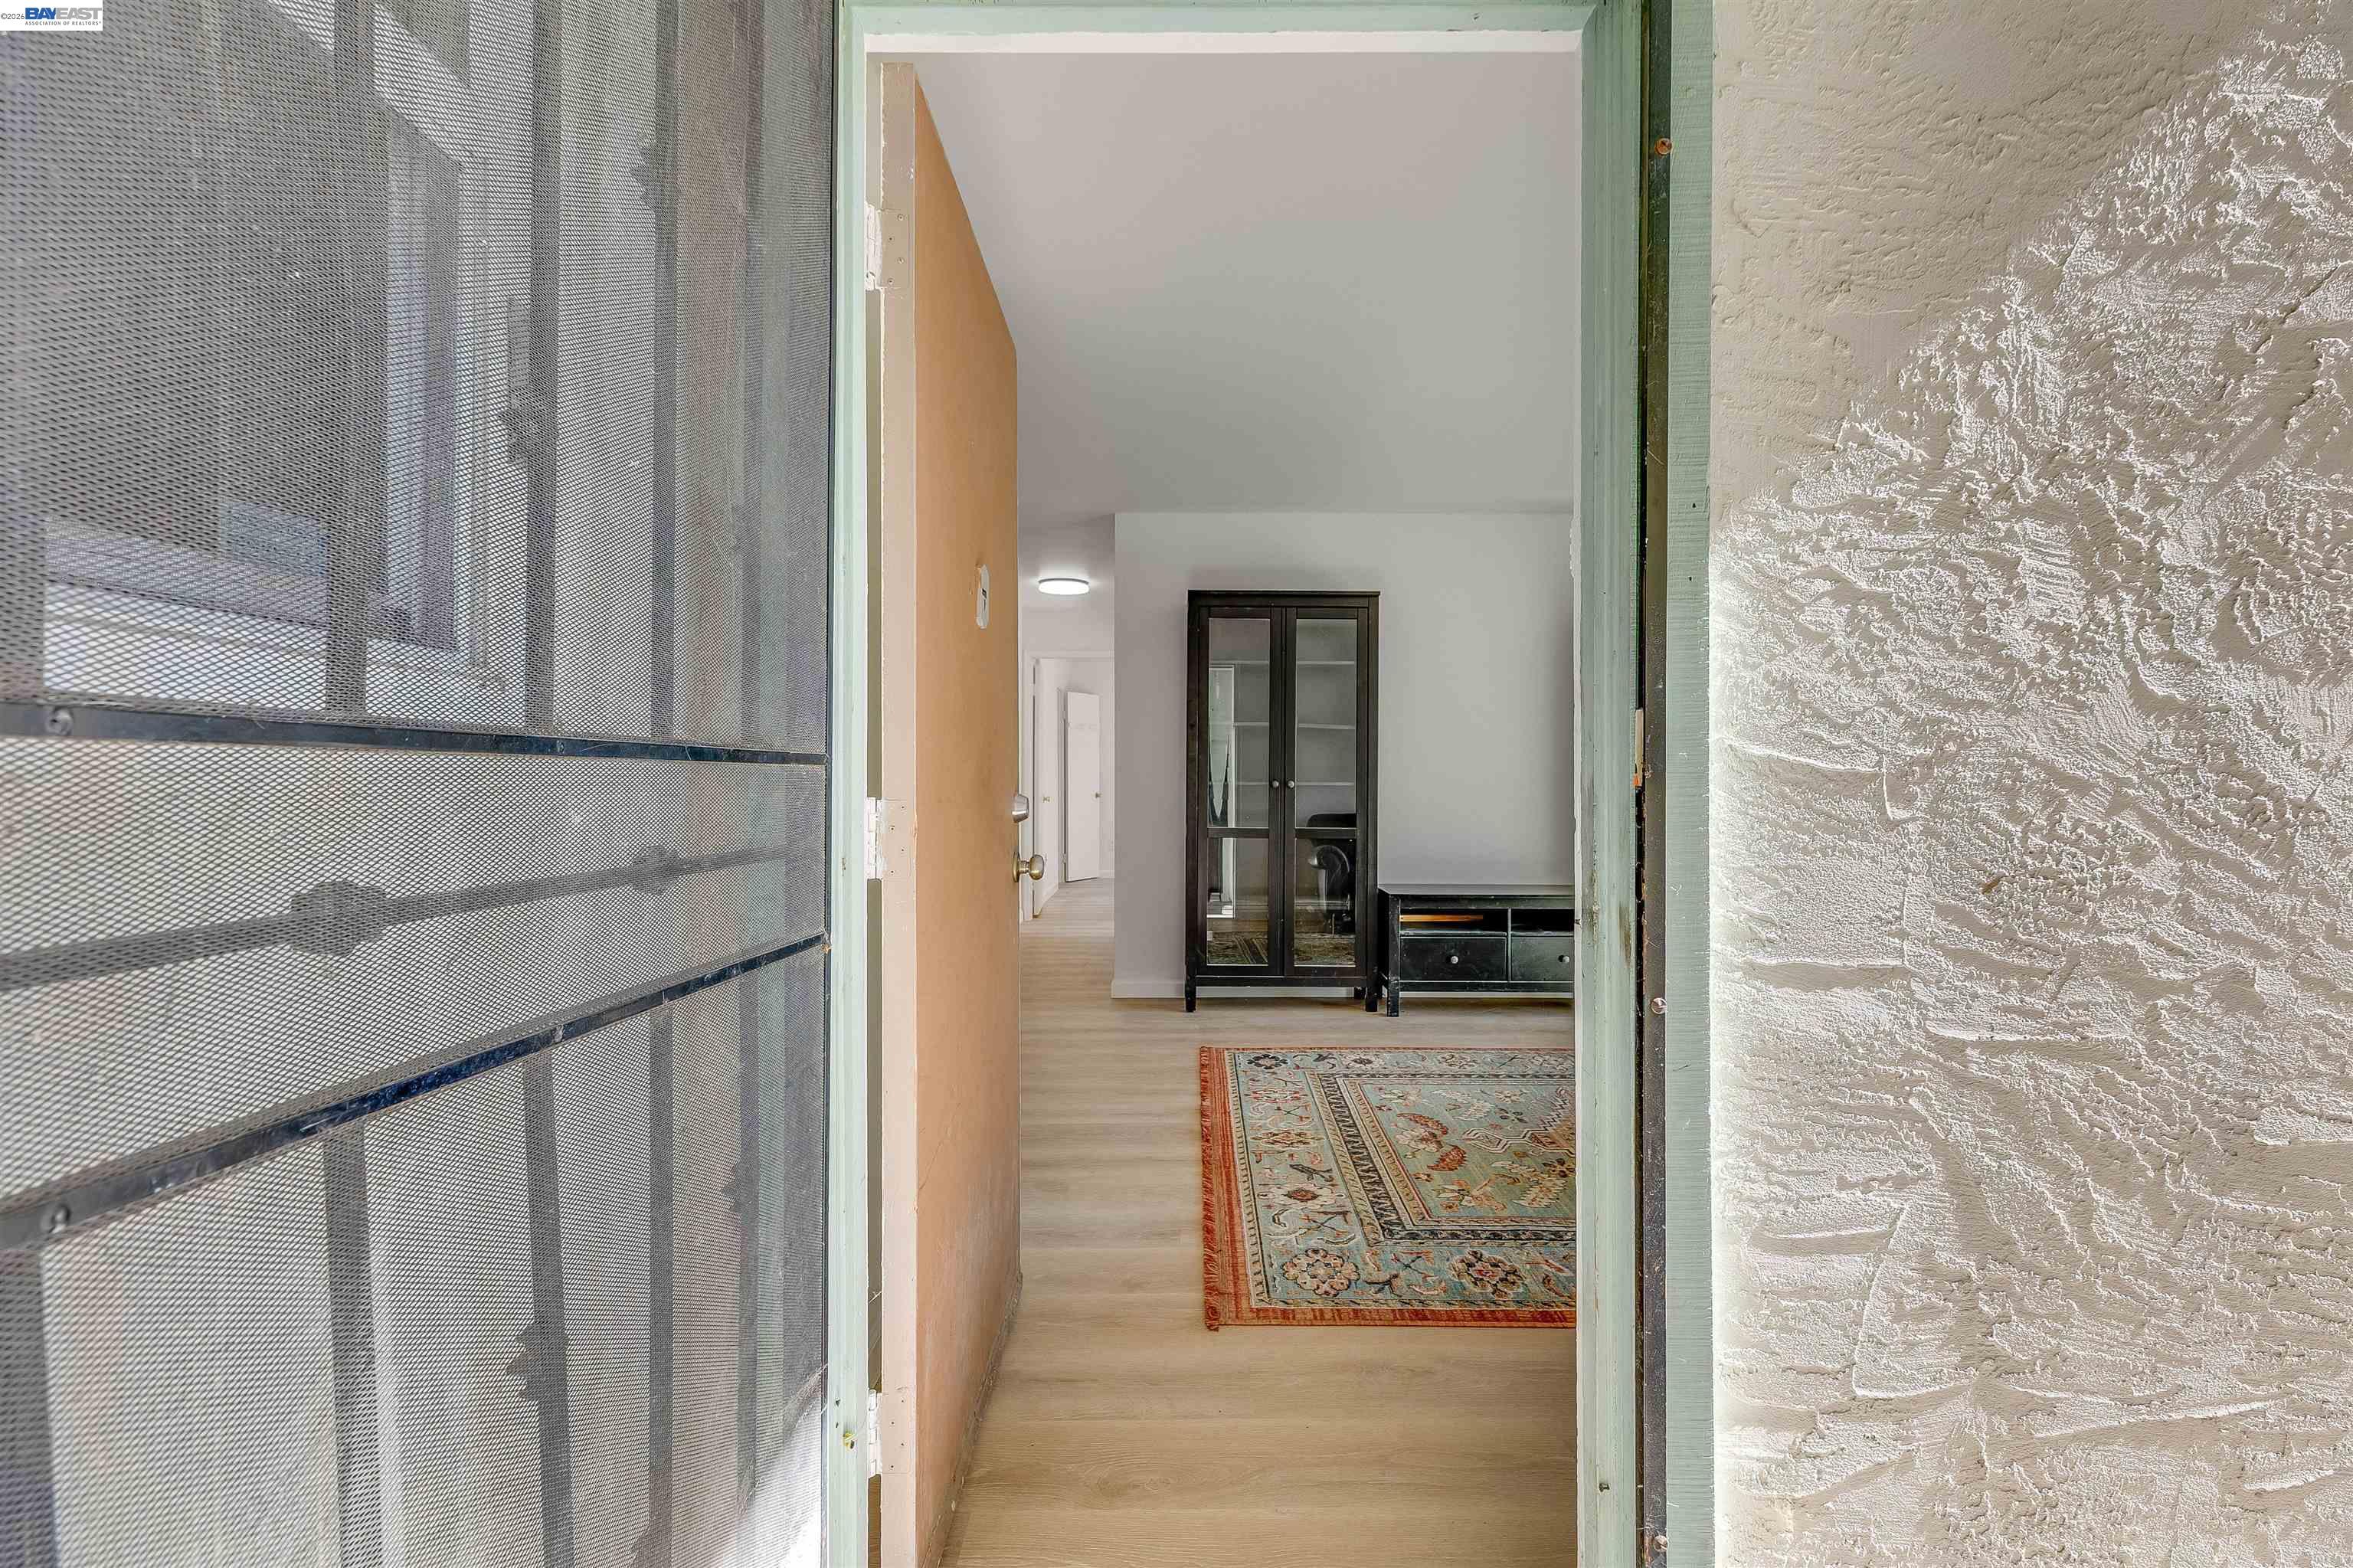
Furnished entryway with a patterned rug and glass-front cabinet, seen through the open front door.
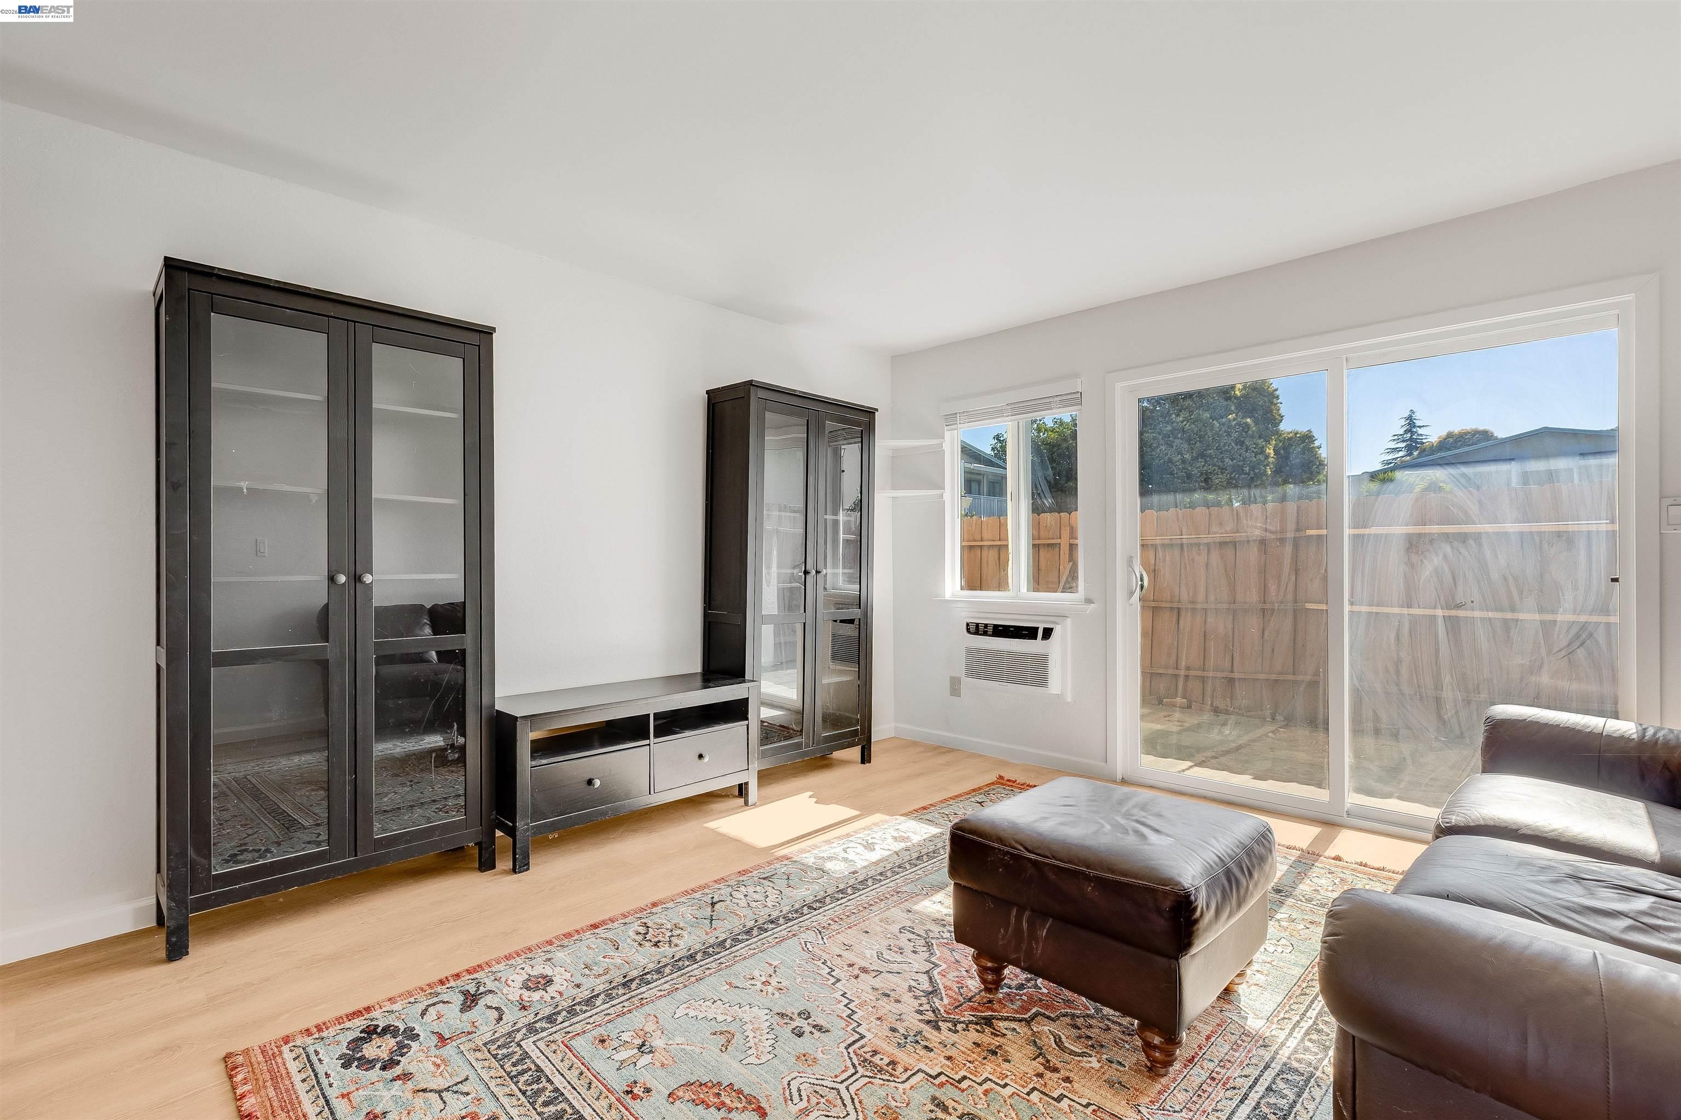
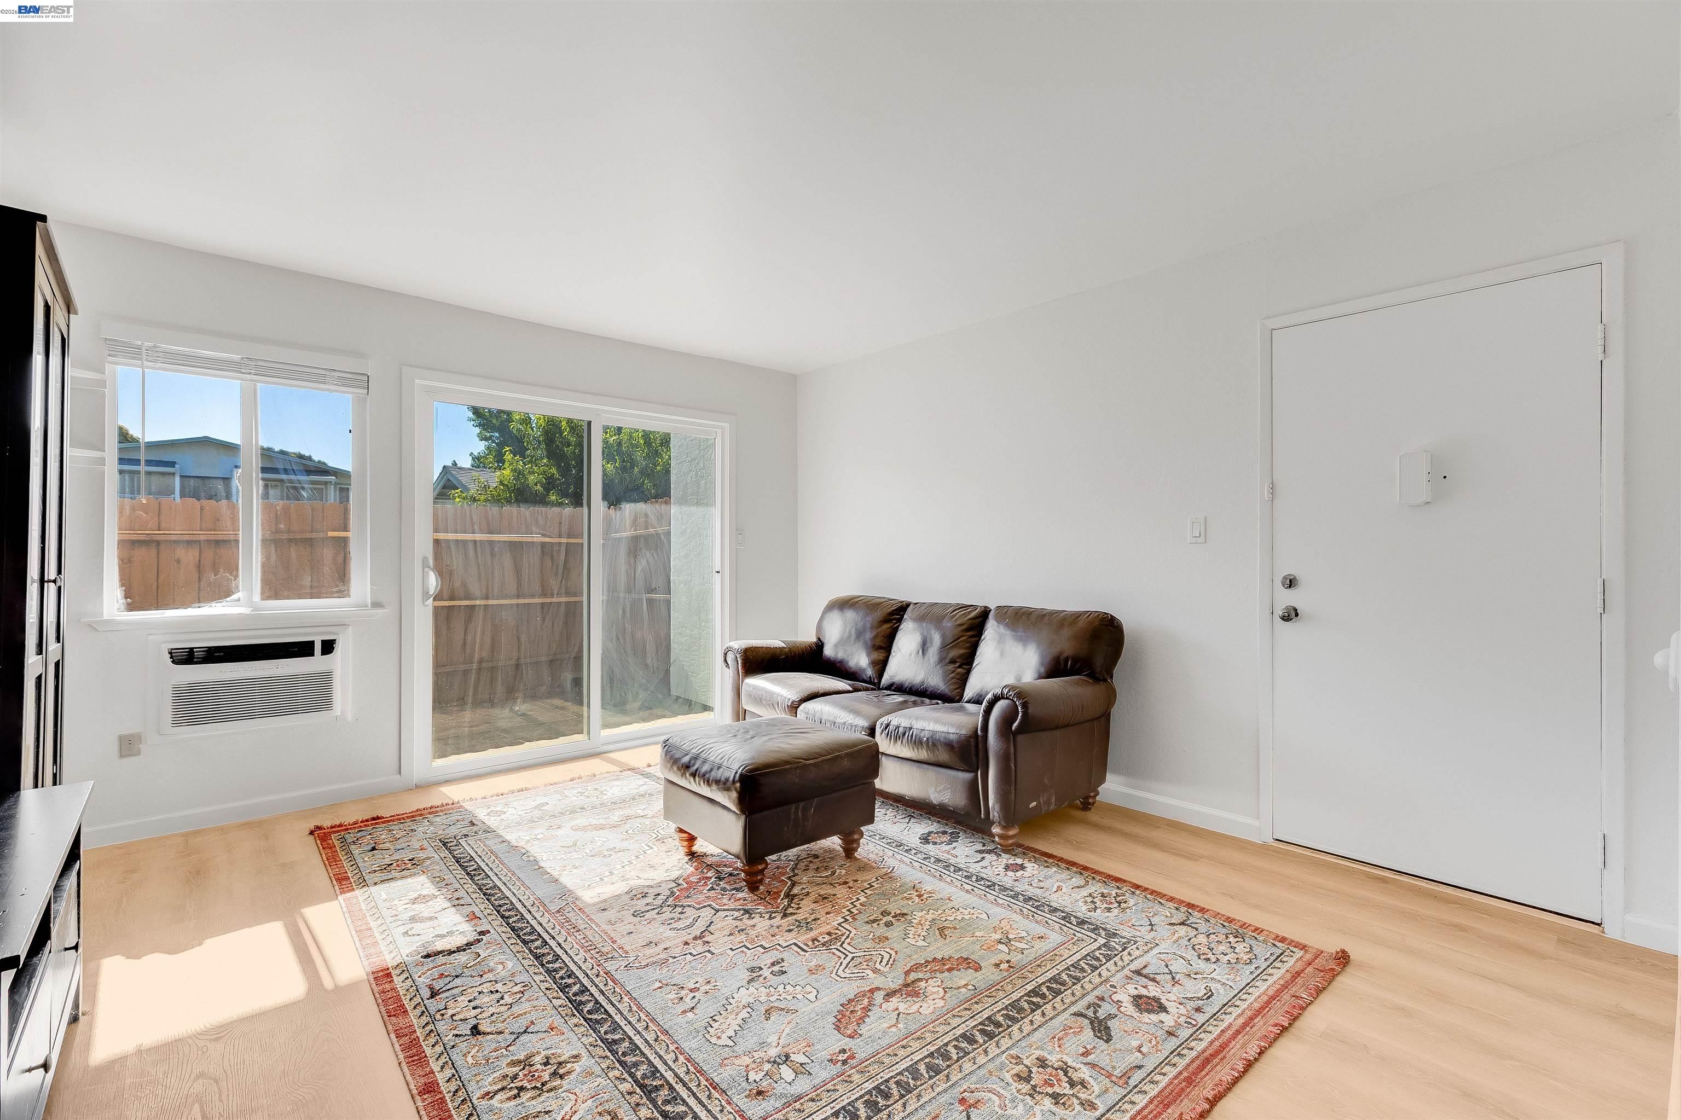
Furnished living room with dark leather seating, glass-front cabinets, and a sliding door to a fenced yard.
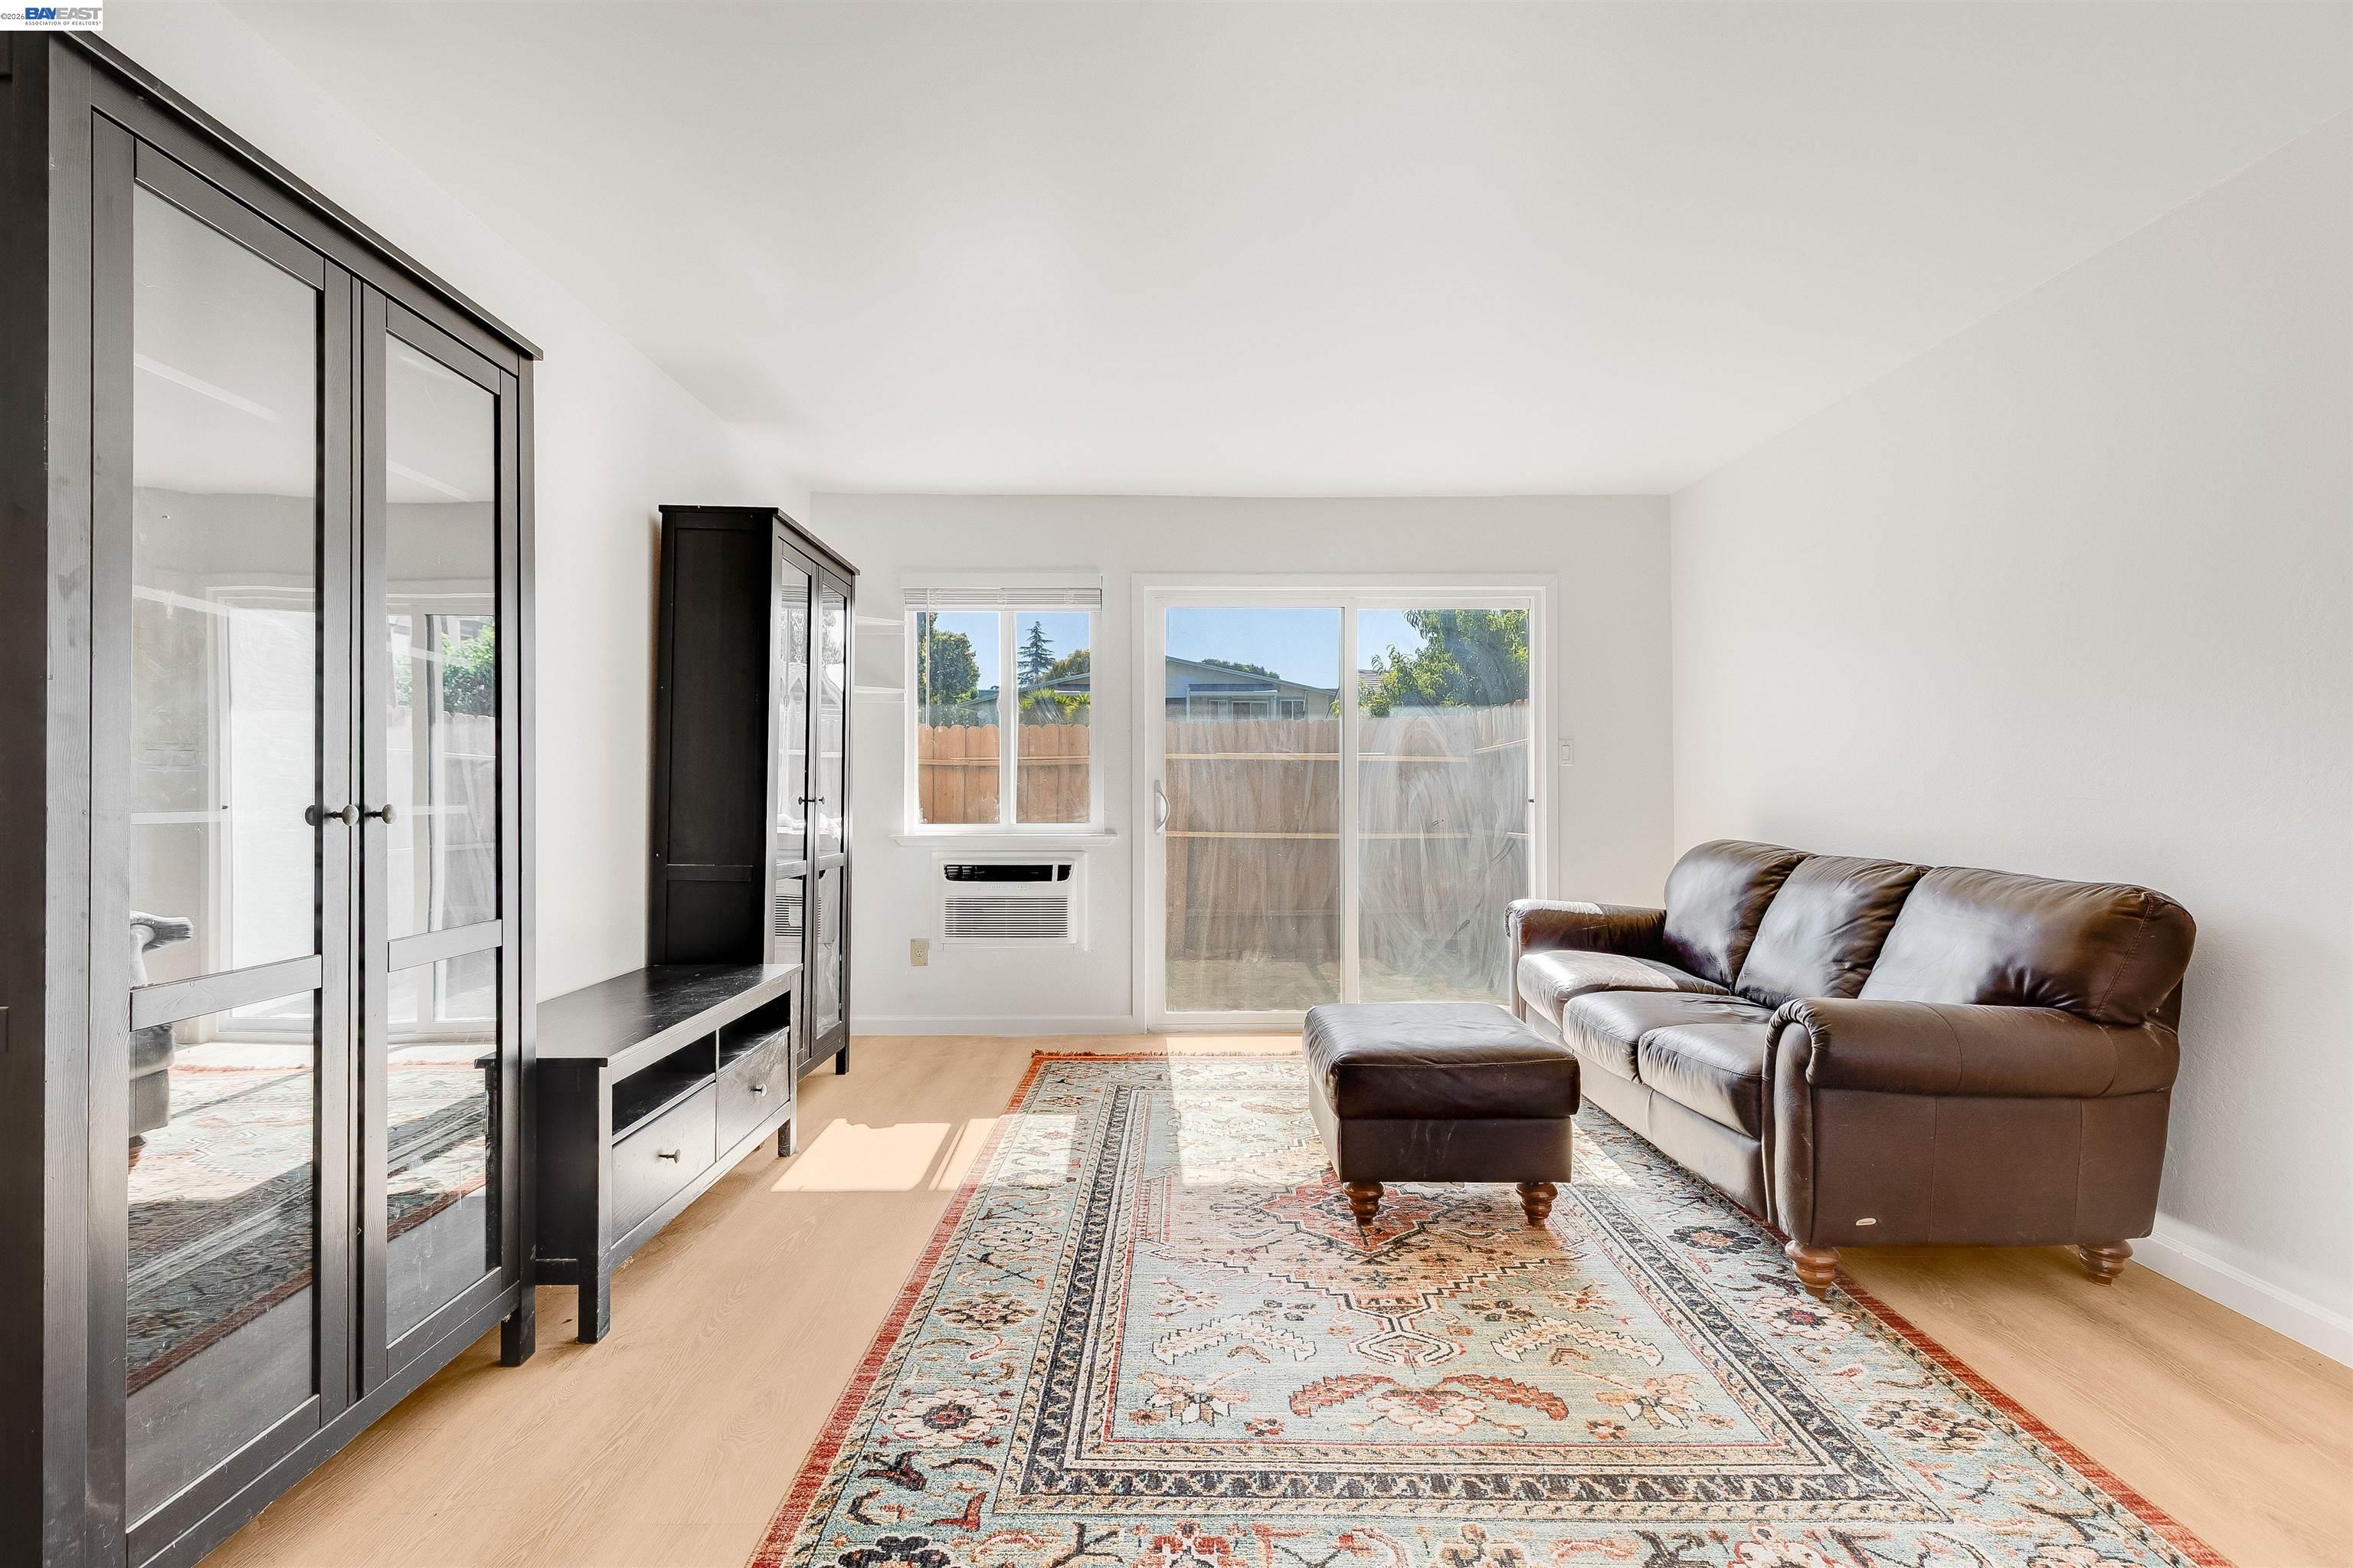
Furnished living room with a brown leather sofa, patterned rug, and sliding glass door to a fenced yard.
Living room with a brown leather sofa, patterned rug, and sliding glass door to a fenced patio.
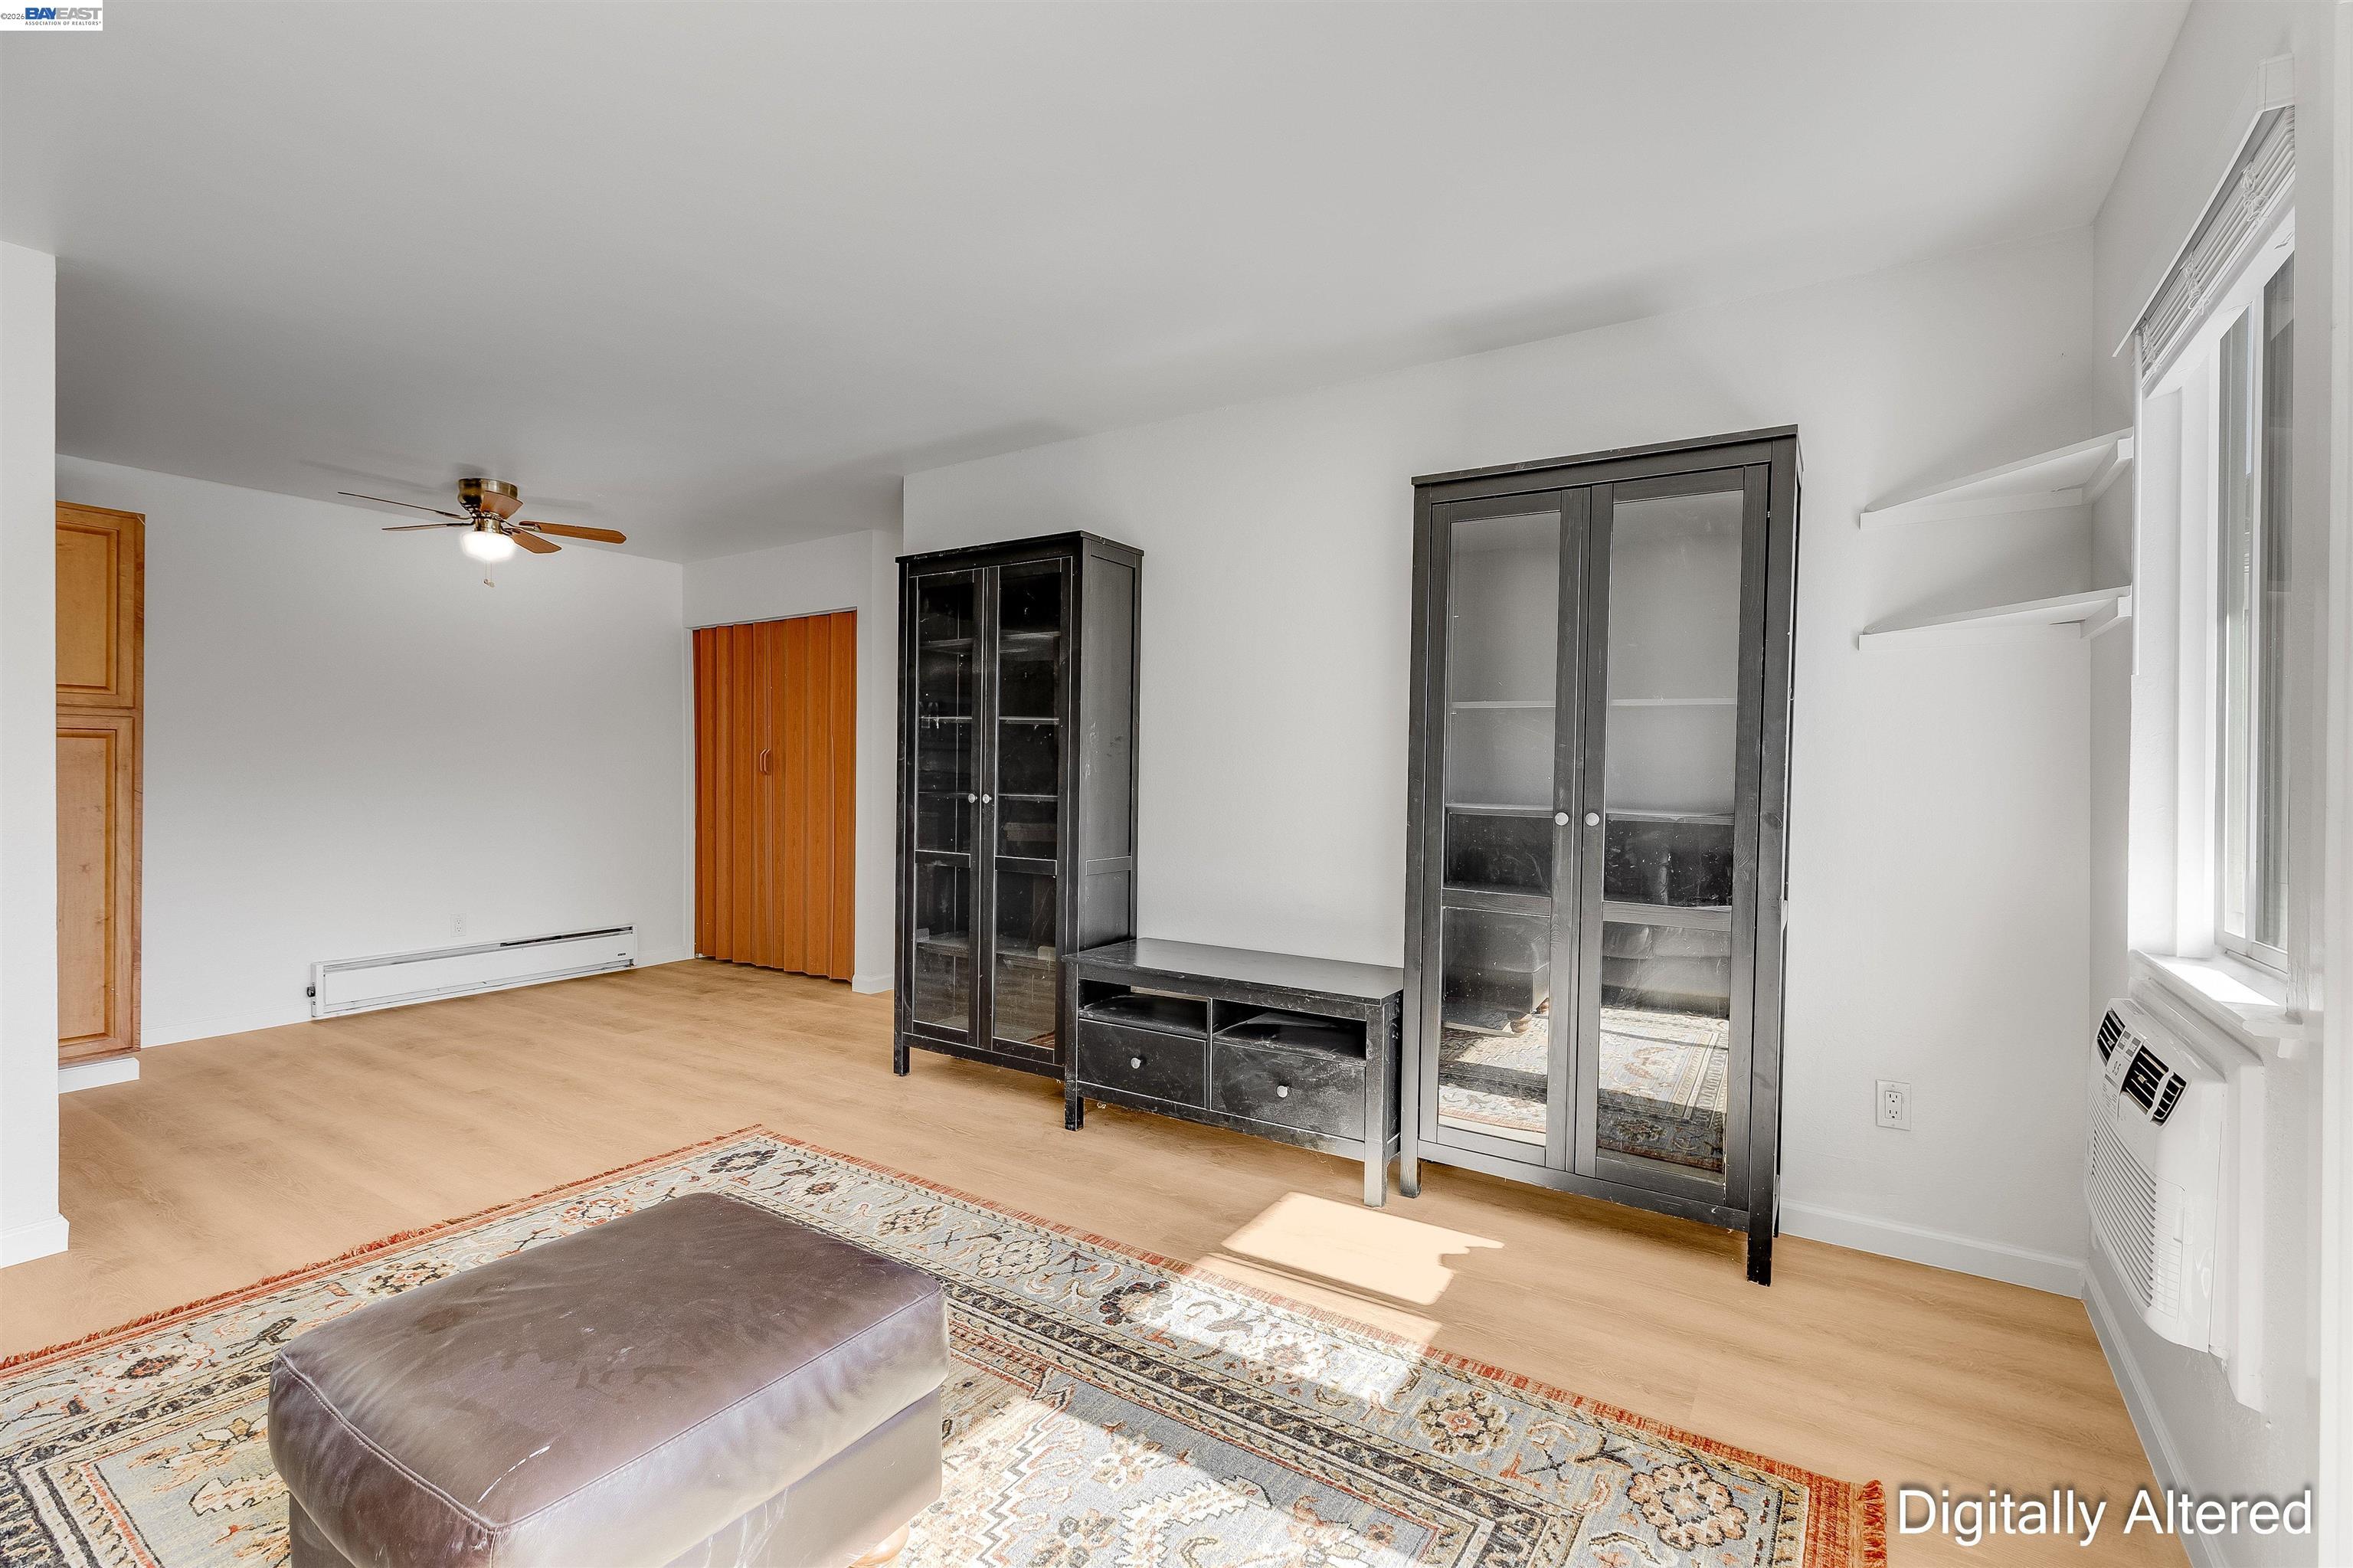
Living room with black glass-front cabinets, a patterned rug, and large windows.
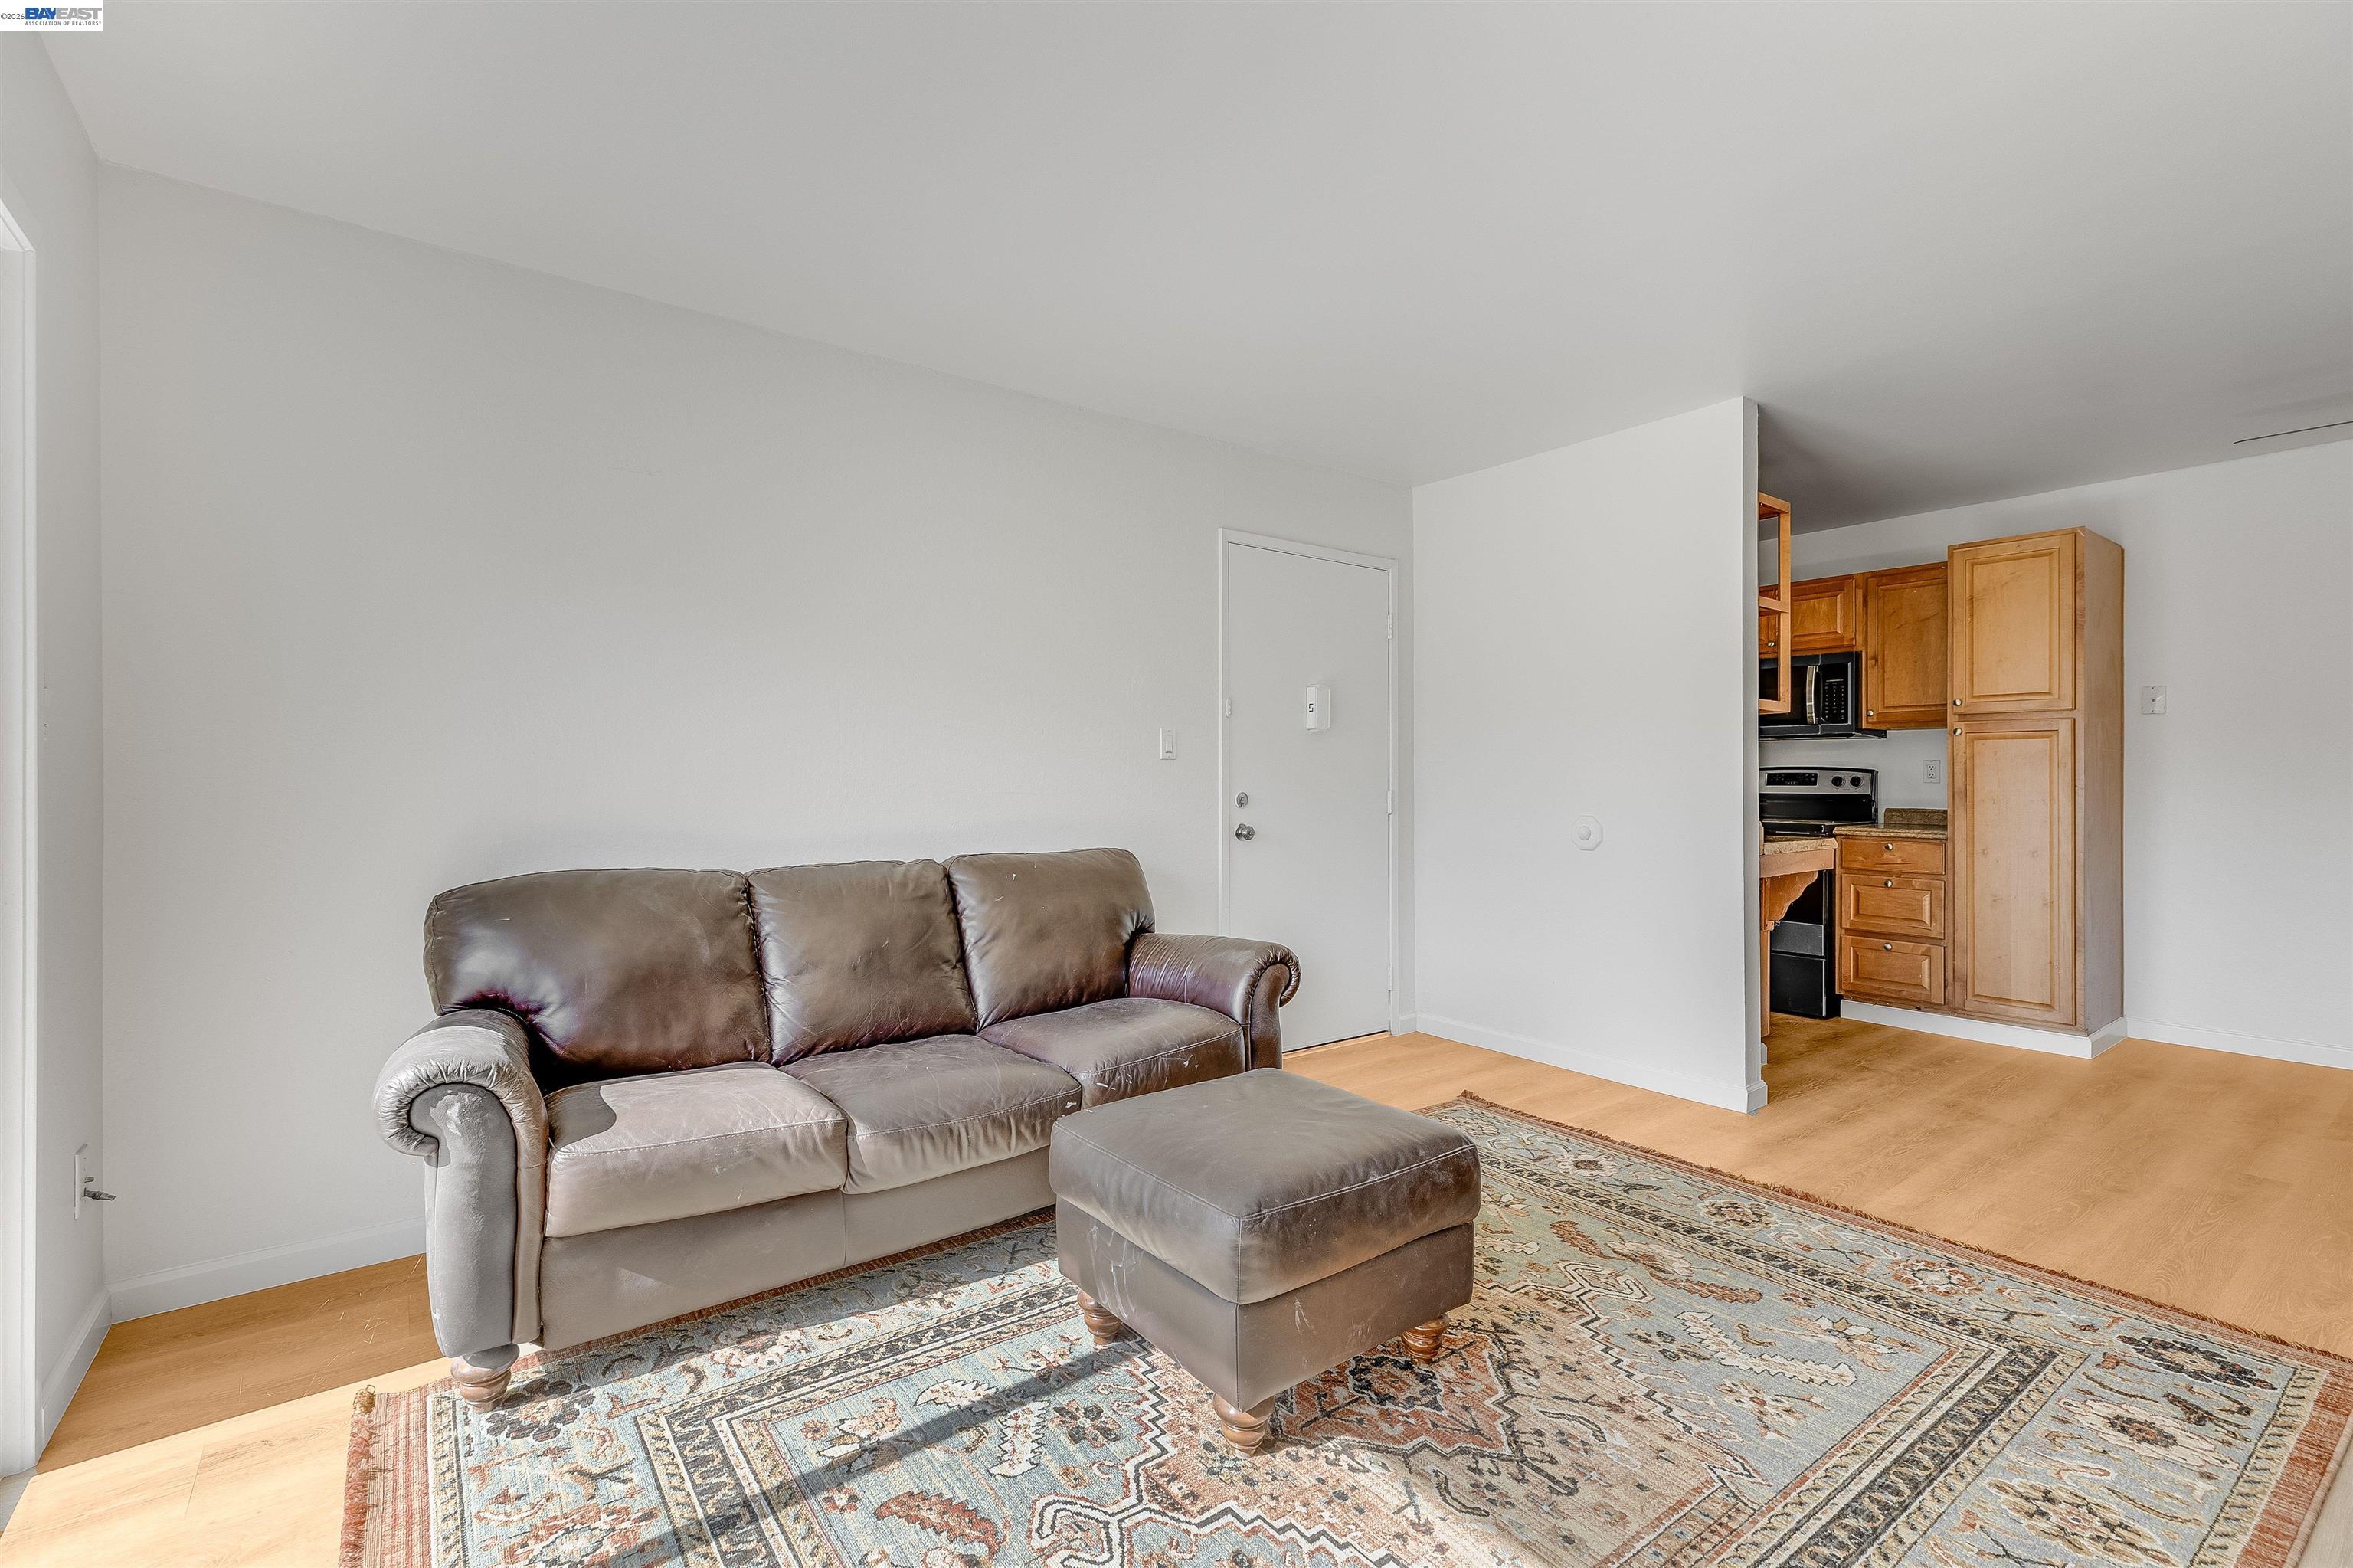
Living room with a brown leather sofa, patterned rug, and view into a wood-cabinet kitchen.
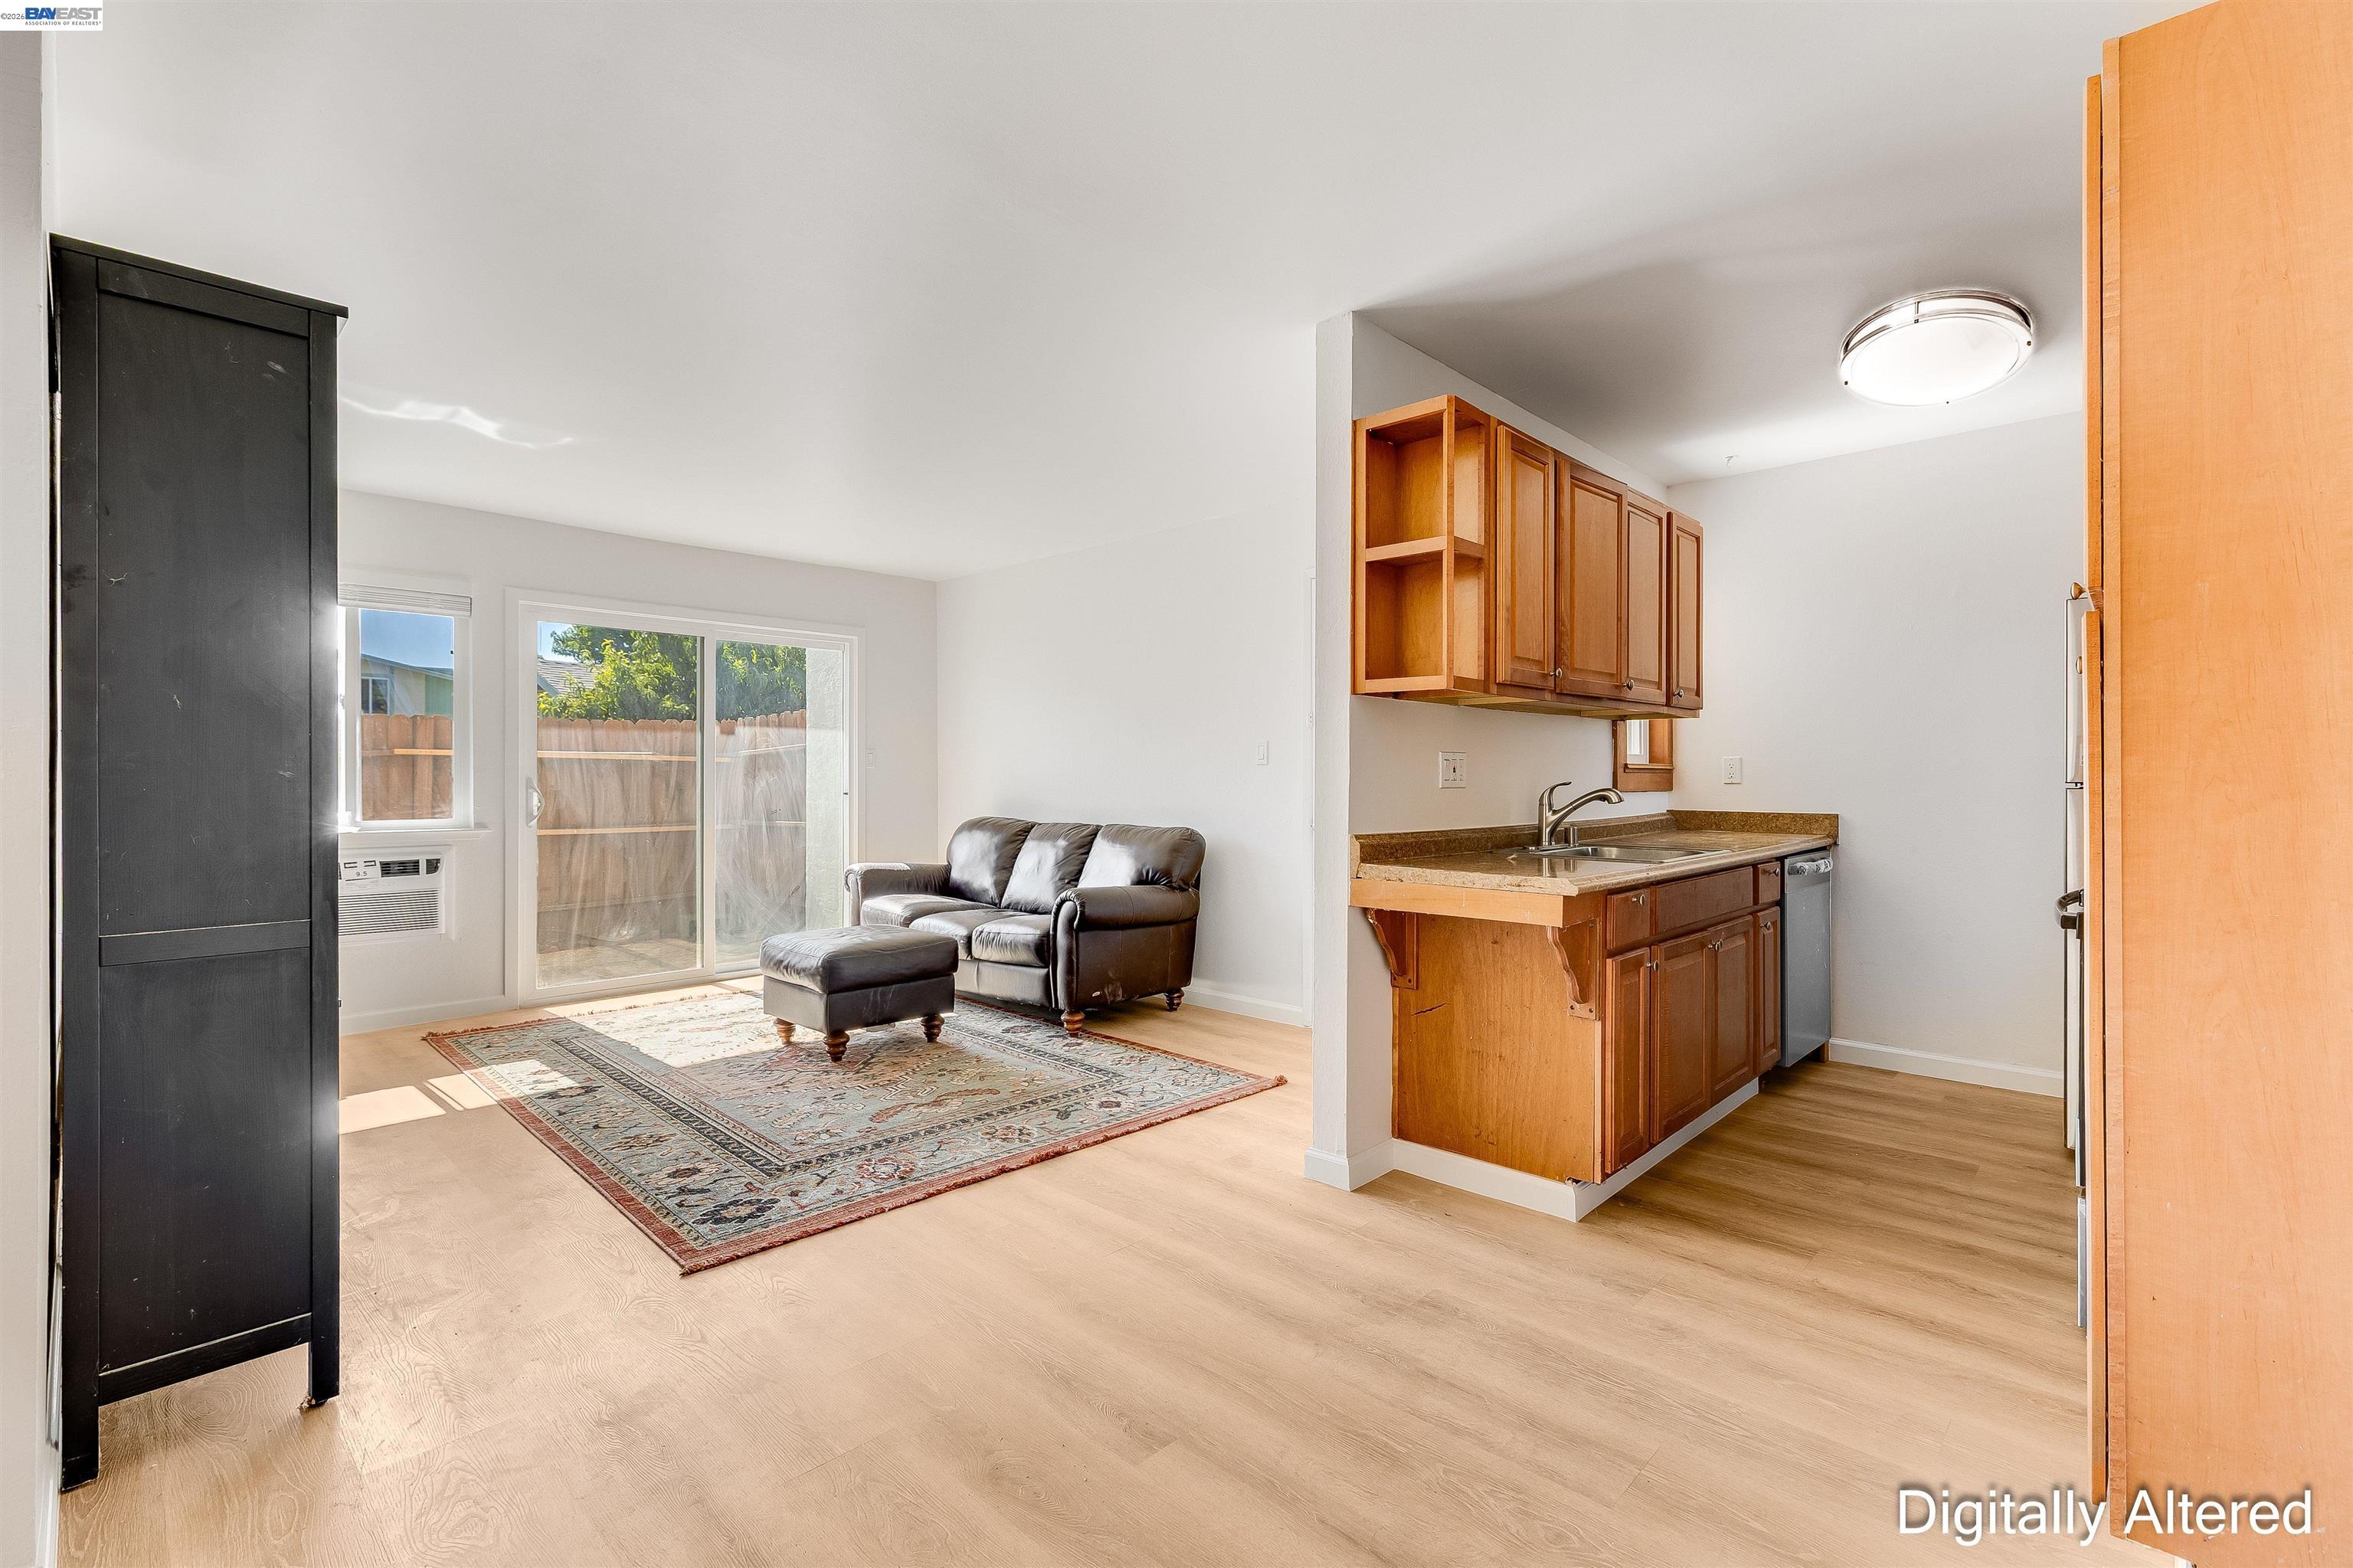
Open-plan living room and kitchen with a leather sofa, patterned rug, and warm wood cabinetry.
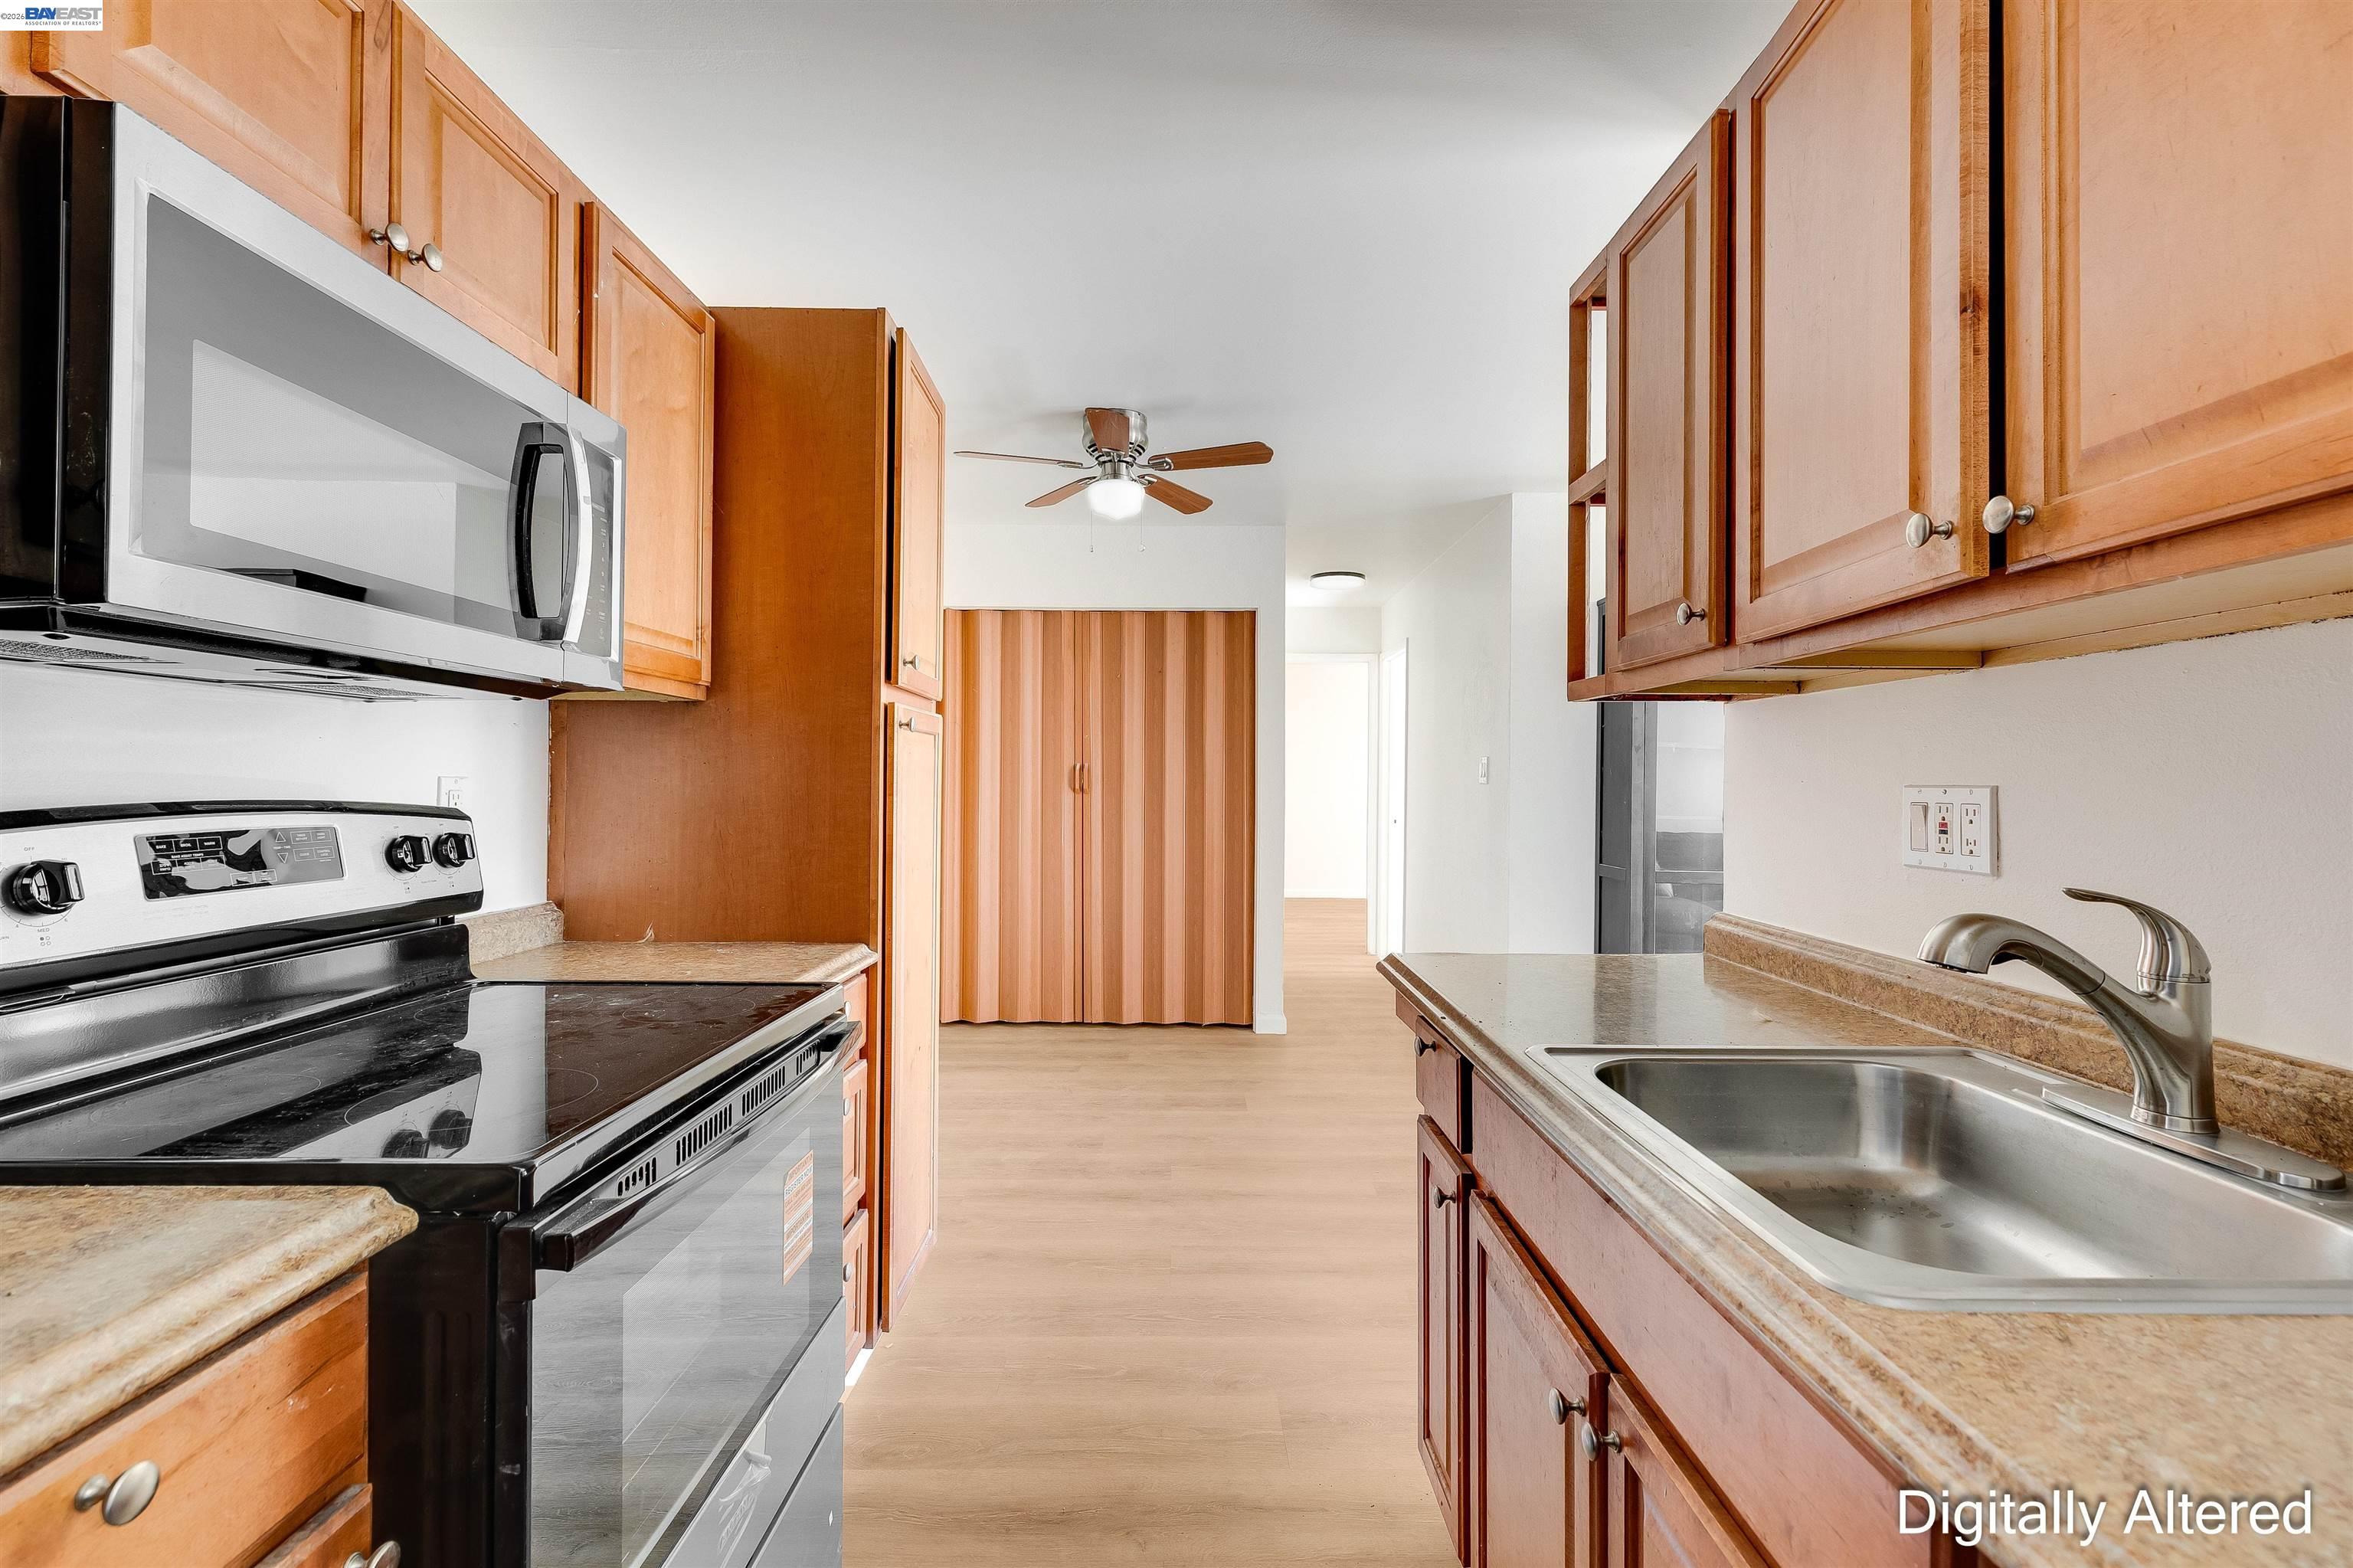
Kitchen with warm wood cabinets, stainless steel appliances, a double-basin sink, and light wood-look flooring.
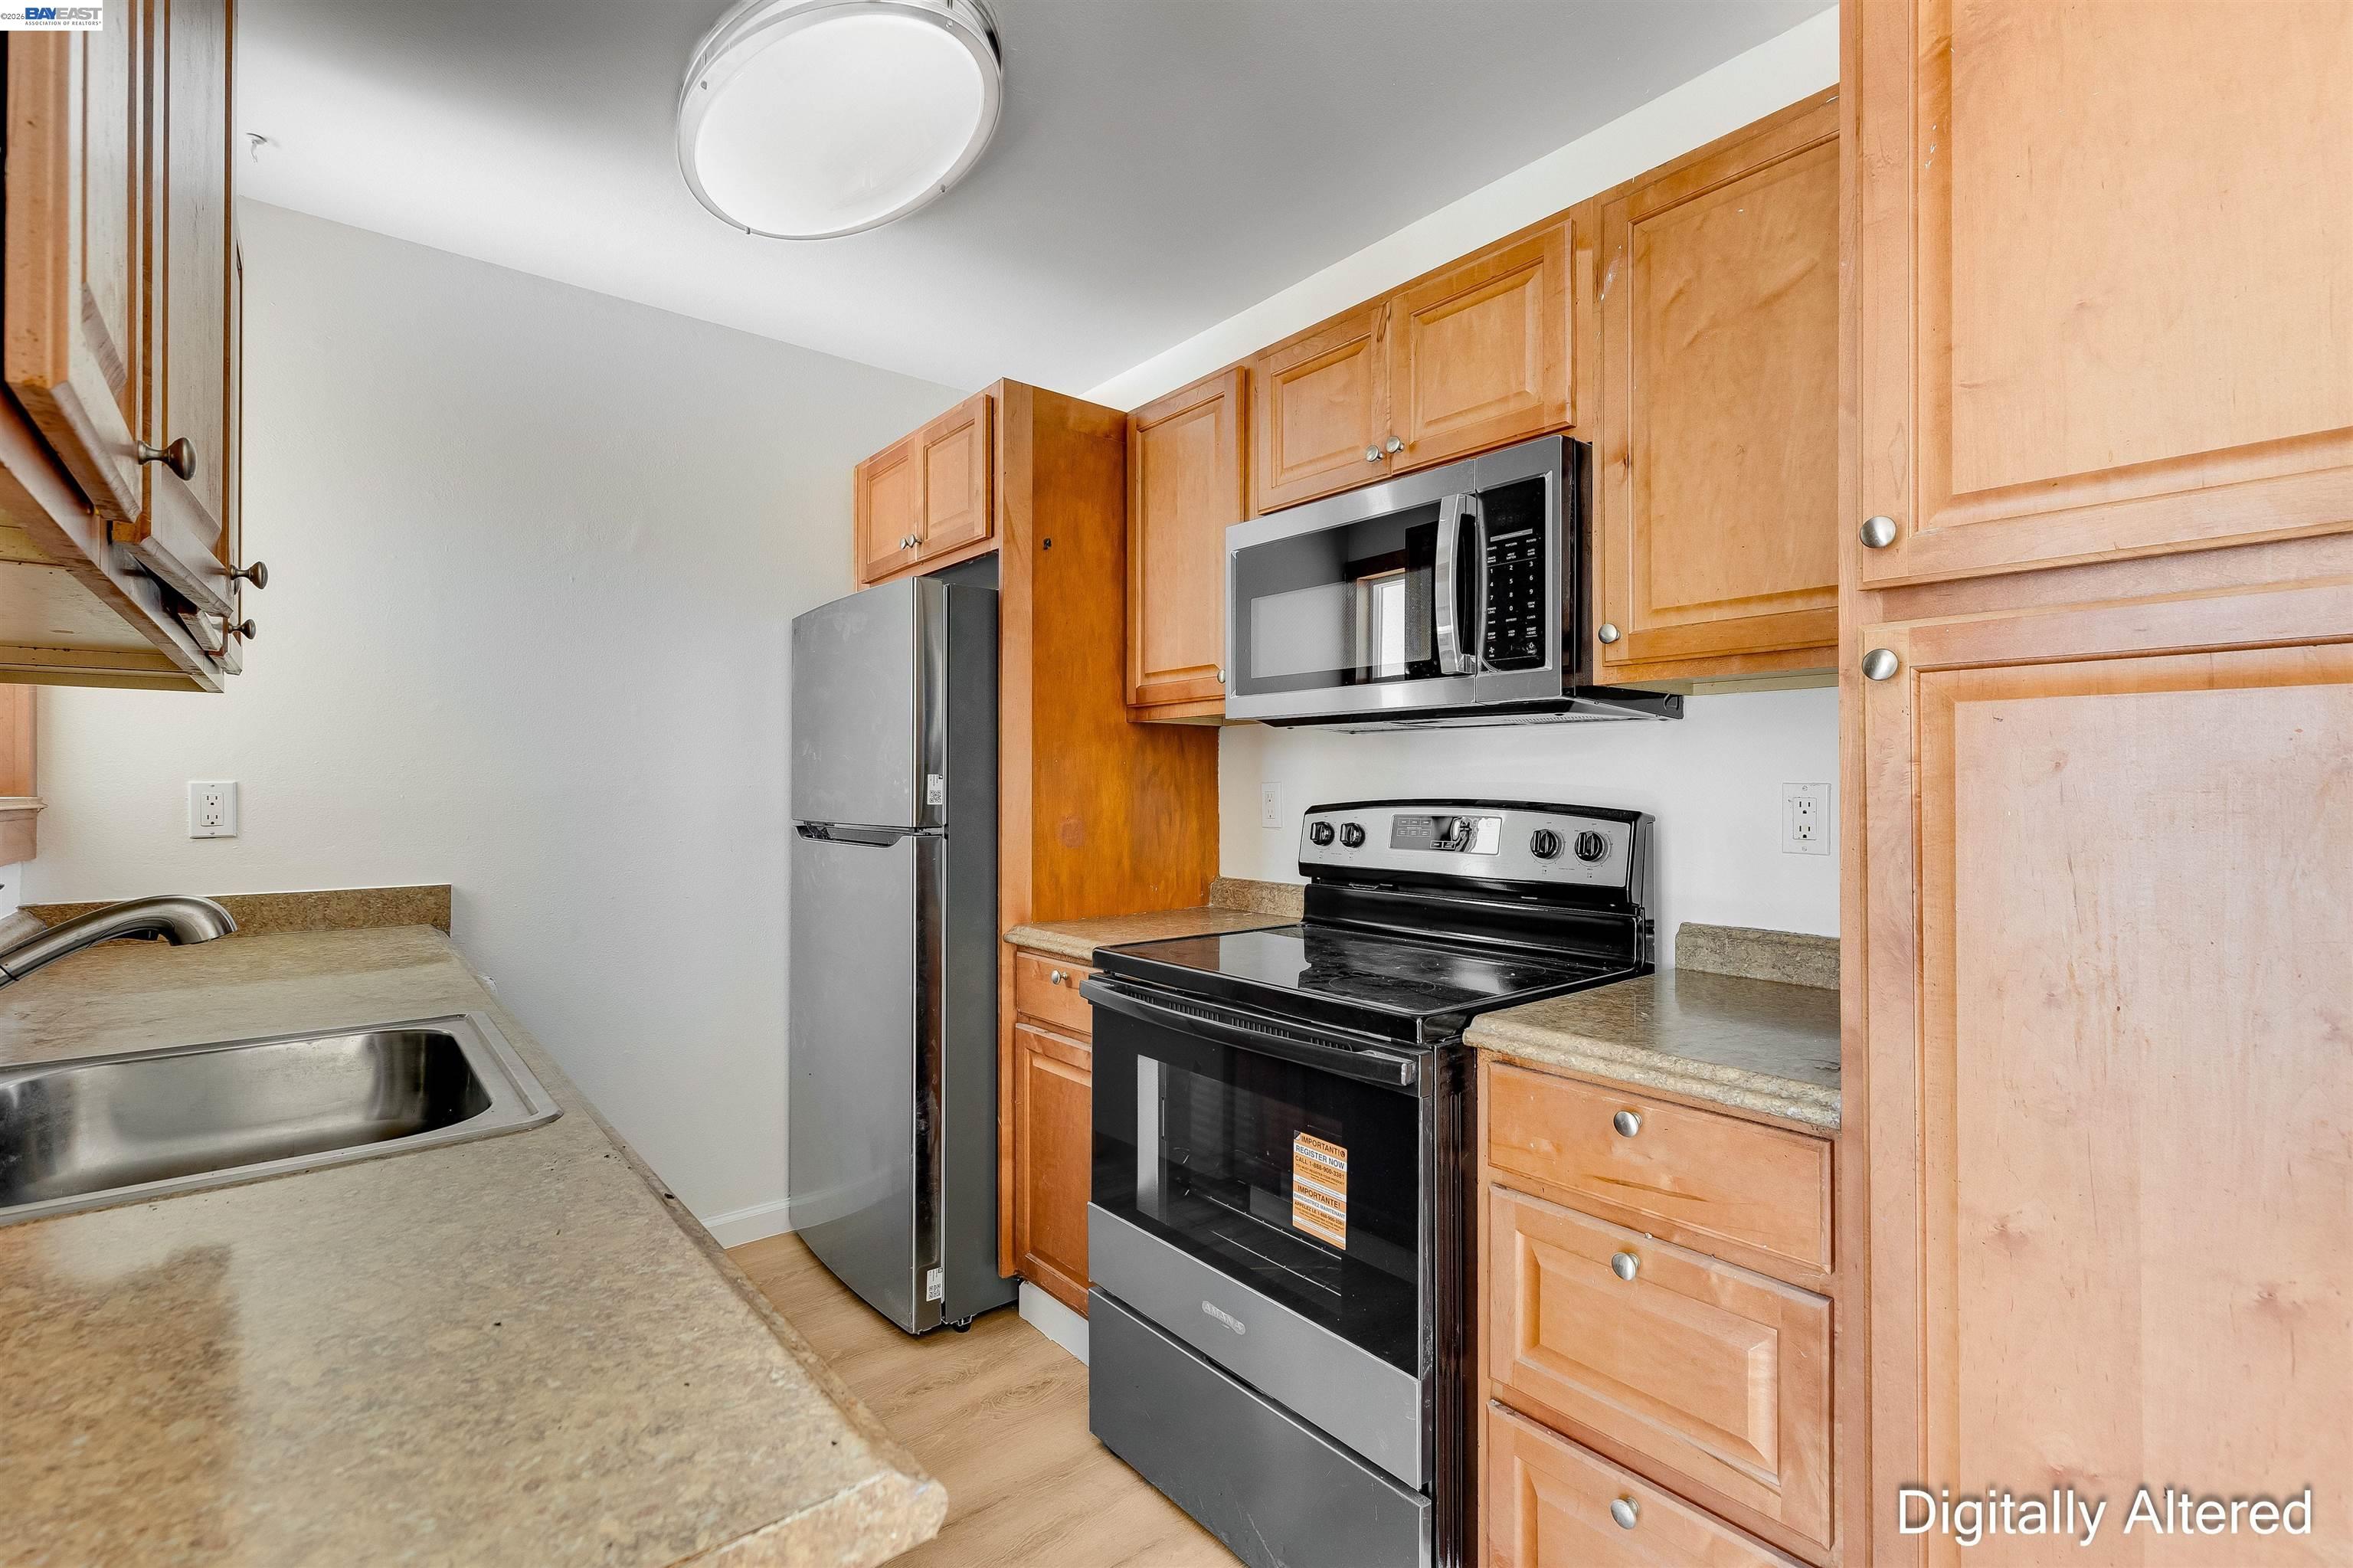
Kitchen with honey-toned wood cabinets, granite counters, and stainless-steel appliances.
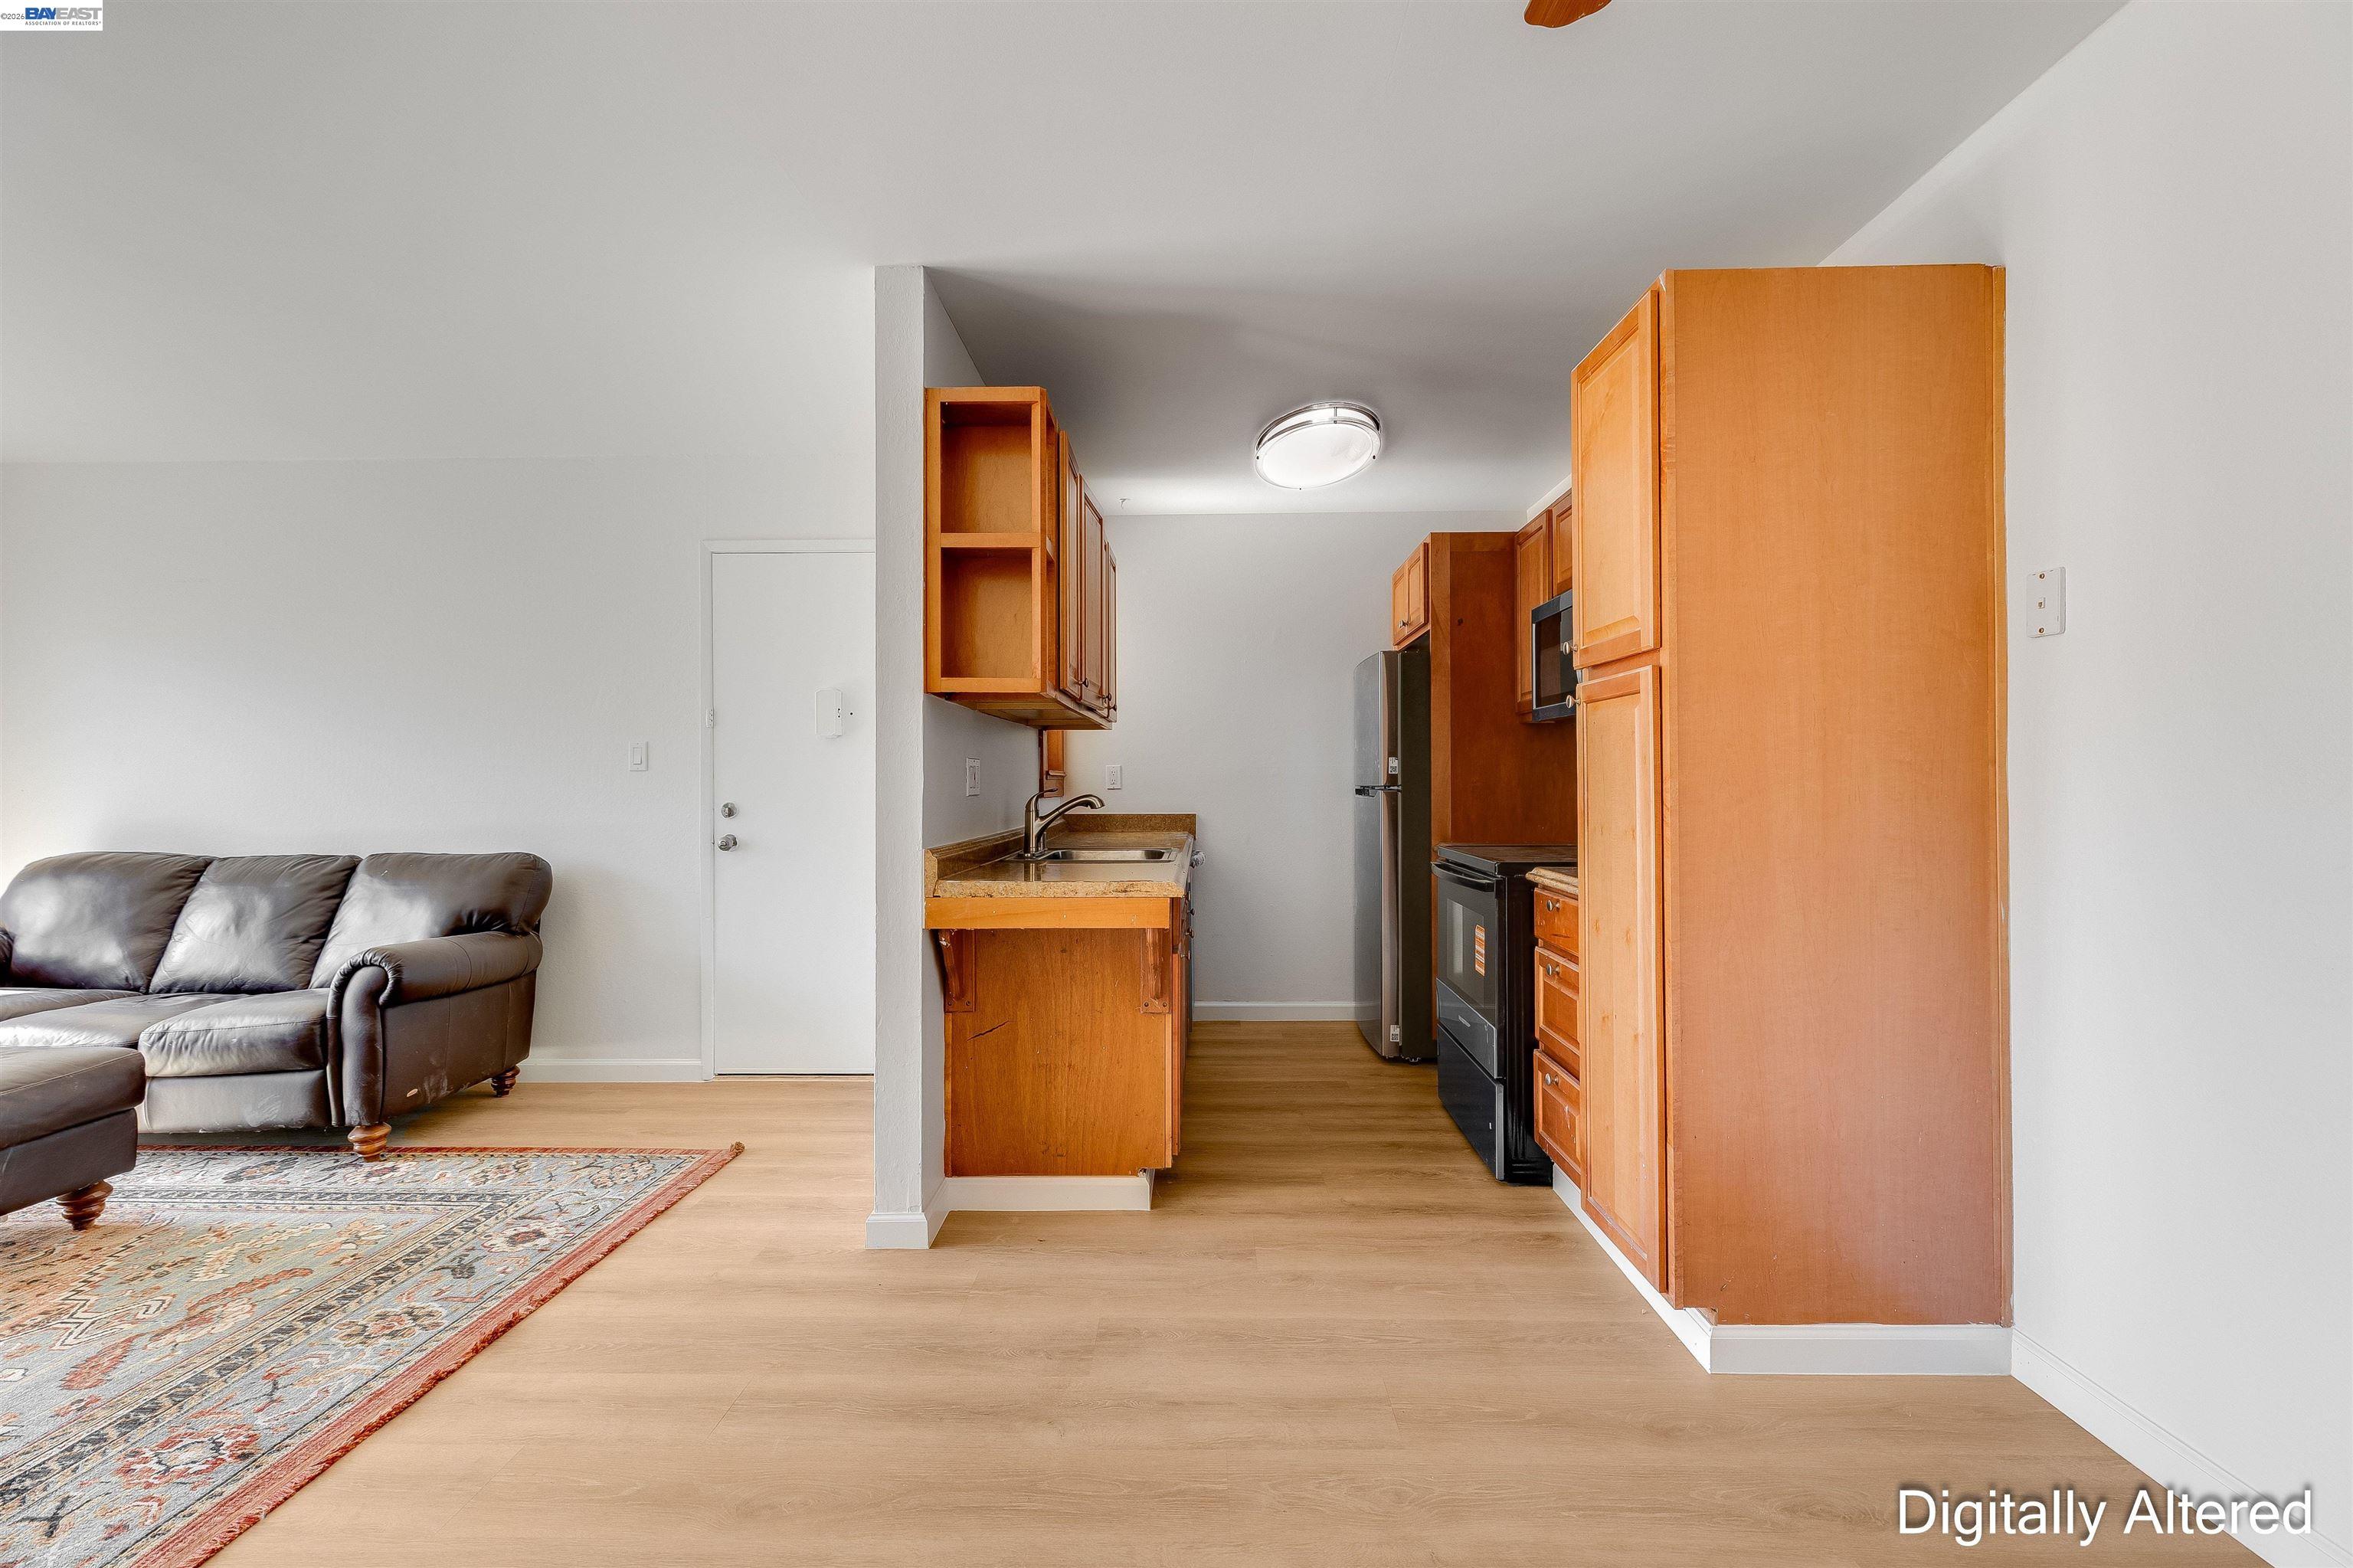
Kitchen opening into a living area, with warm wood cabinets, black appliances, and a leather sofa.
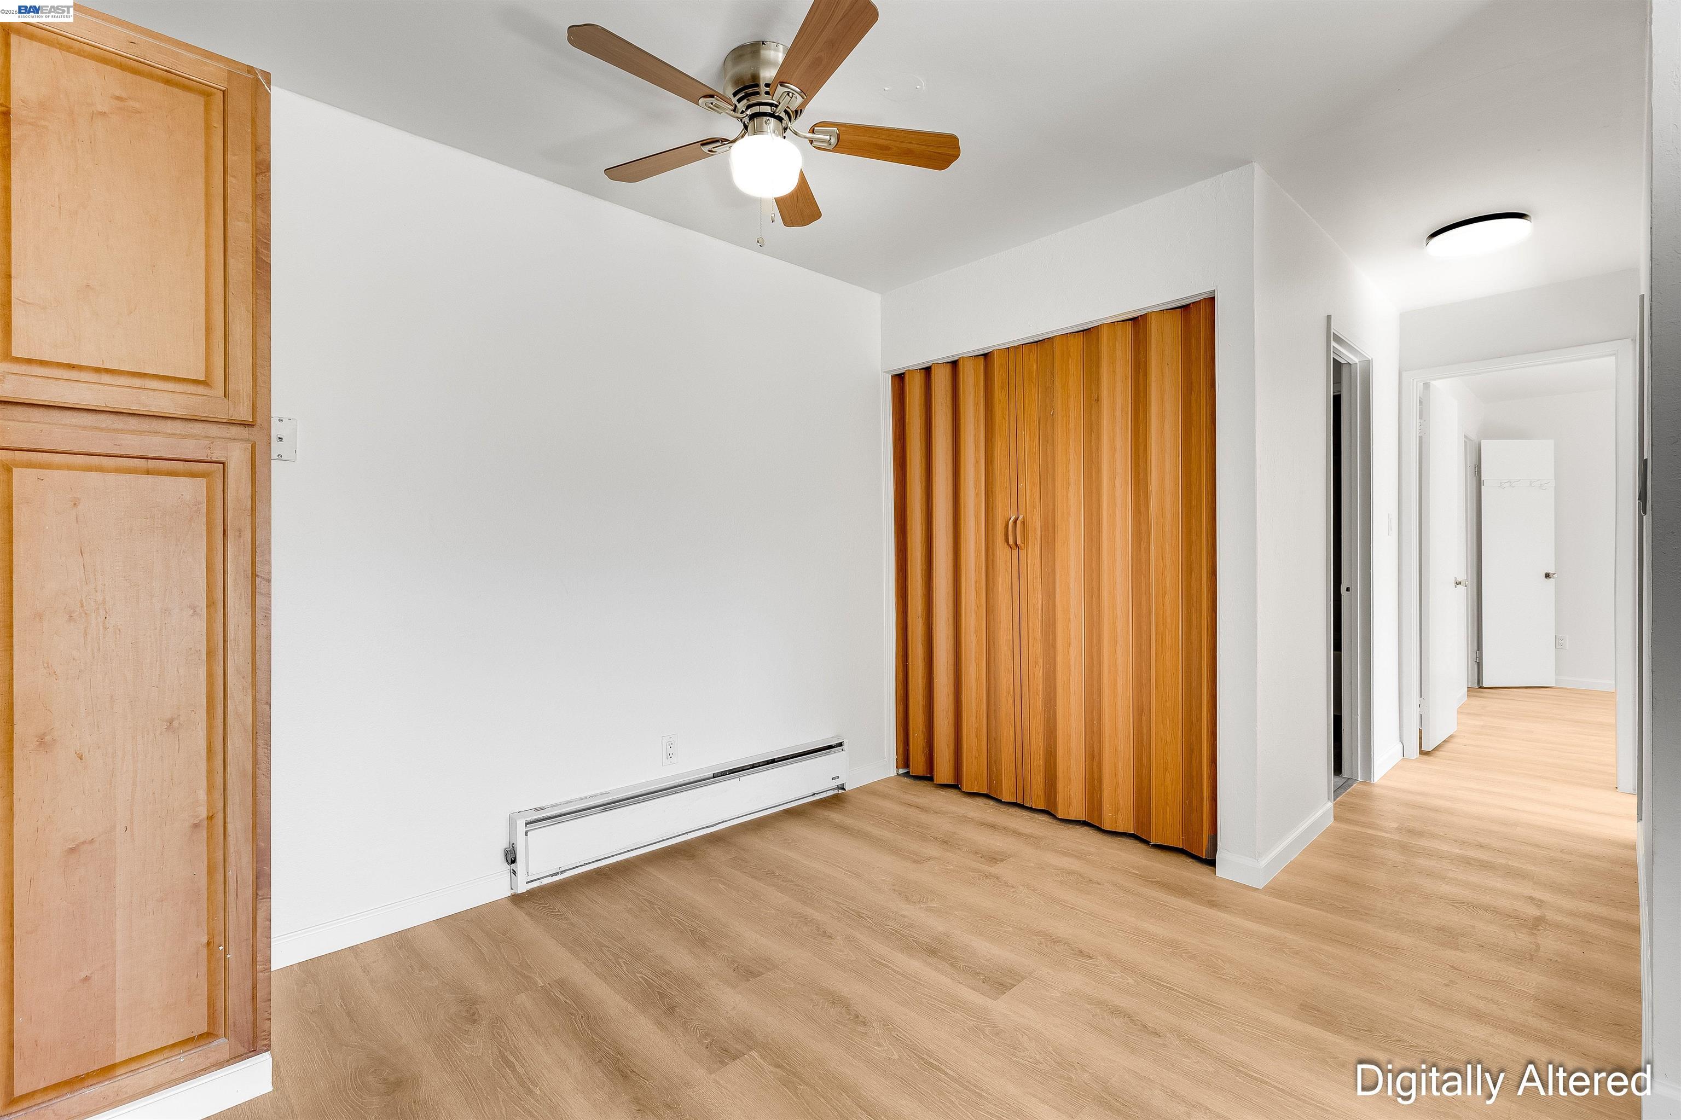
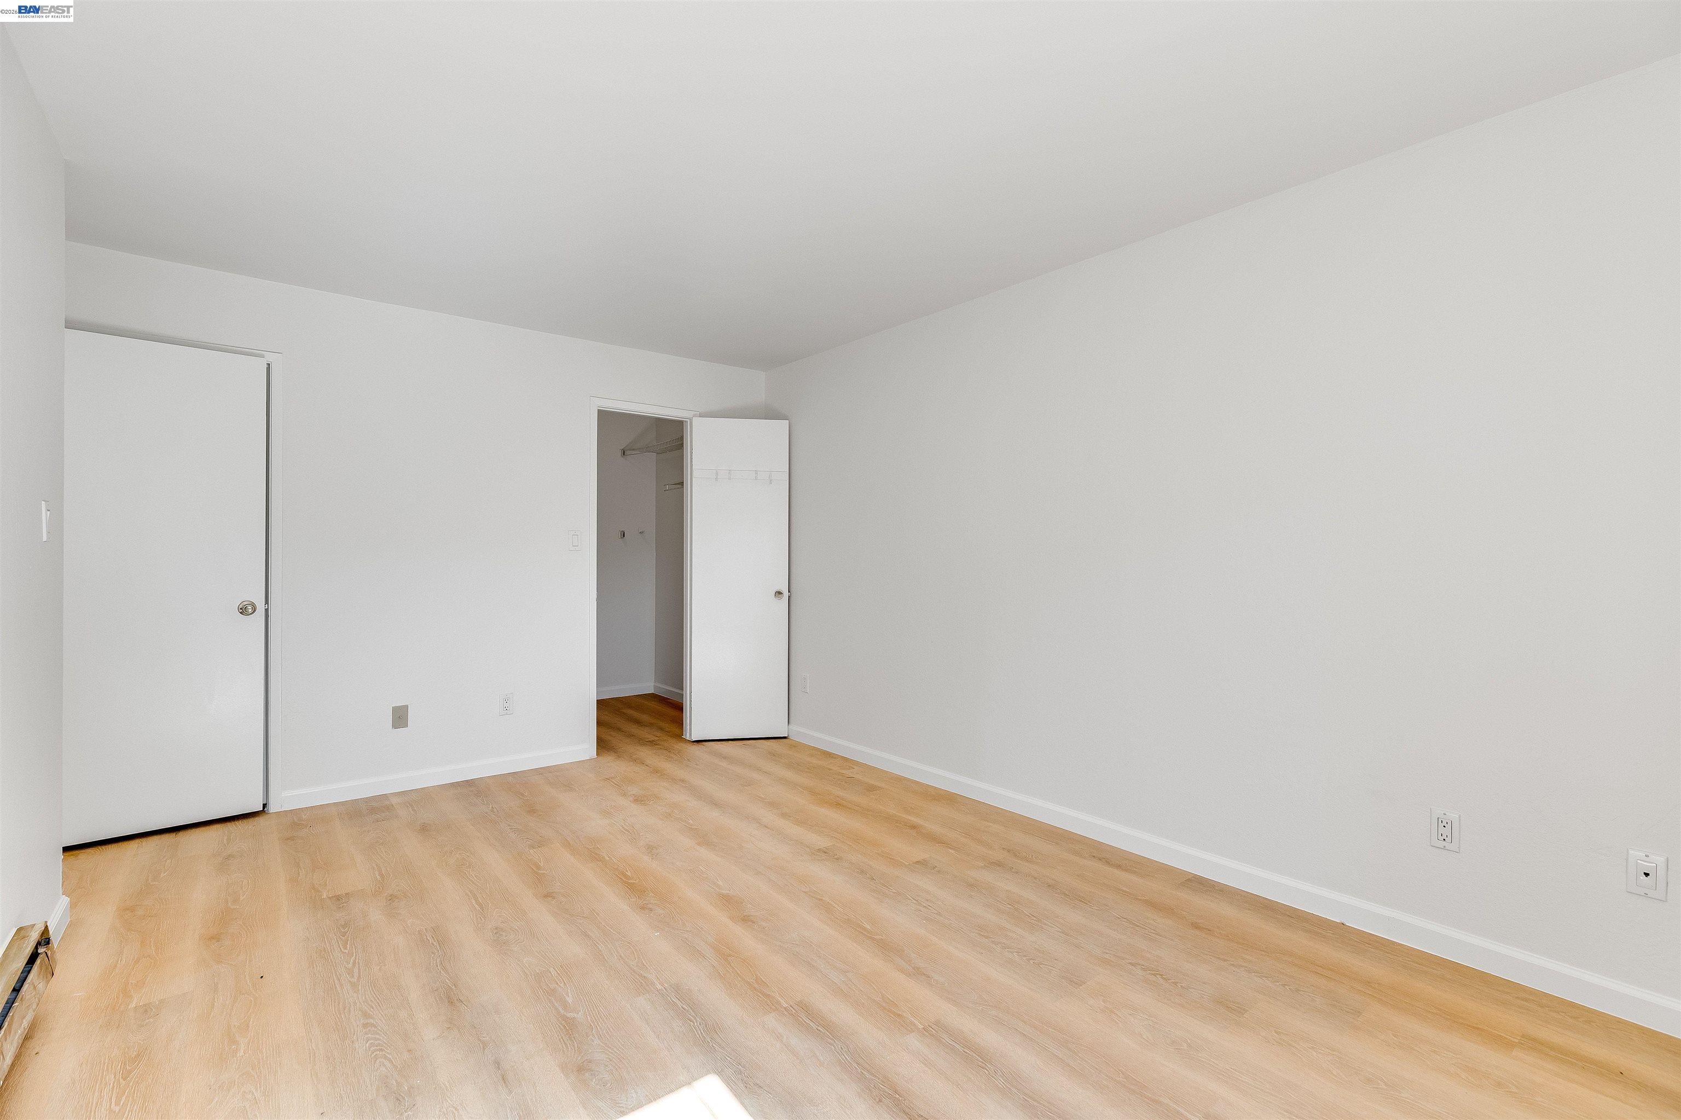
Empty bedroom with wooden closet doors, light wood flooring, and a ceiling fan.
Empty bedroom with light wood-look flooring and an open closet.
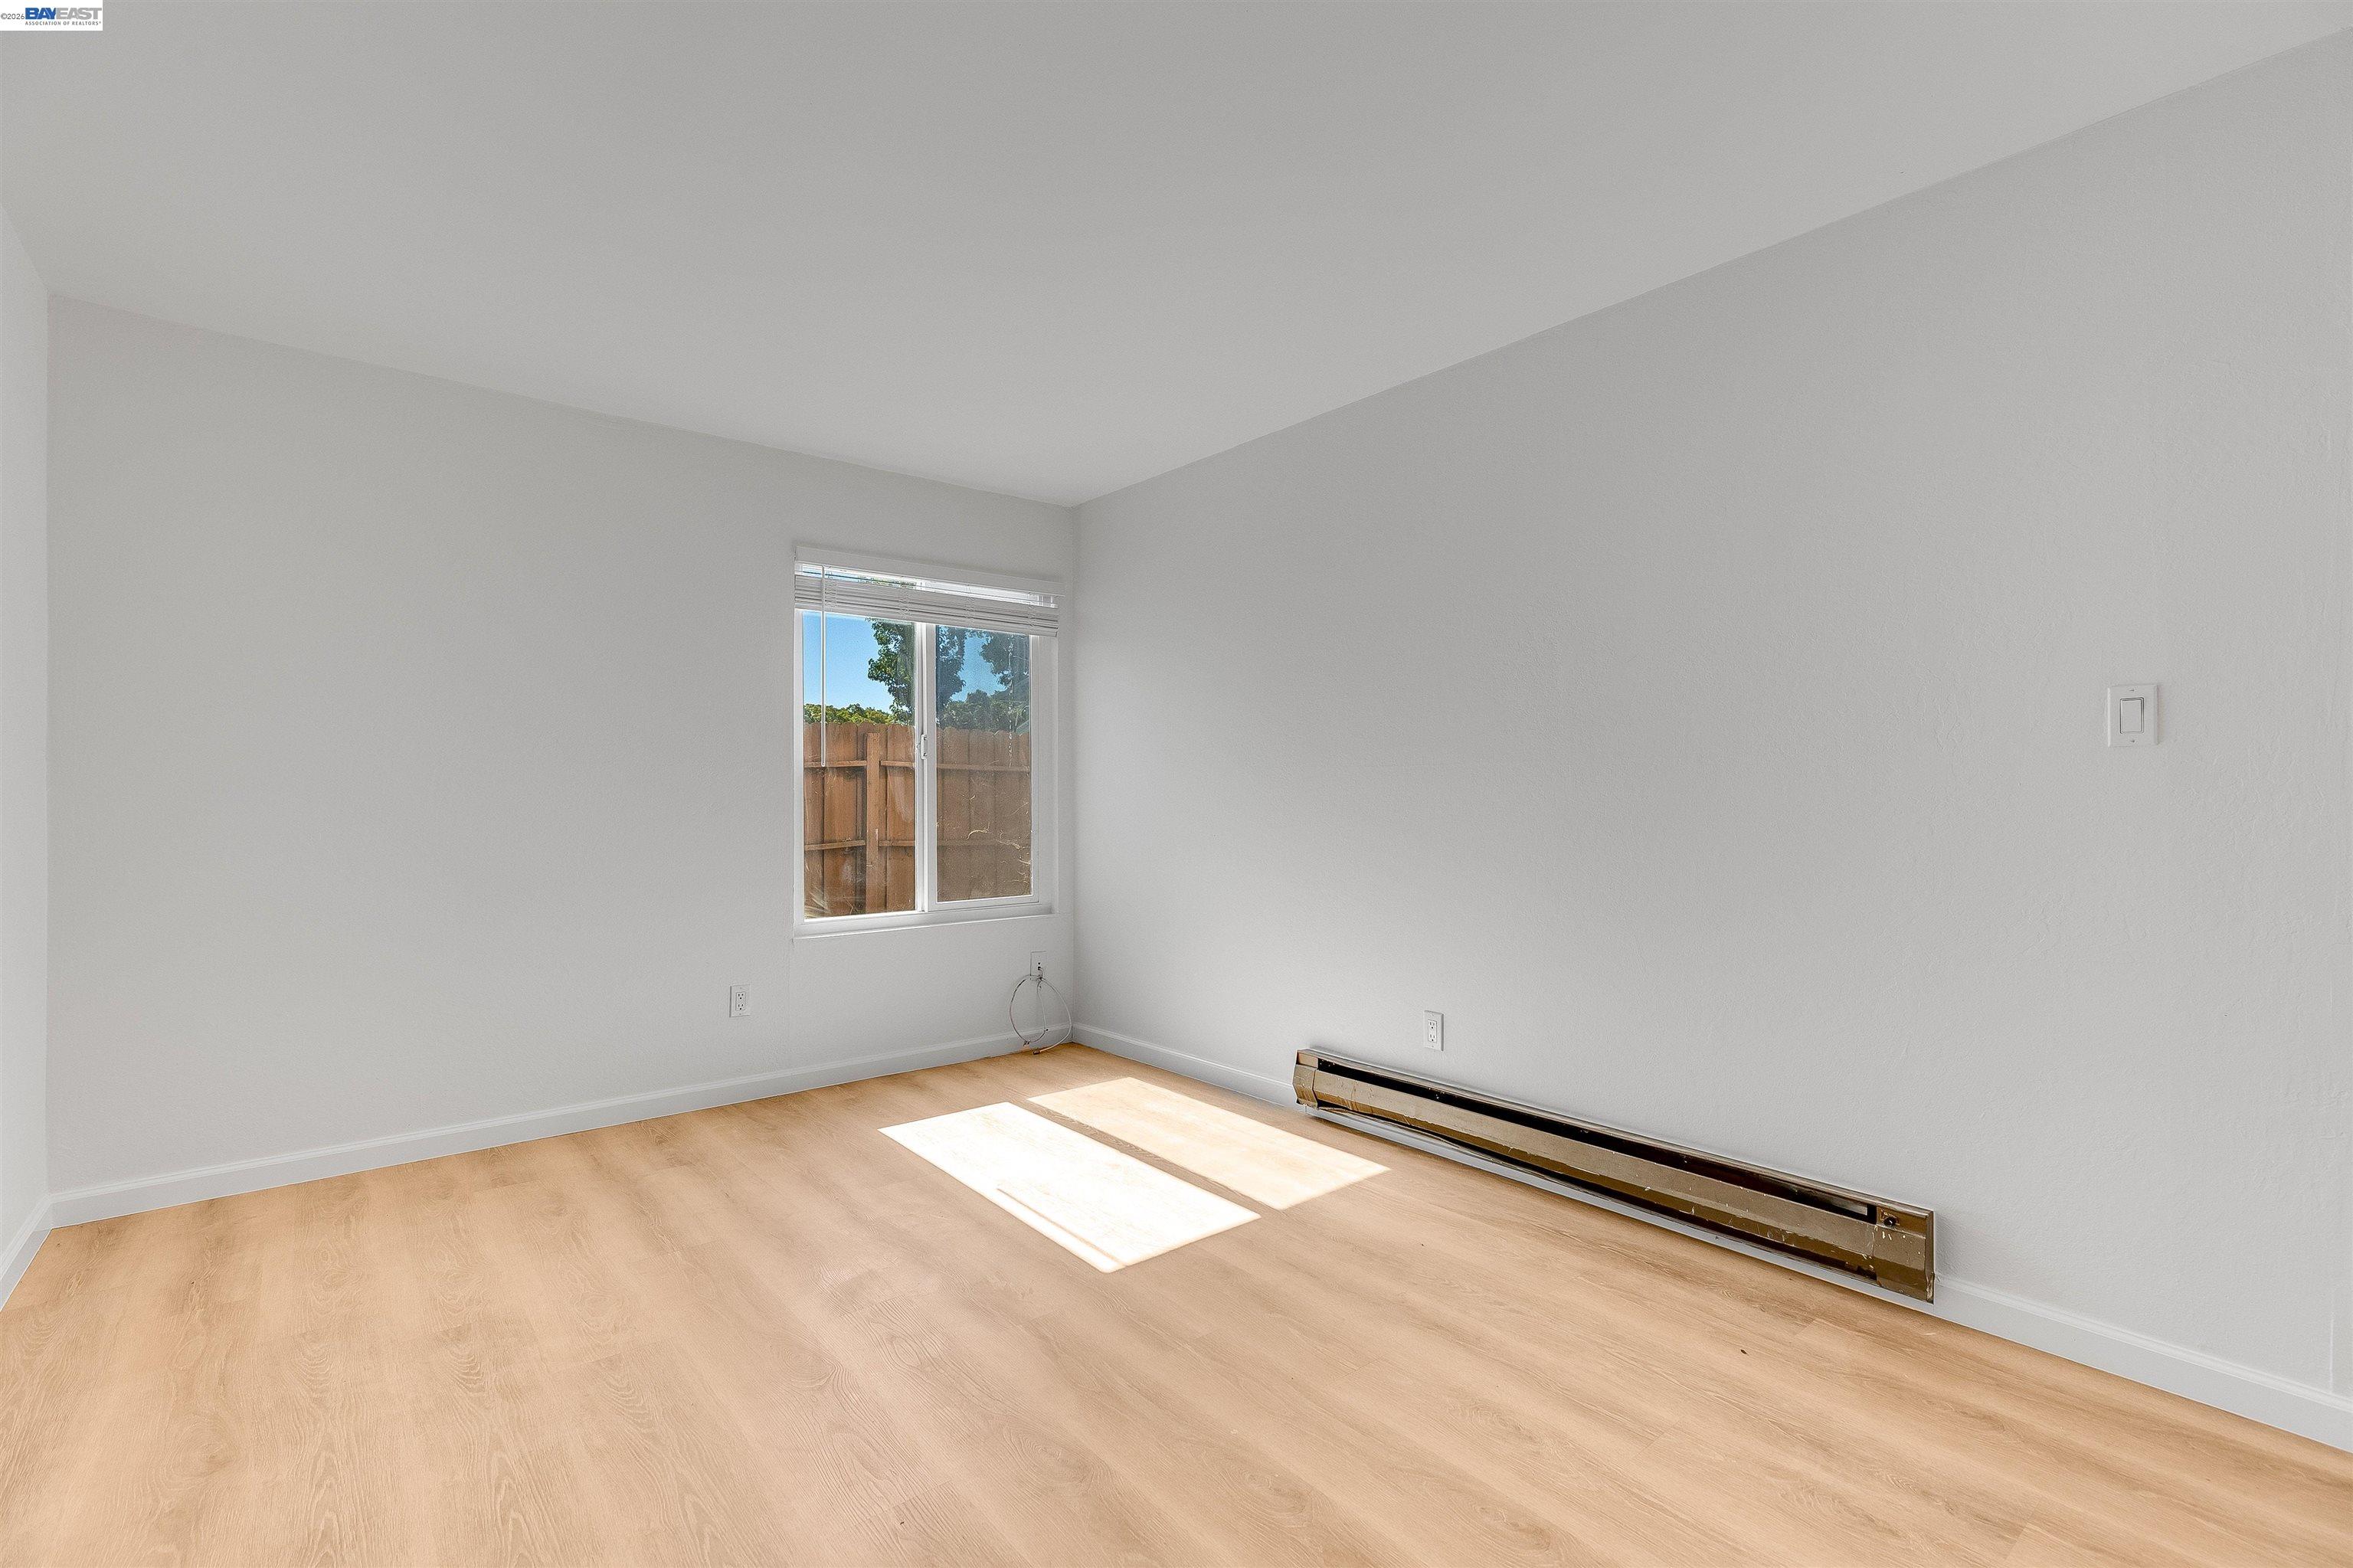
Empty room with light wood floors, a window overlooking a fenced yard, and a wall-mounted heater.
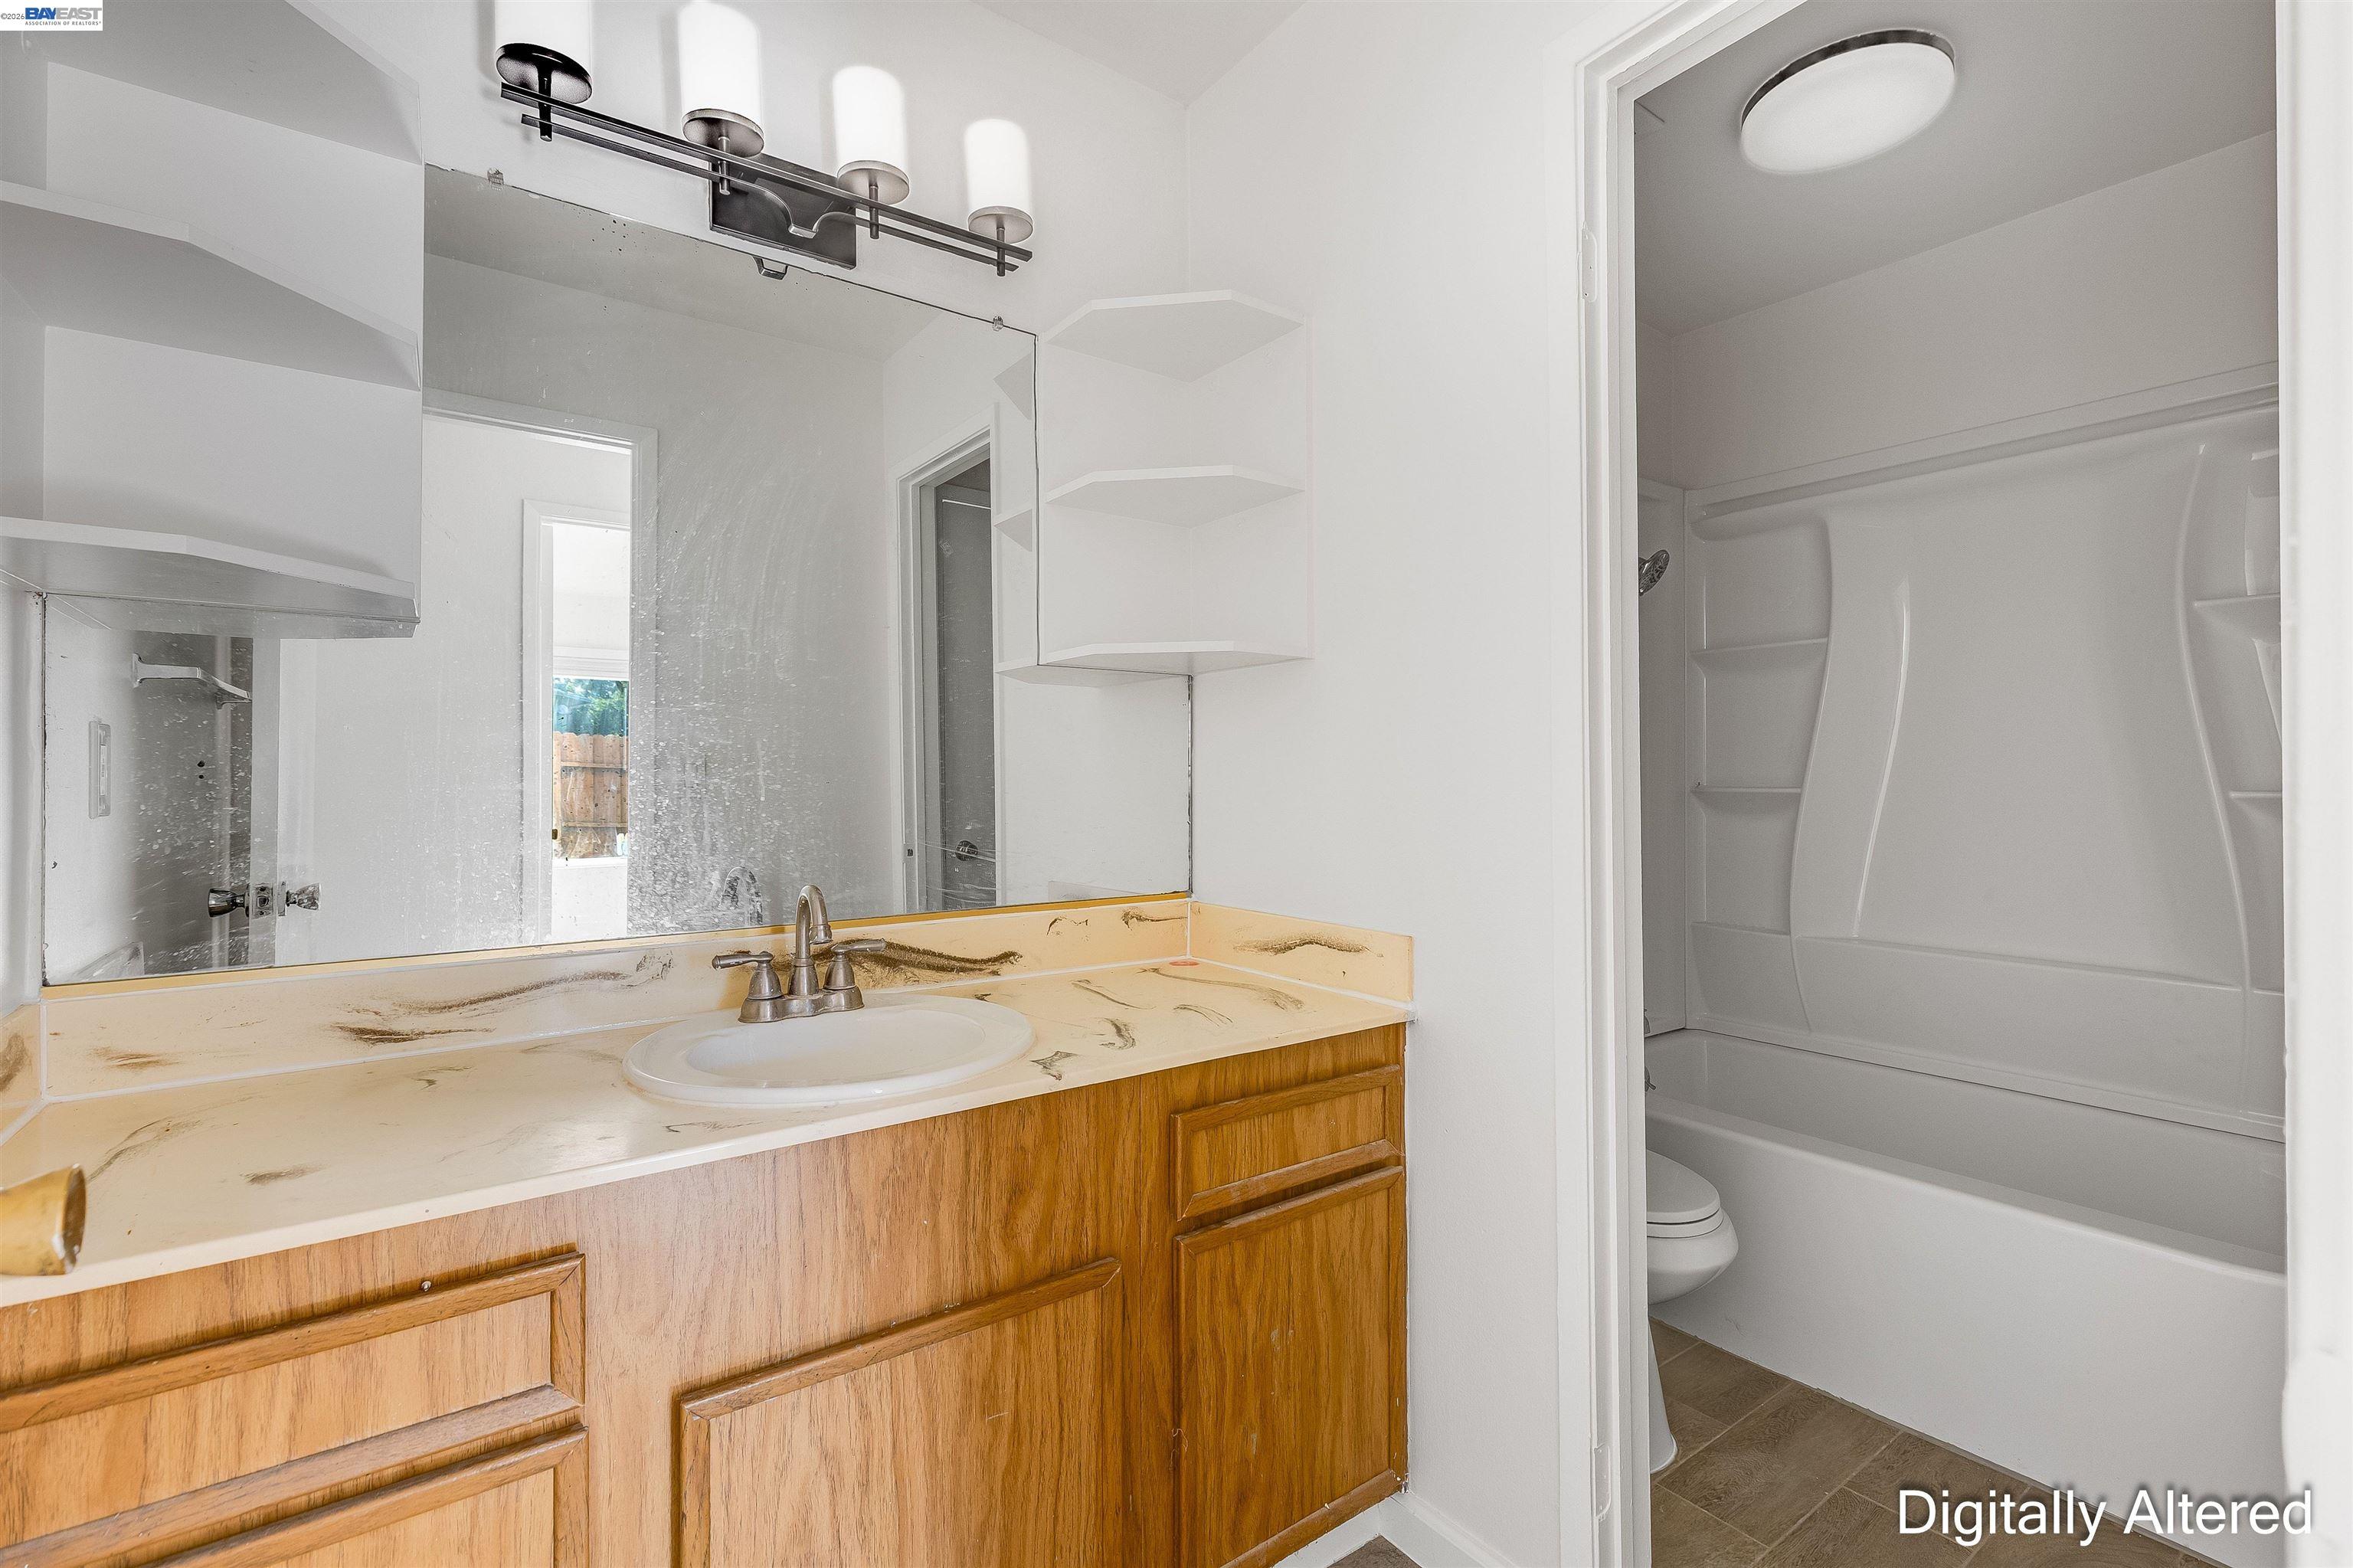
Bathroom with a wood vanity and cream countertop beside a white tub-shower enclosure.
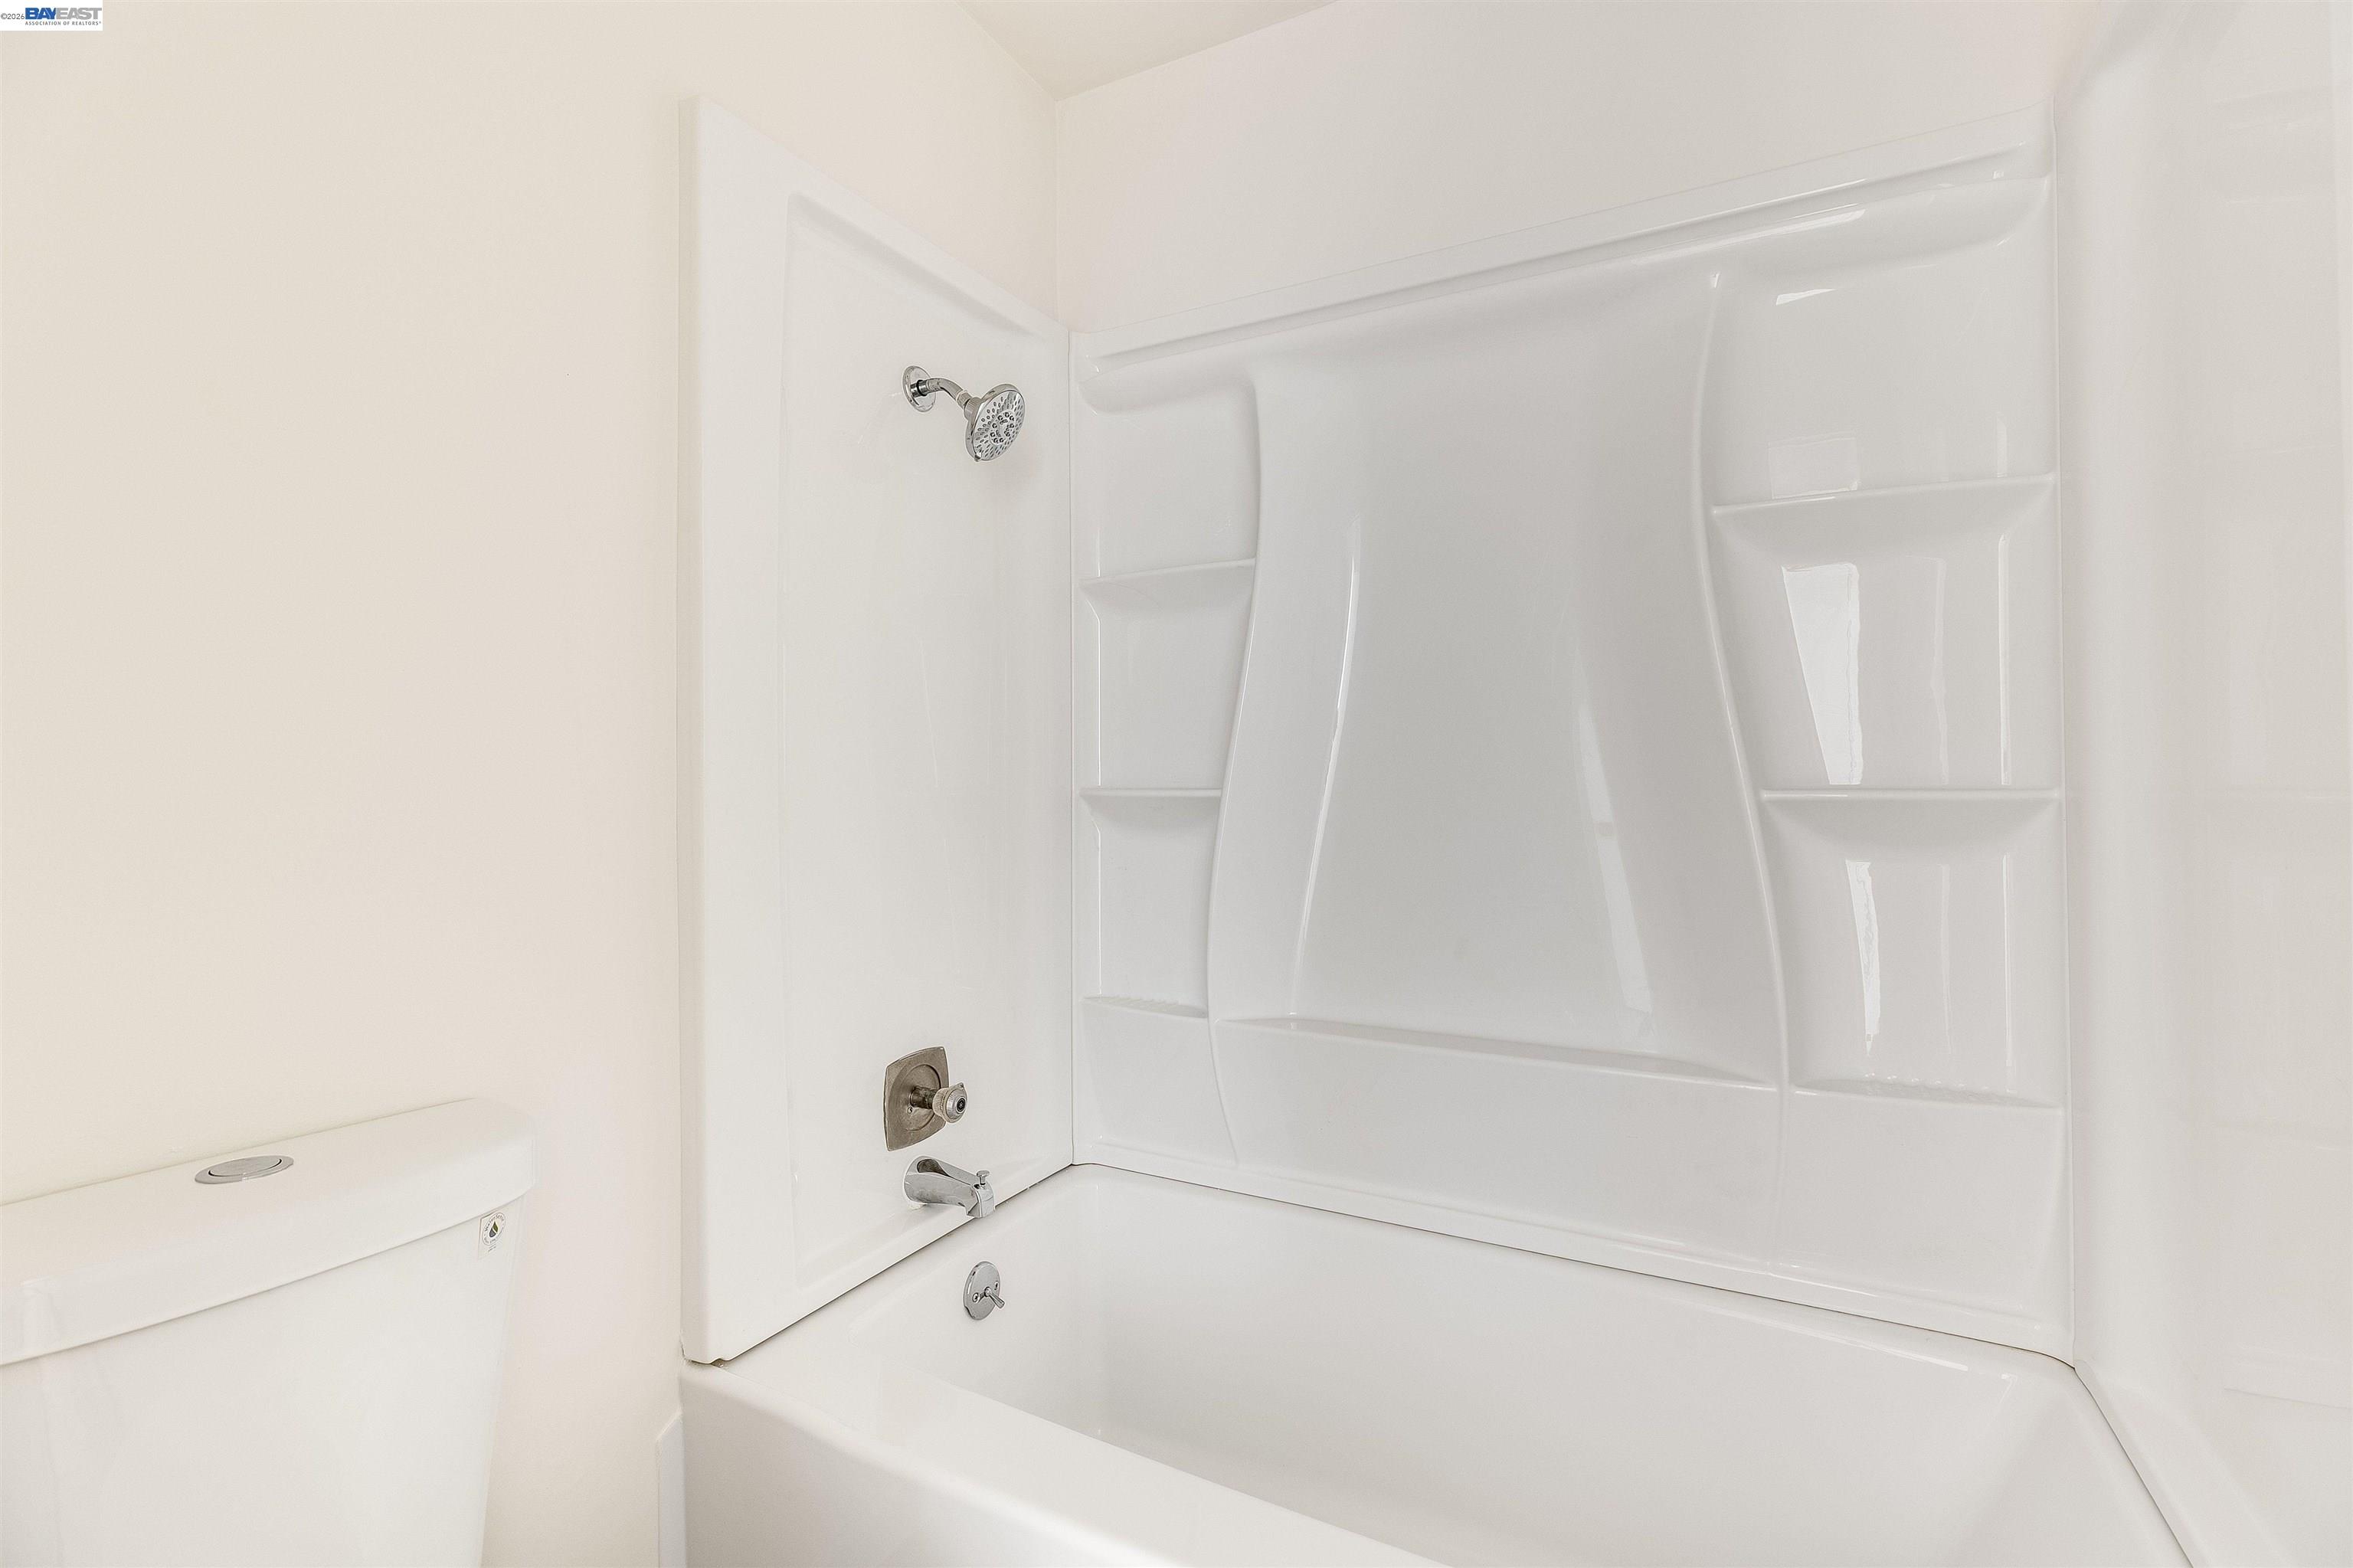
White bathtub and shower with built-in shelves and chrome fixtures, beside a partial view of the toilet.
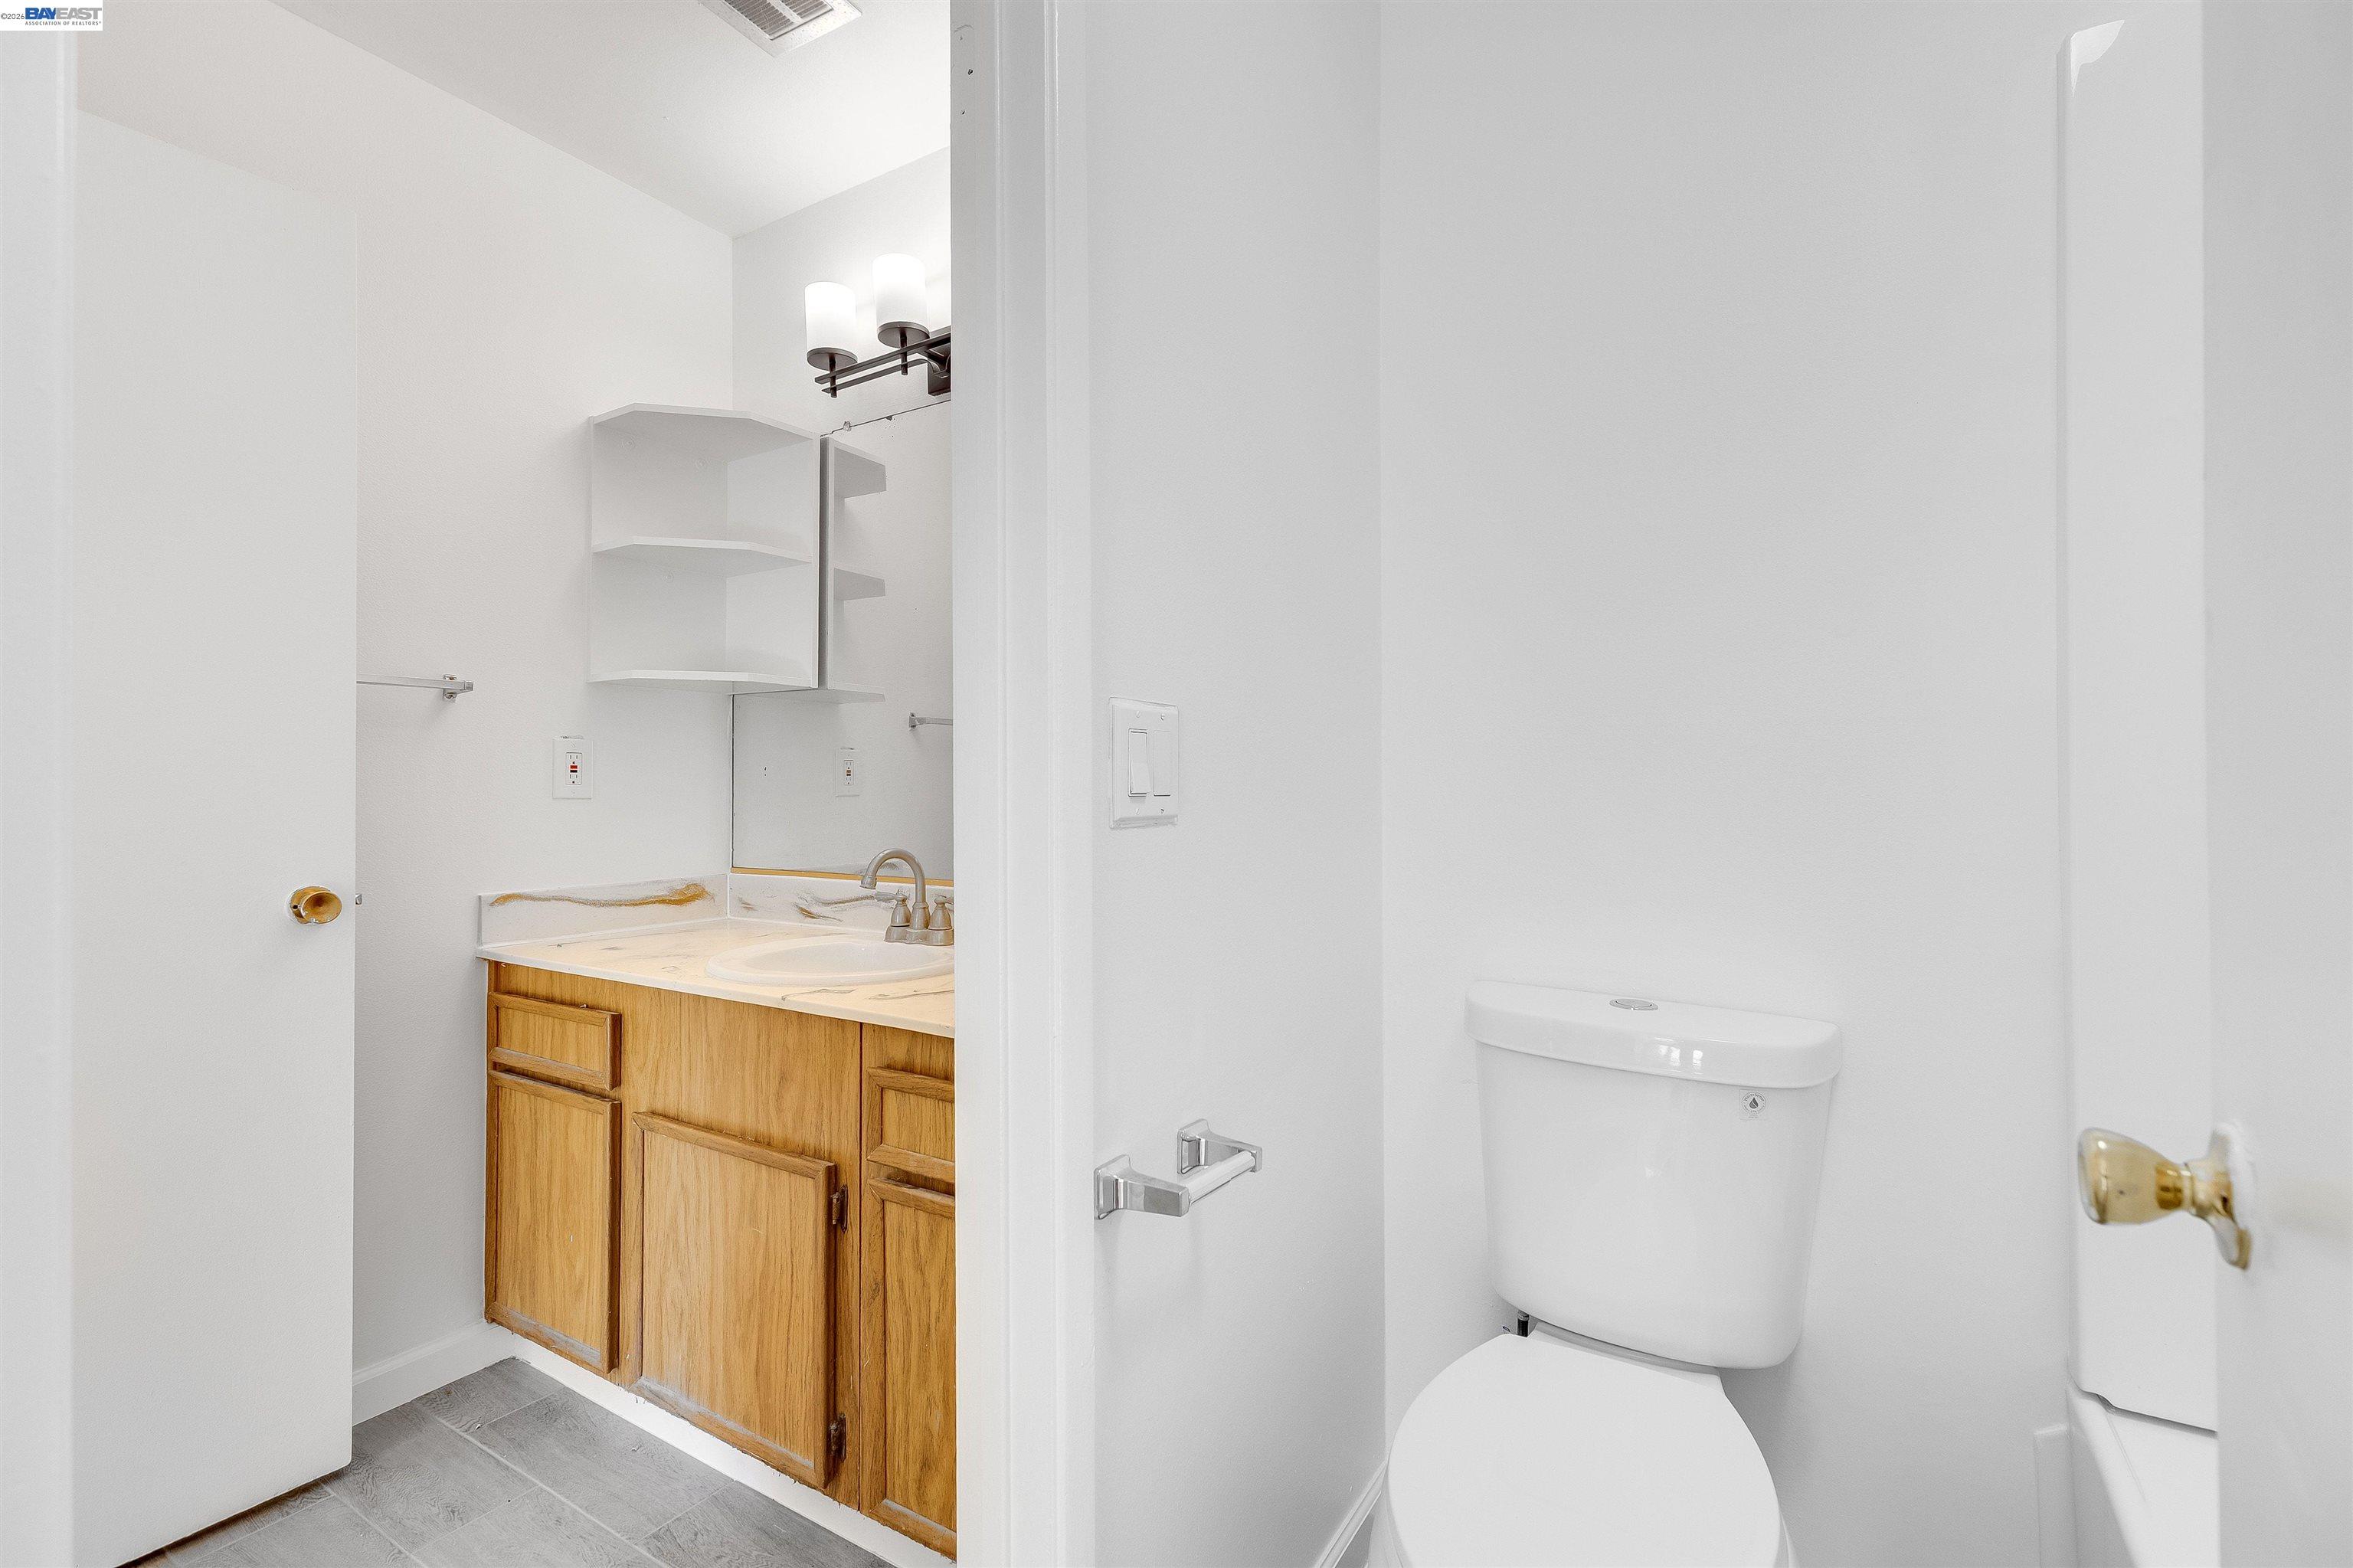
Bathroom with a wood vanity, corner shelves, and a white toilet.
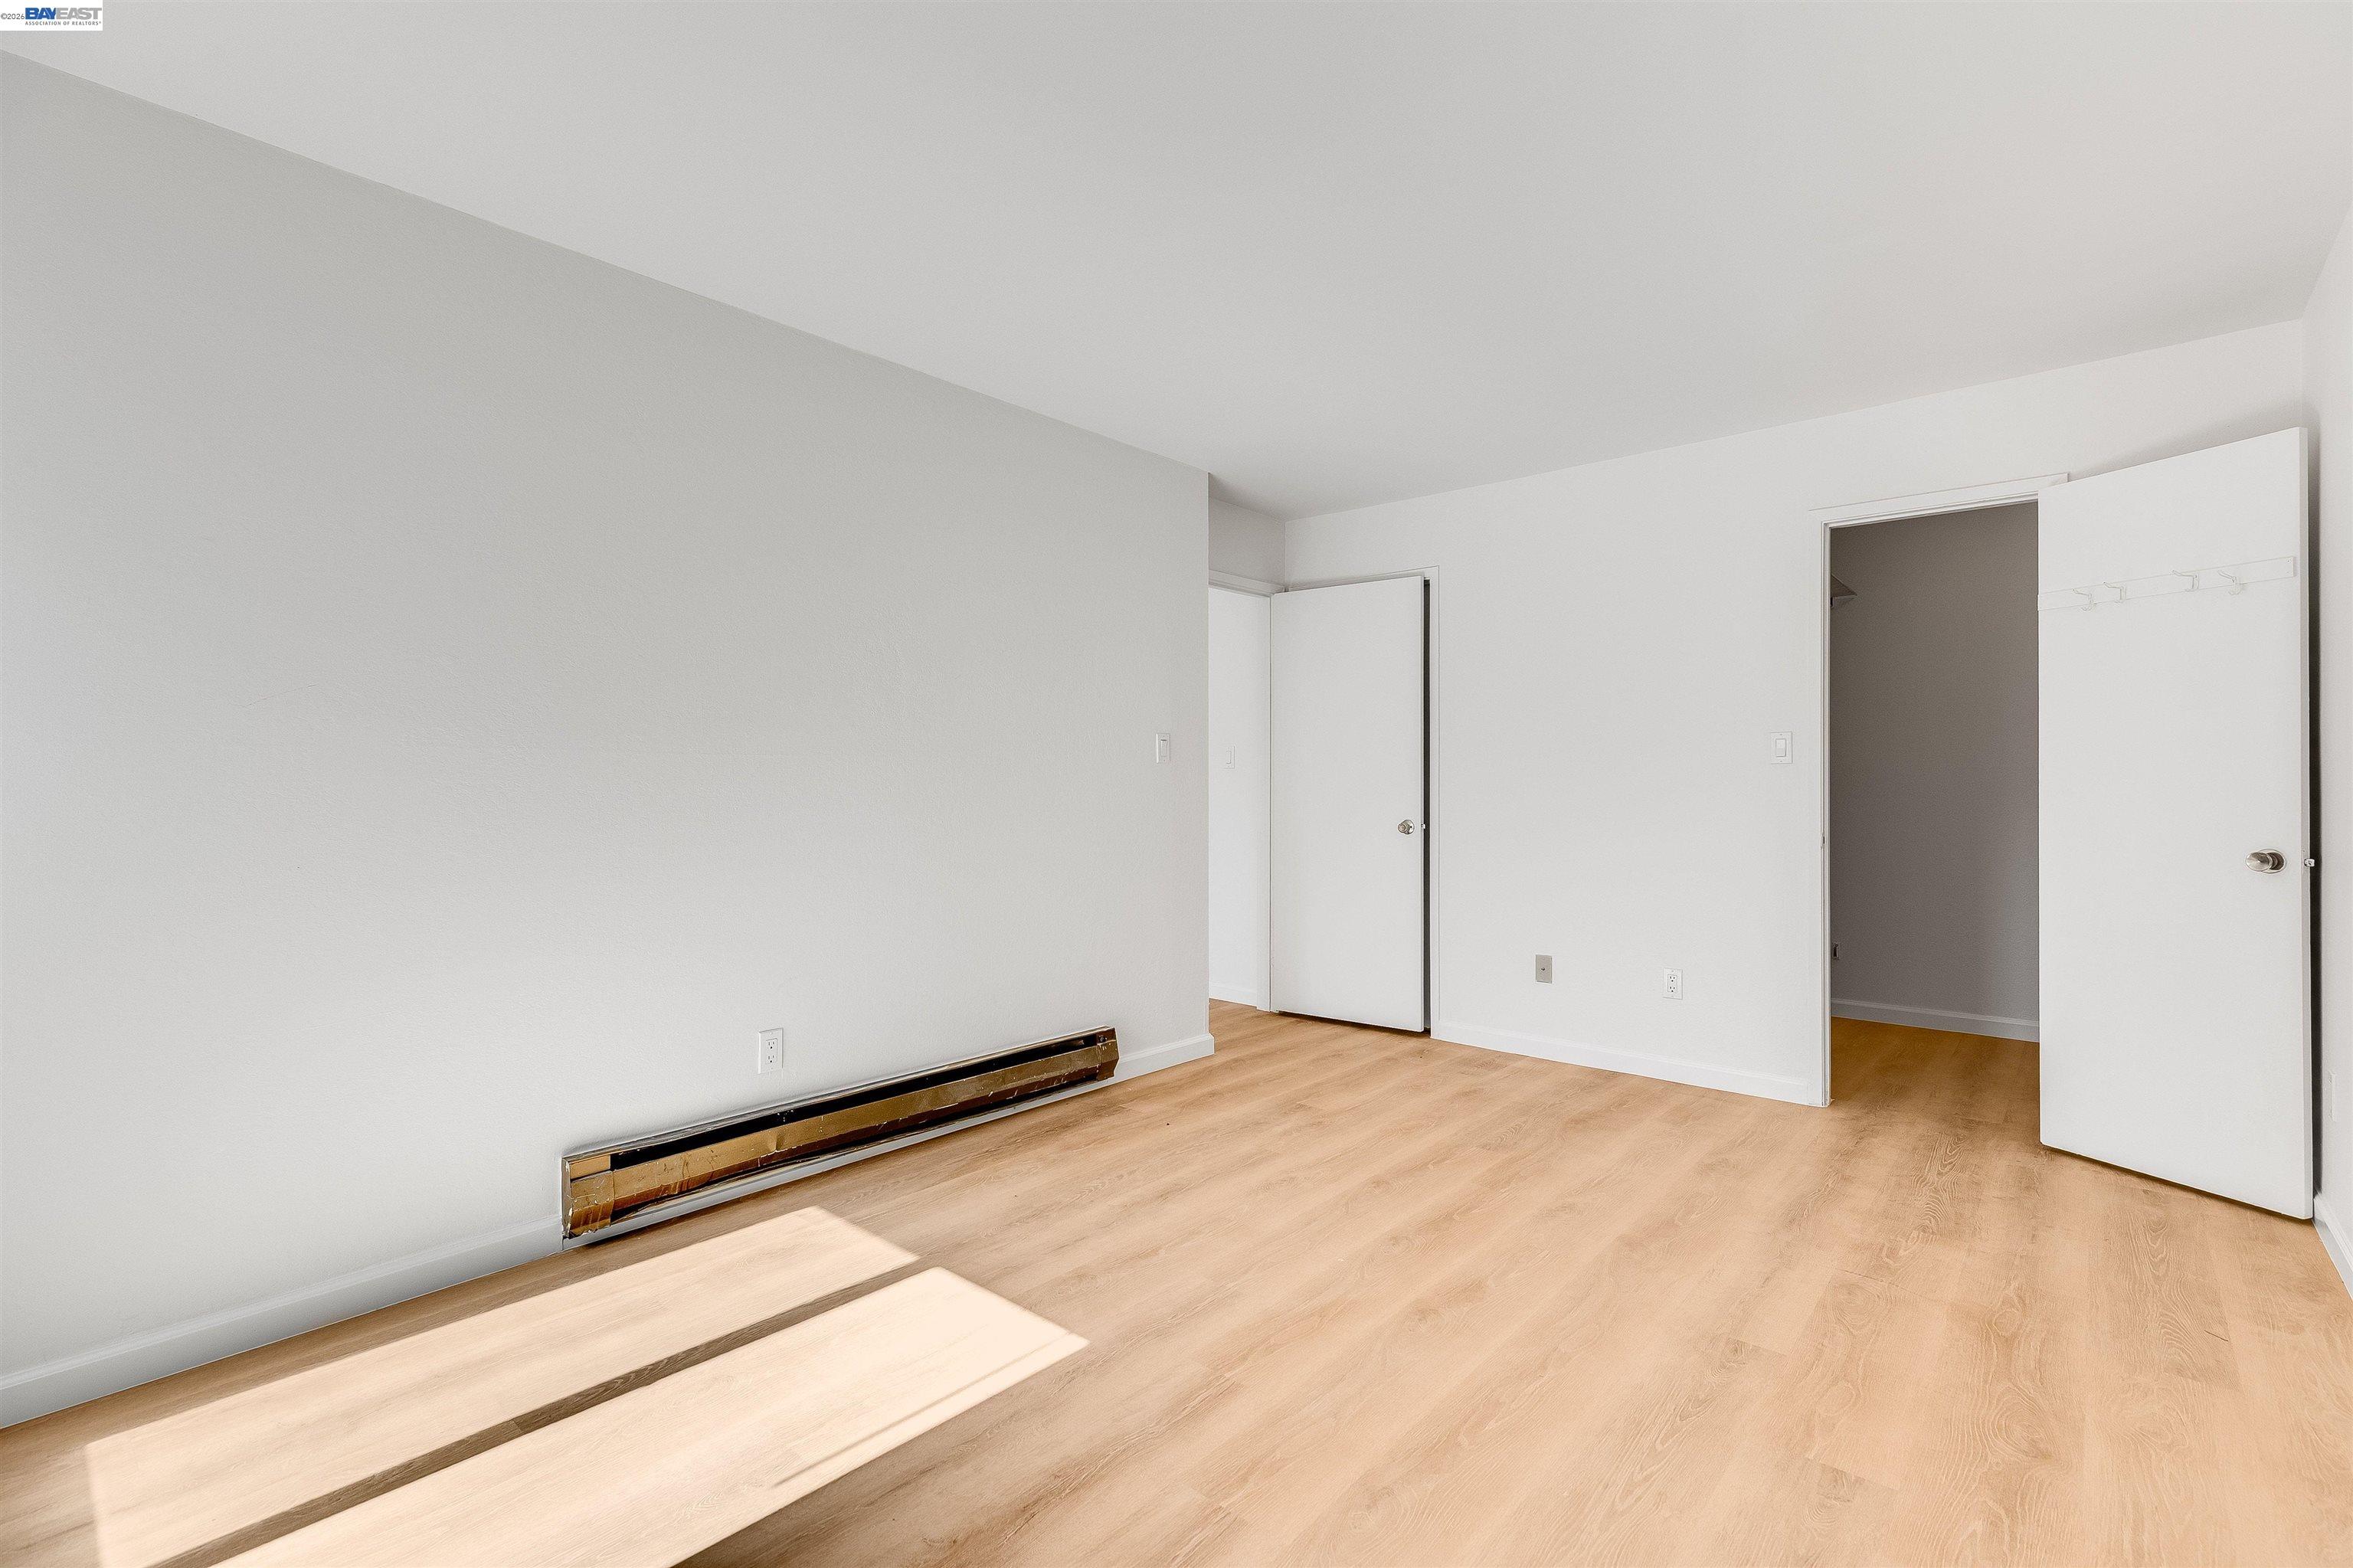
Empty room with light wood floors, a long wall heater, and sunlight across the floor.
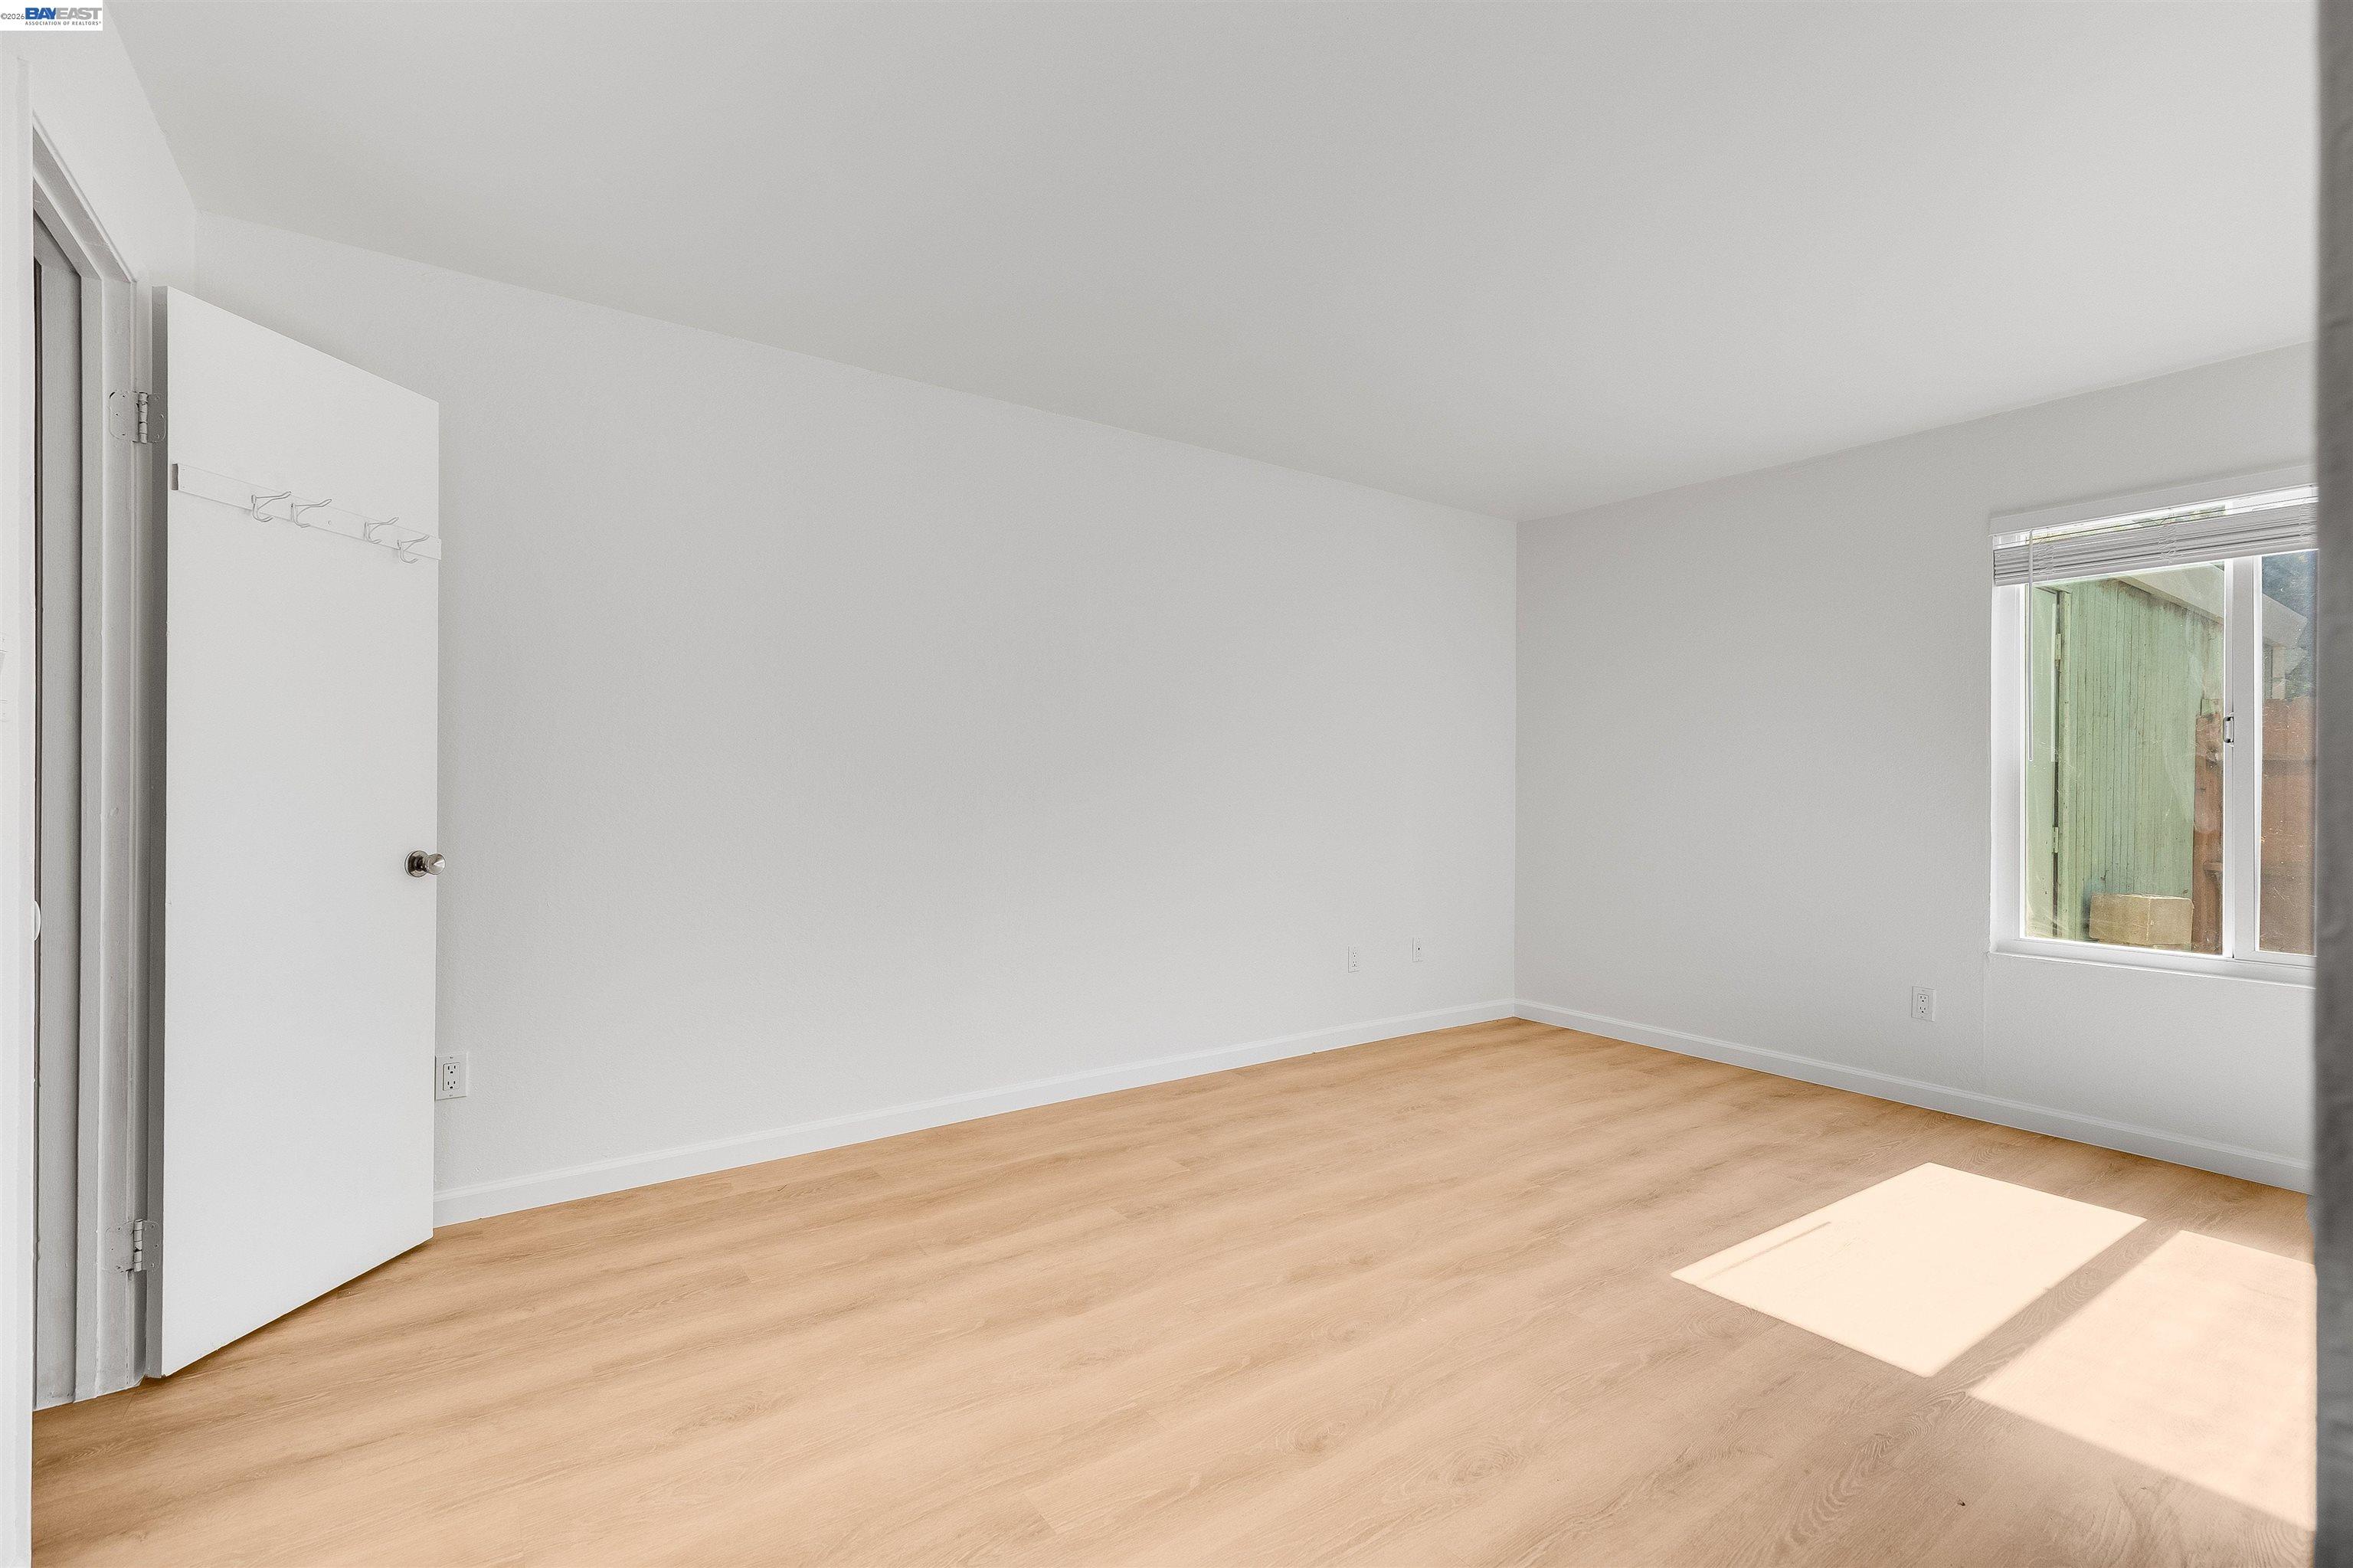
Empty room with light wood flooring, white walls, and a sunlit window.
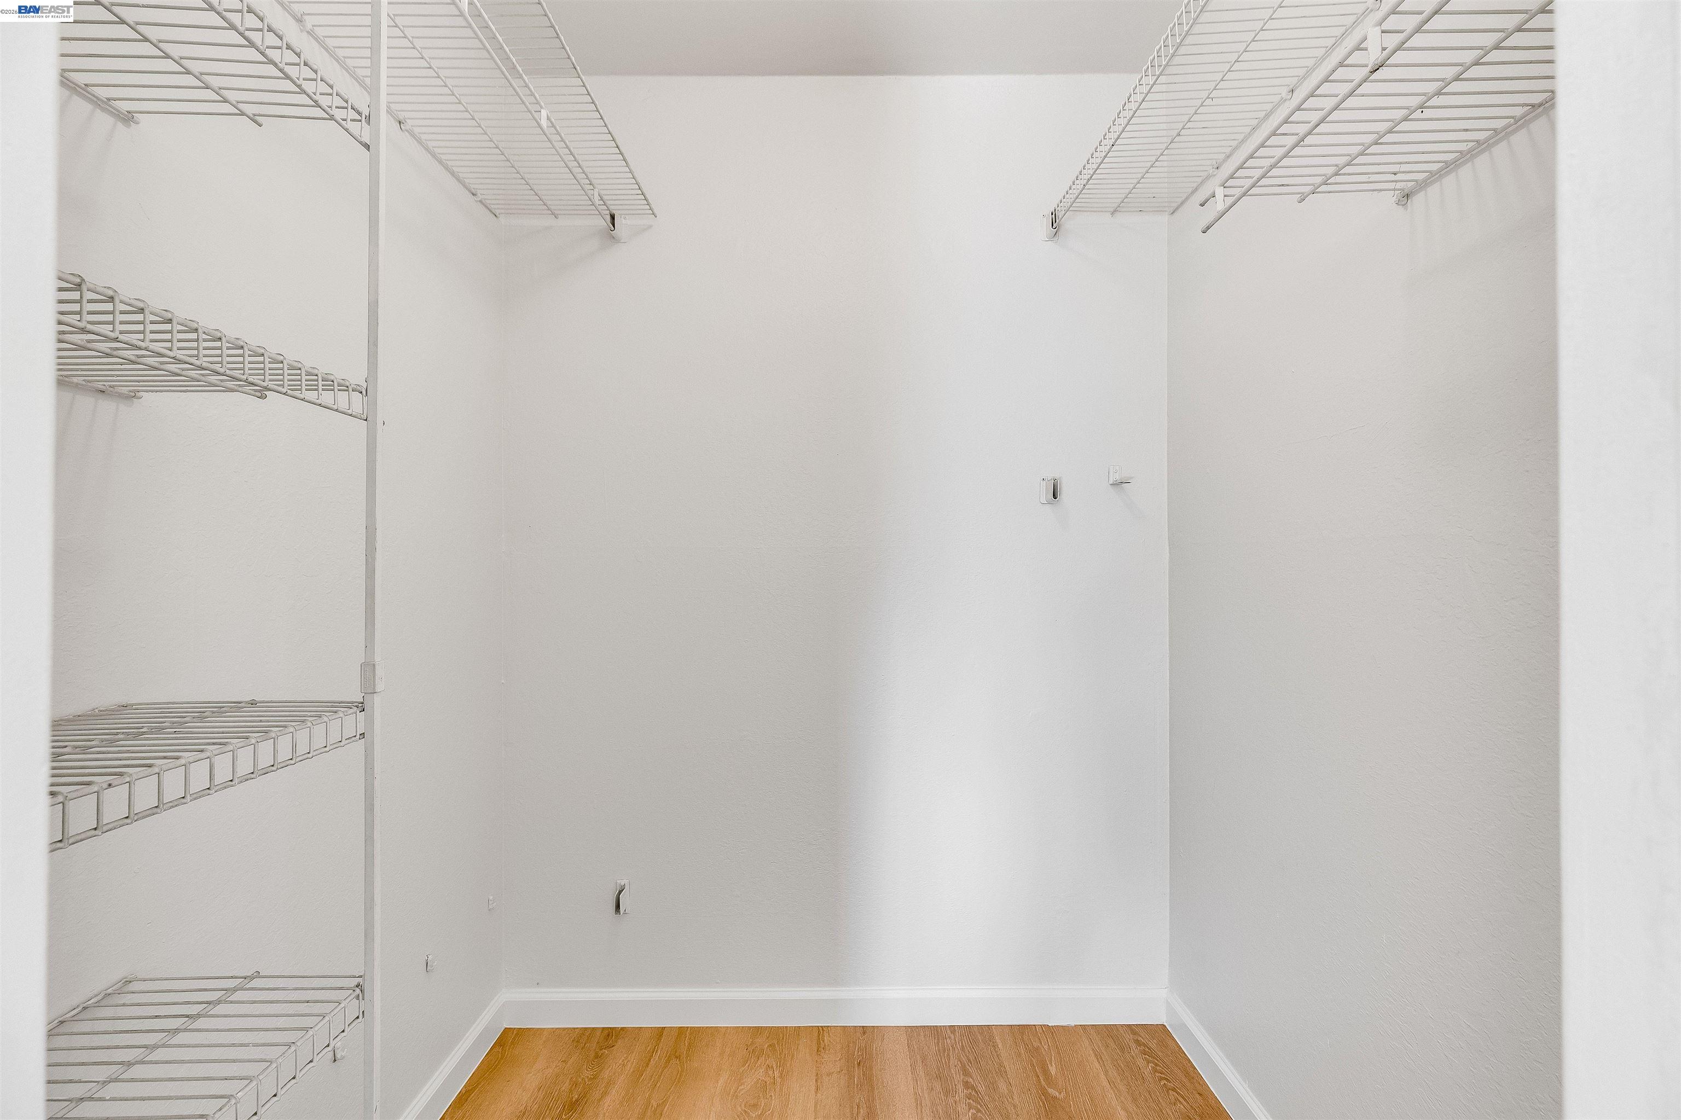
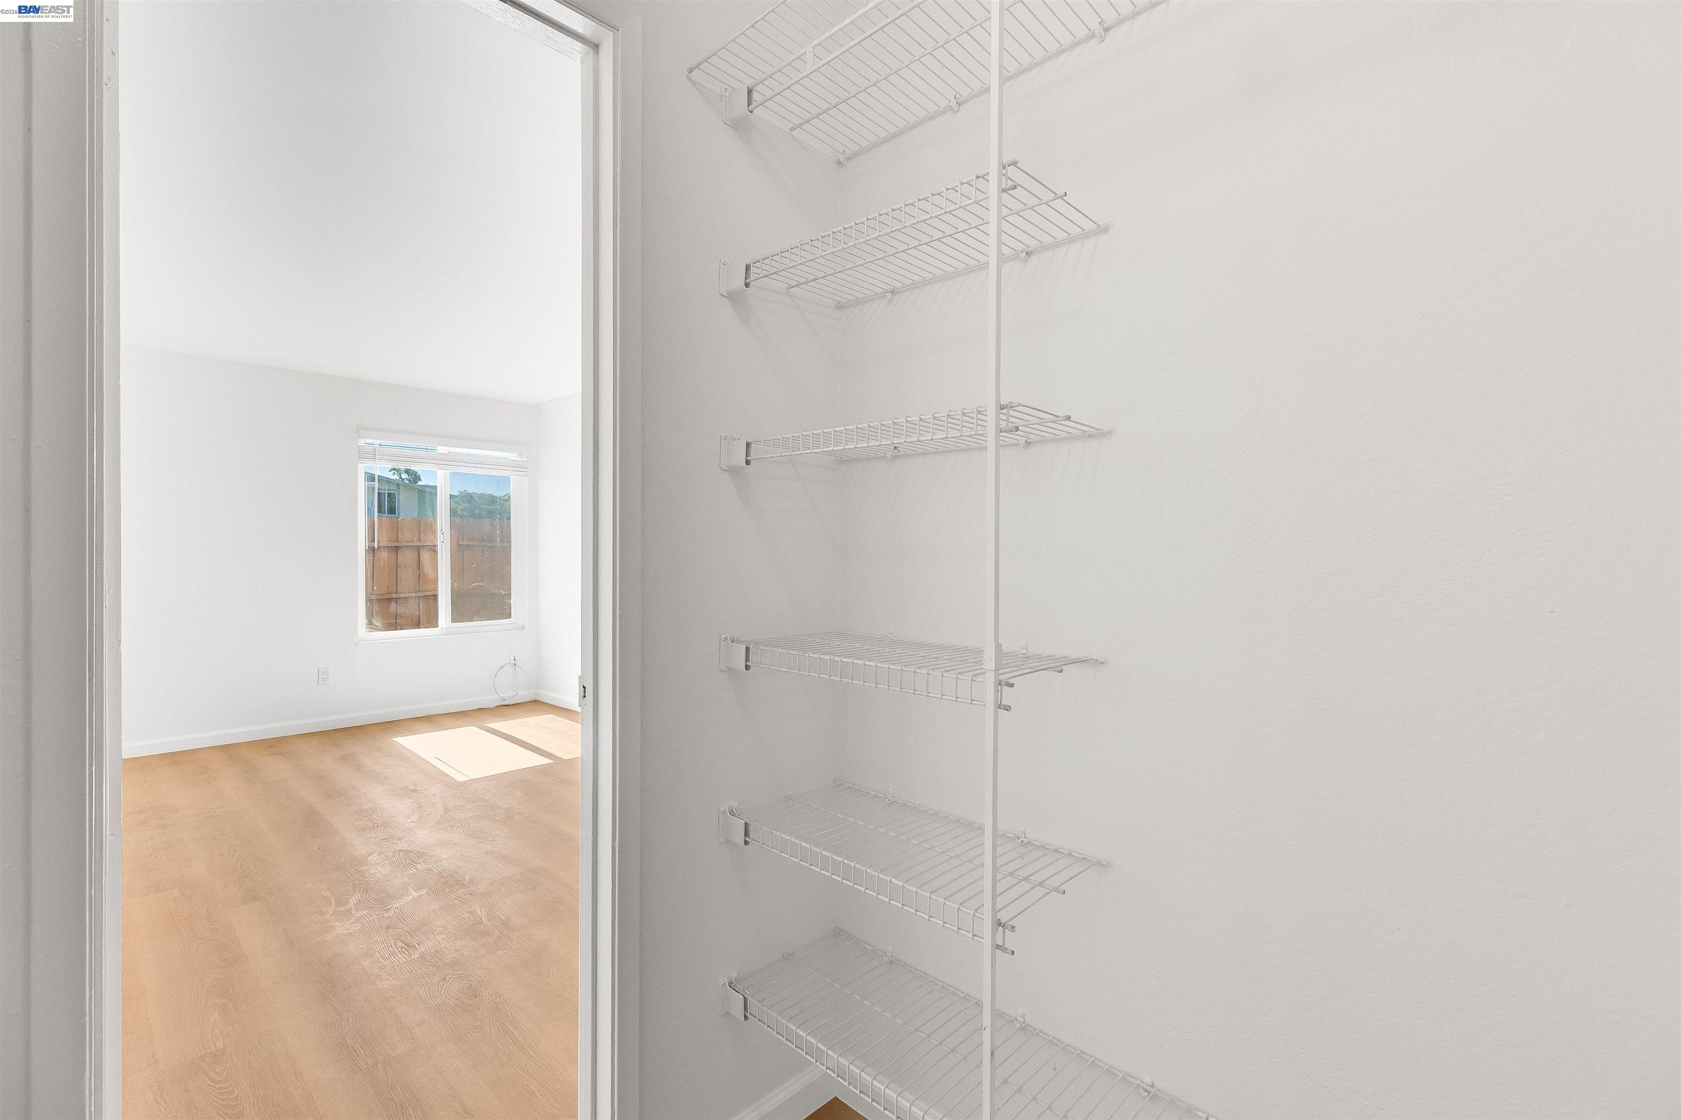
Empty walk-in closet with white wire shelving and a light wood floor.
Walk-in closet with white wire shelving beside a bright, empty room.
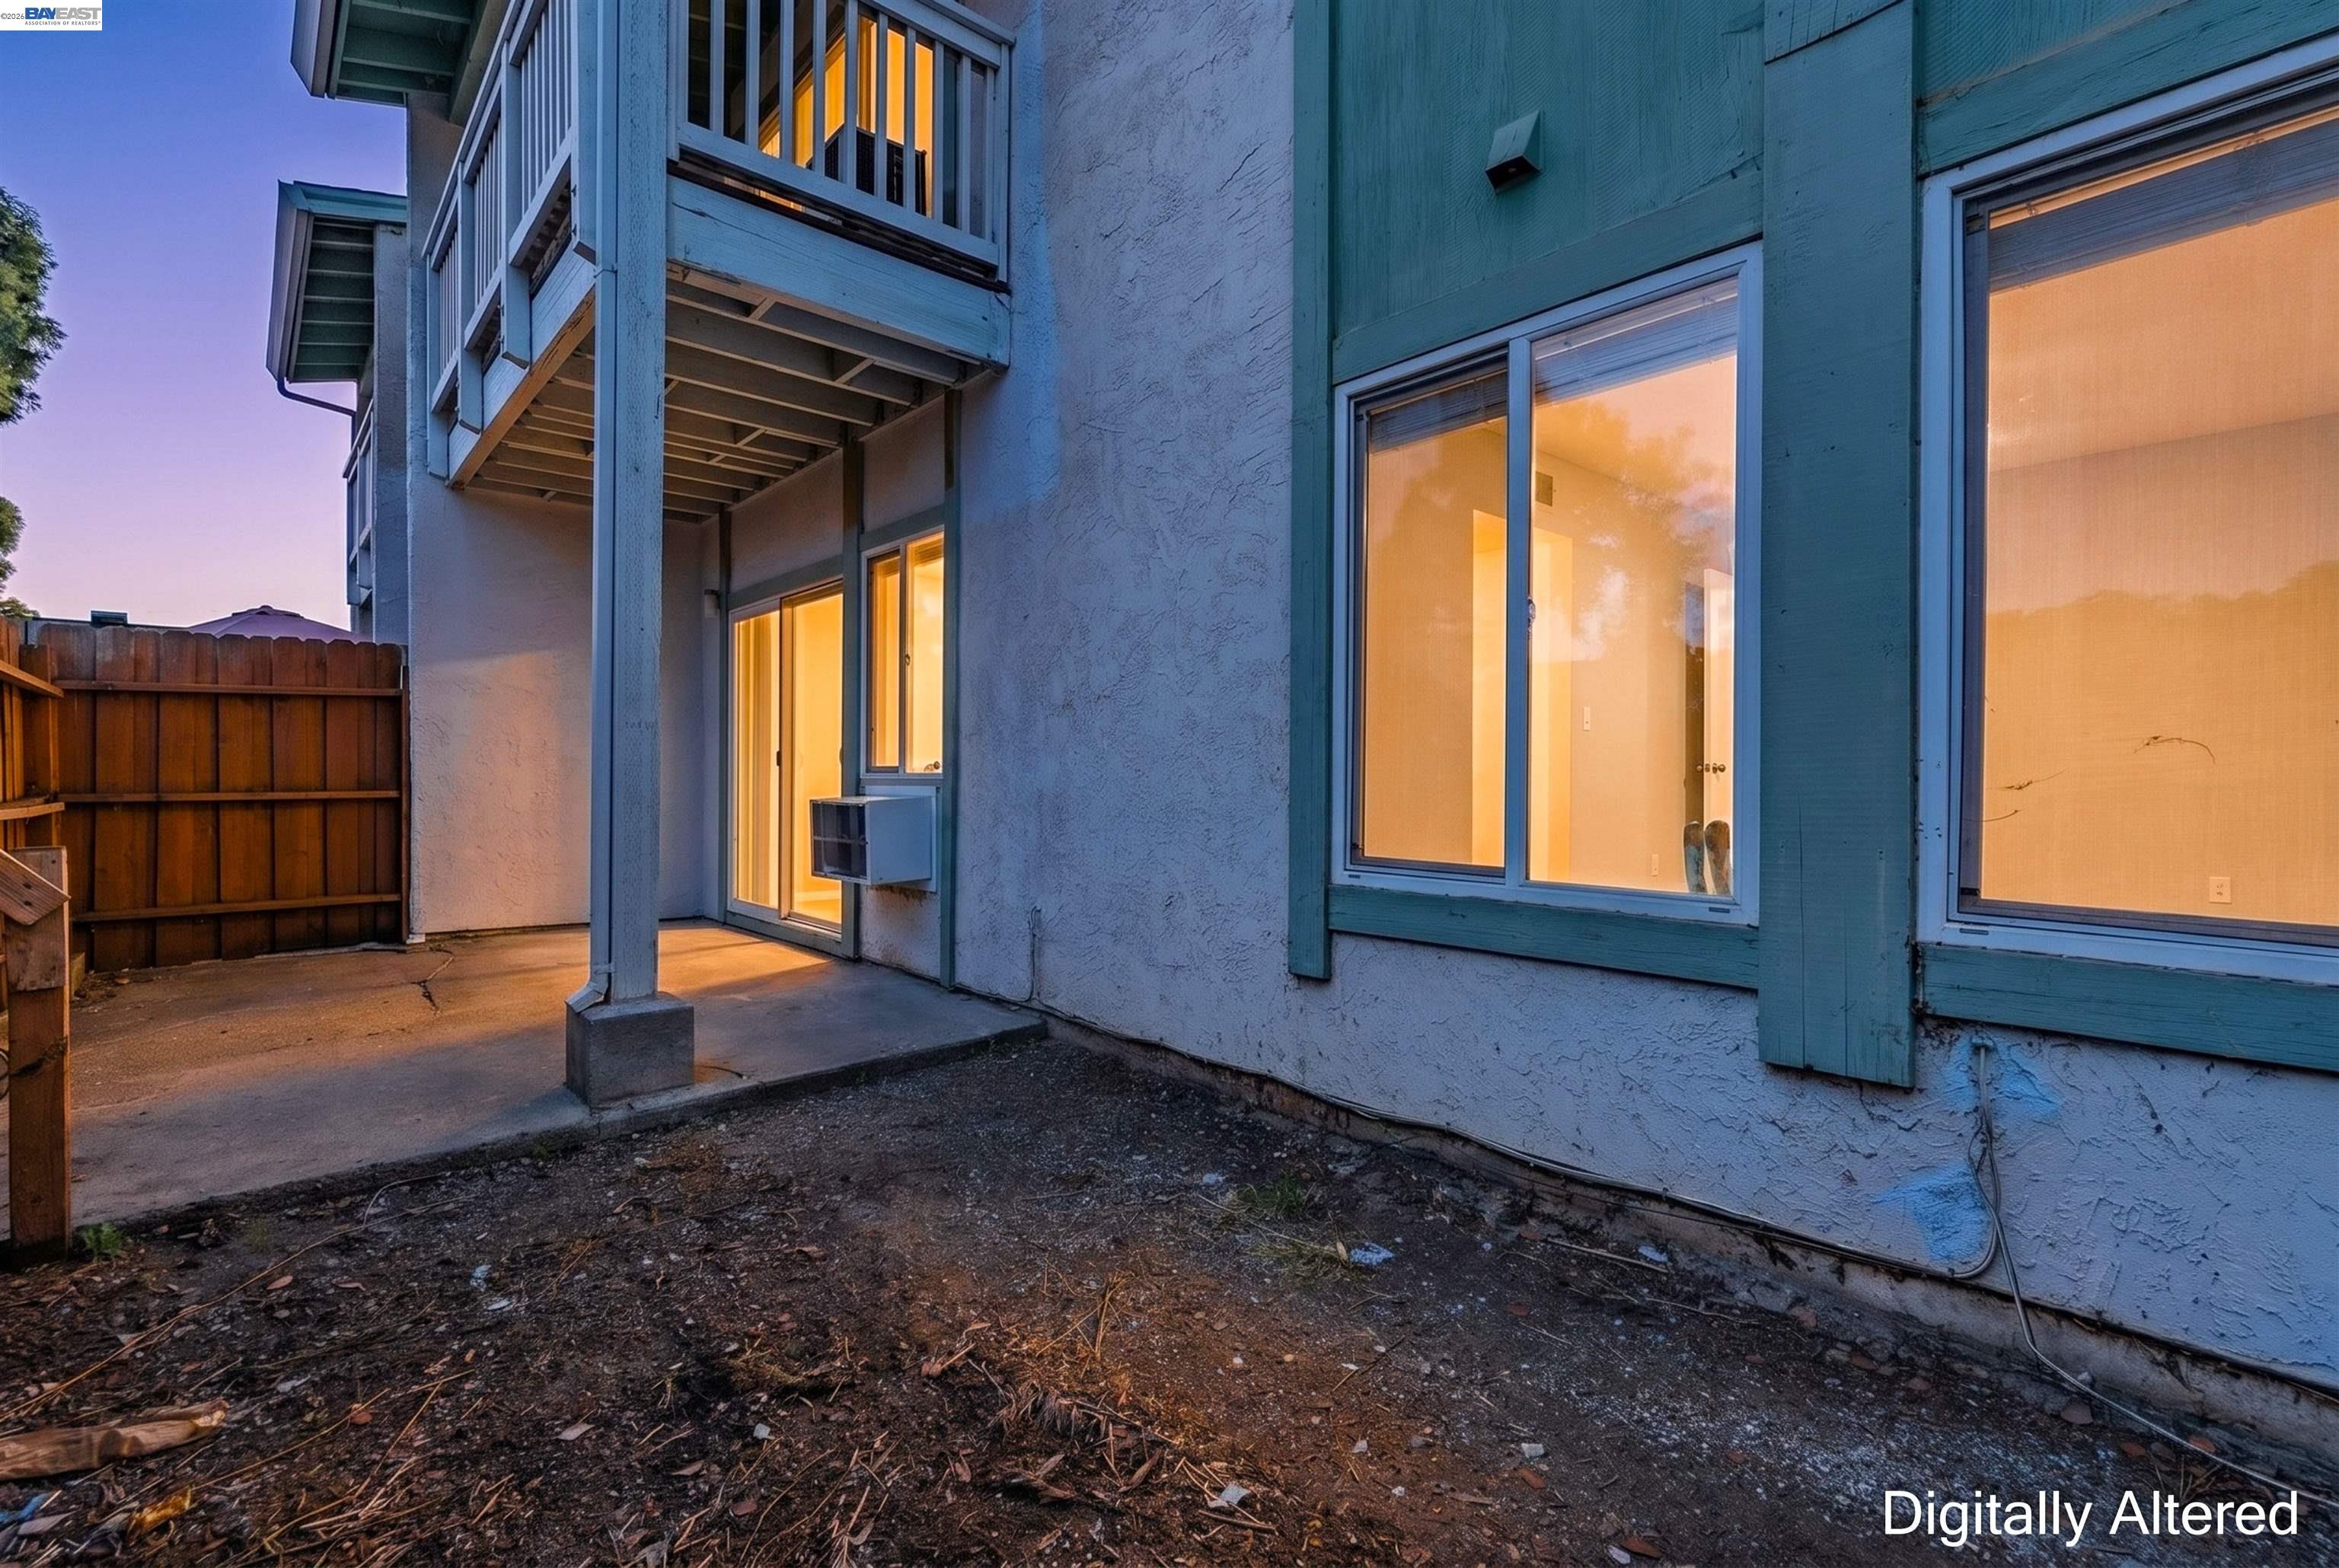
Rear exterior with a covered patio, balcony, and warmly lit windows at dusk.
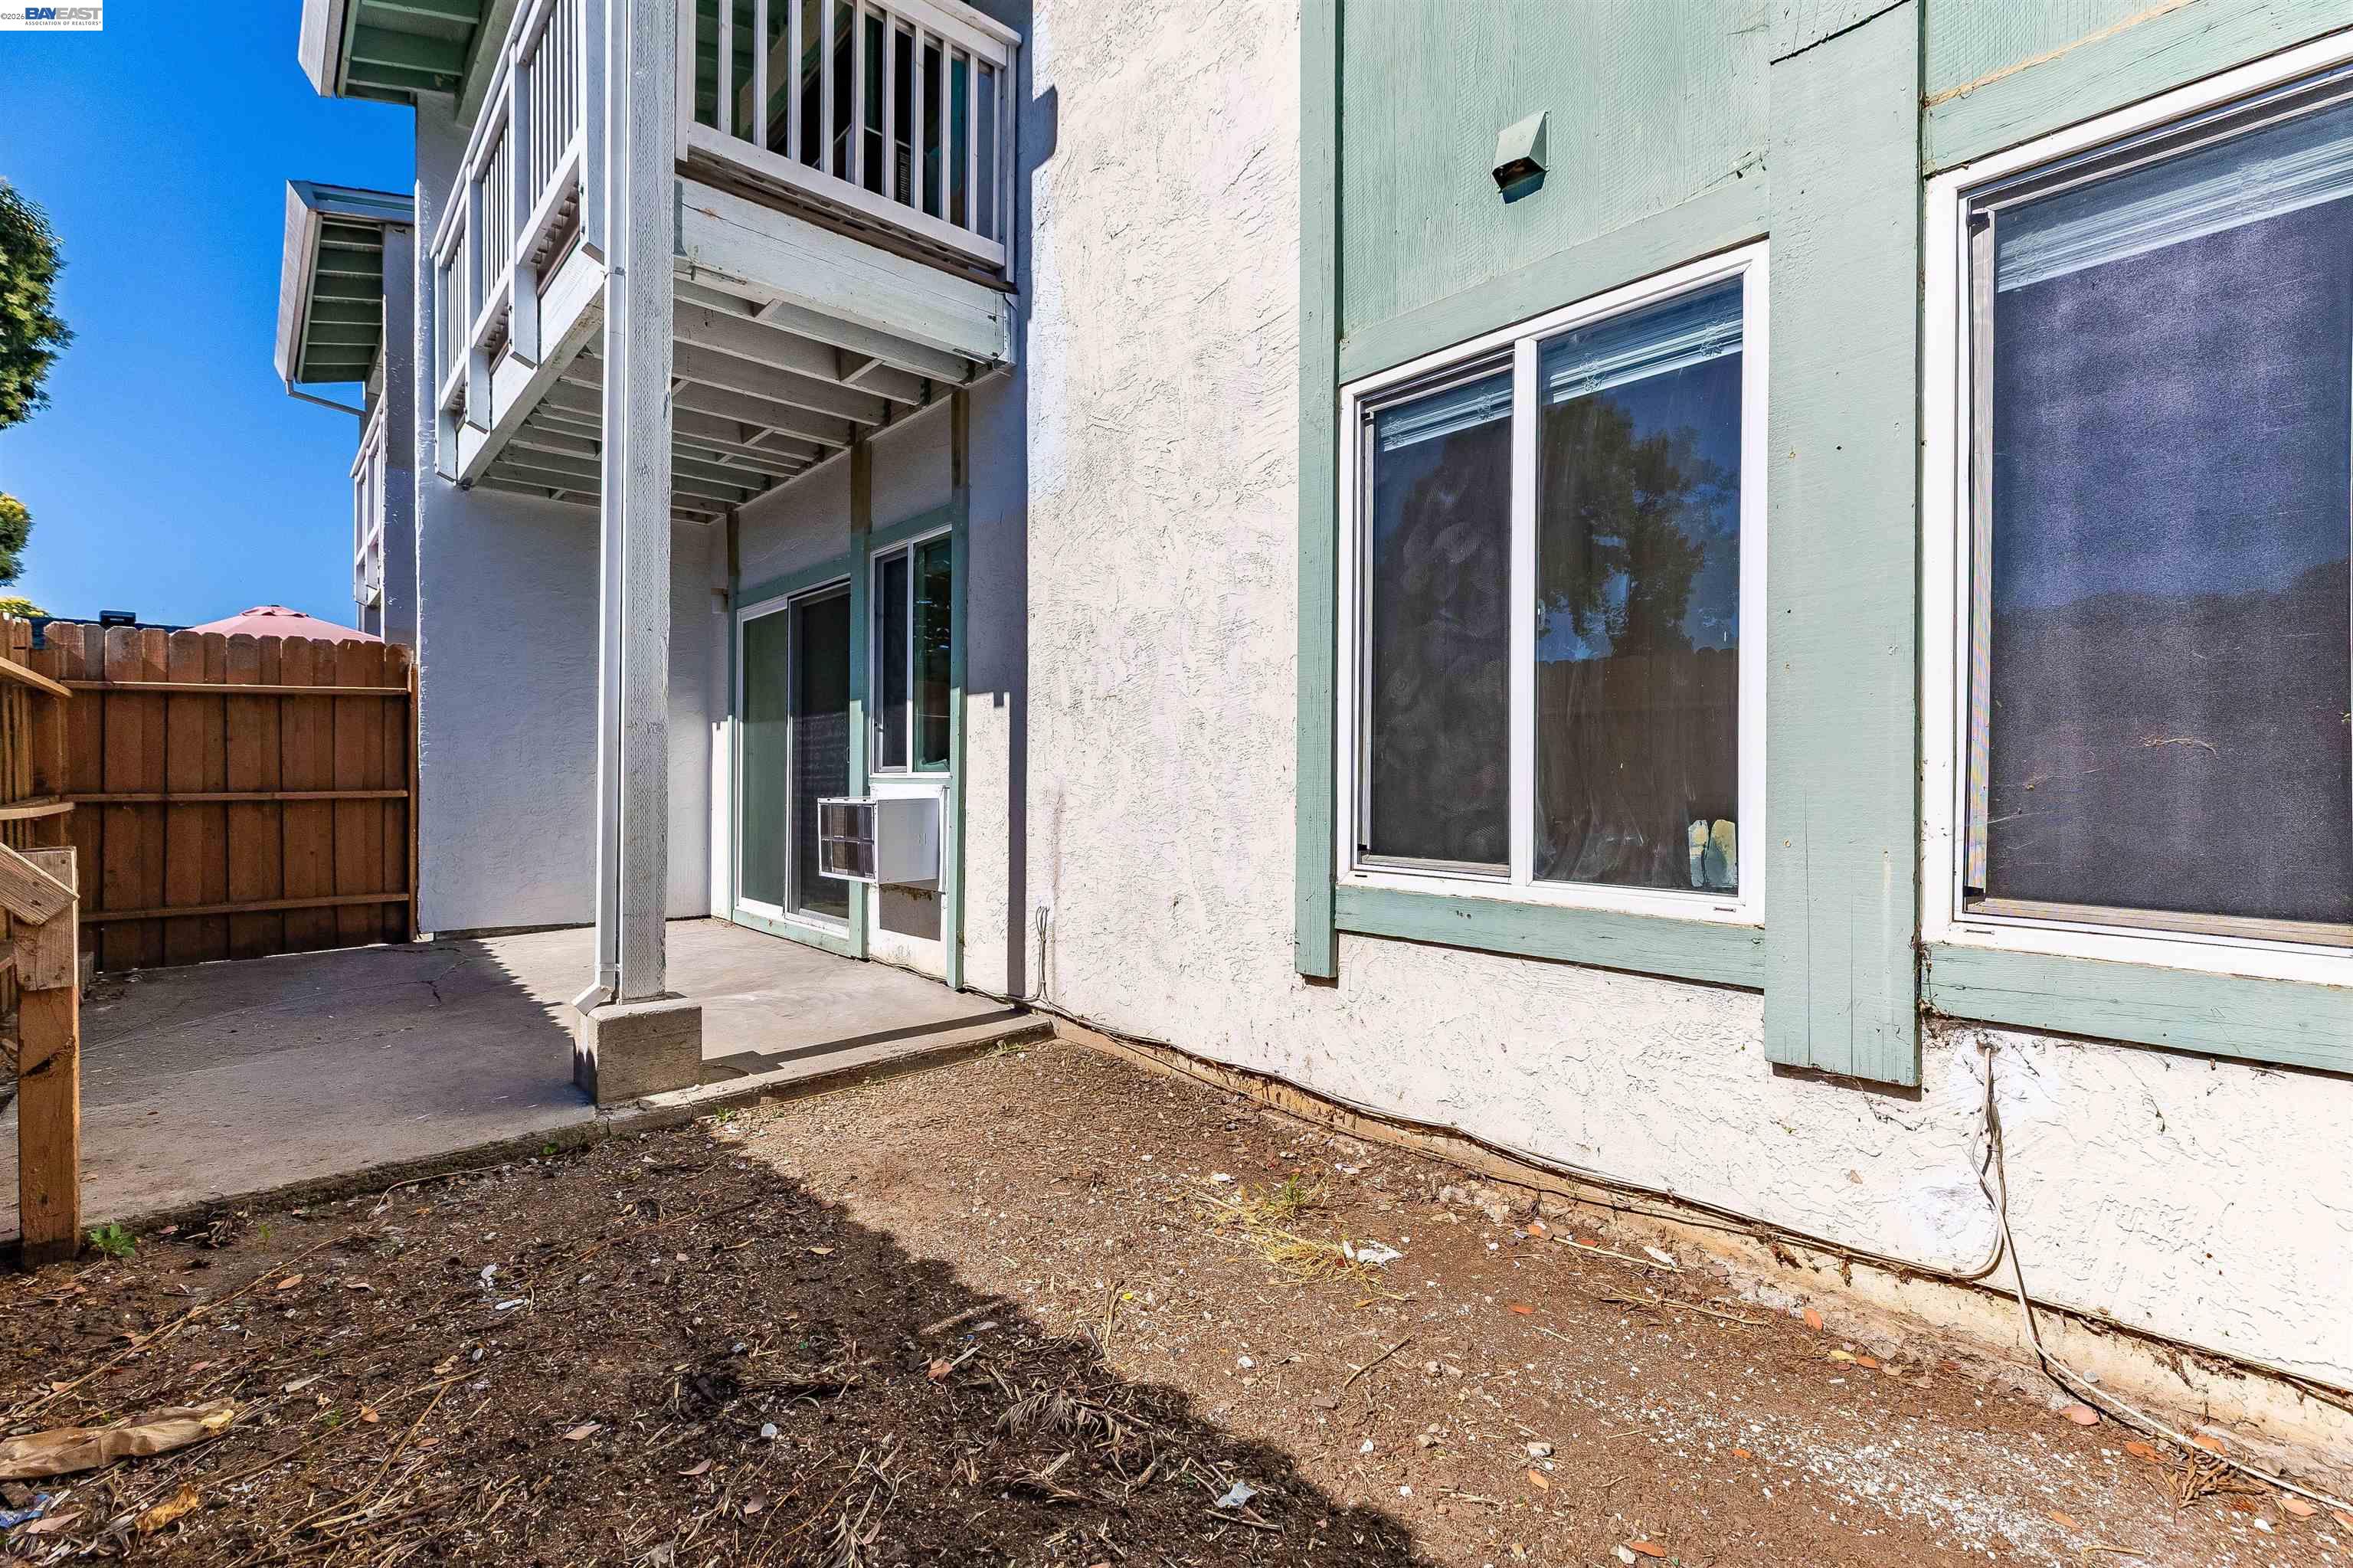
Townhouse patio and bare side yard beneath an upper-level balcony, enclosed by a wooden privacy fence.
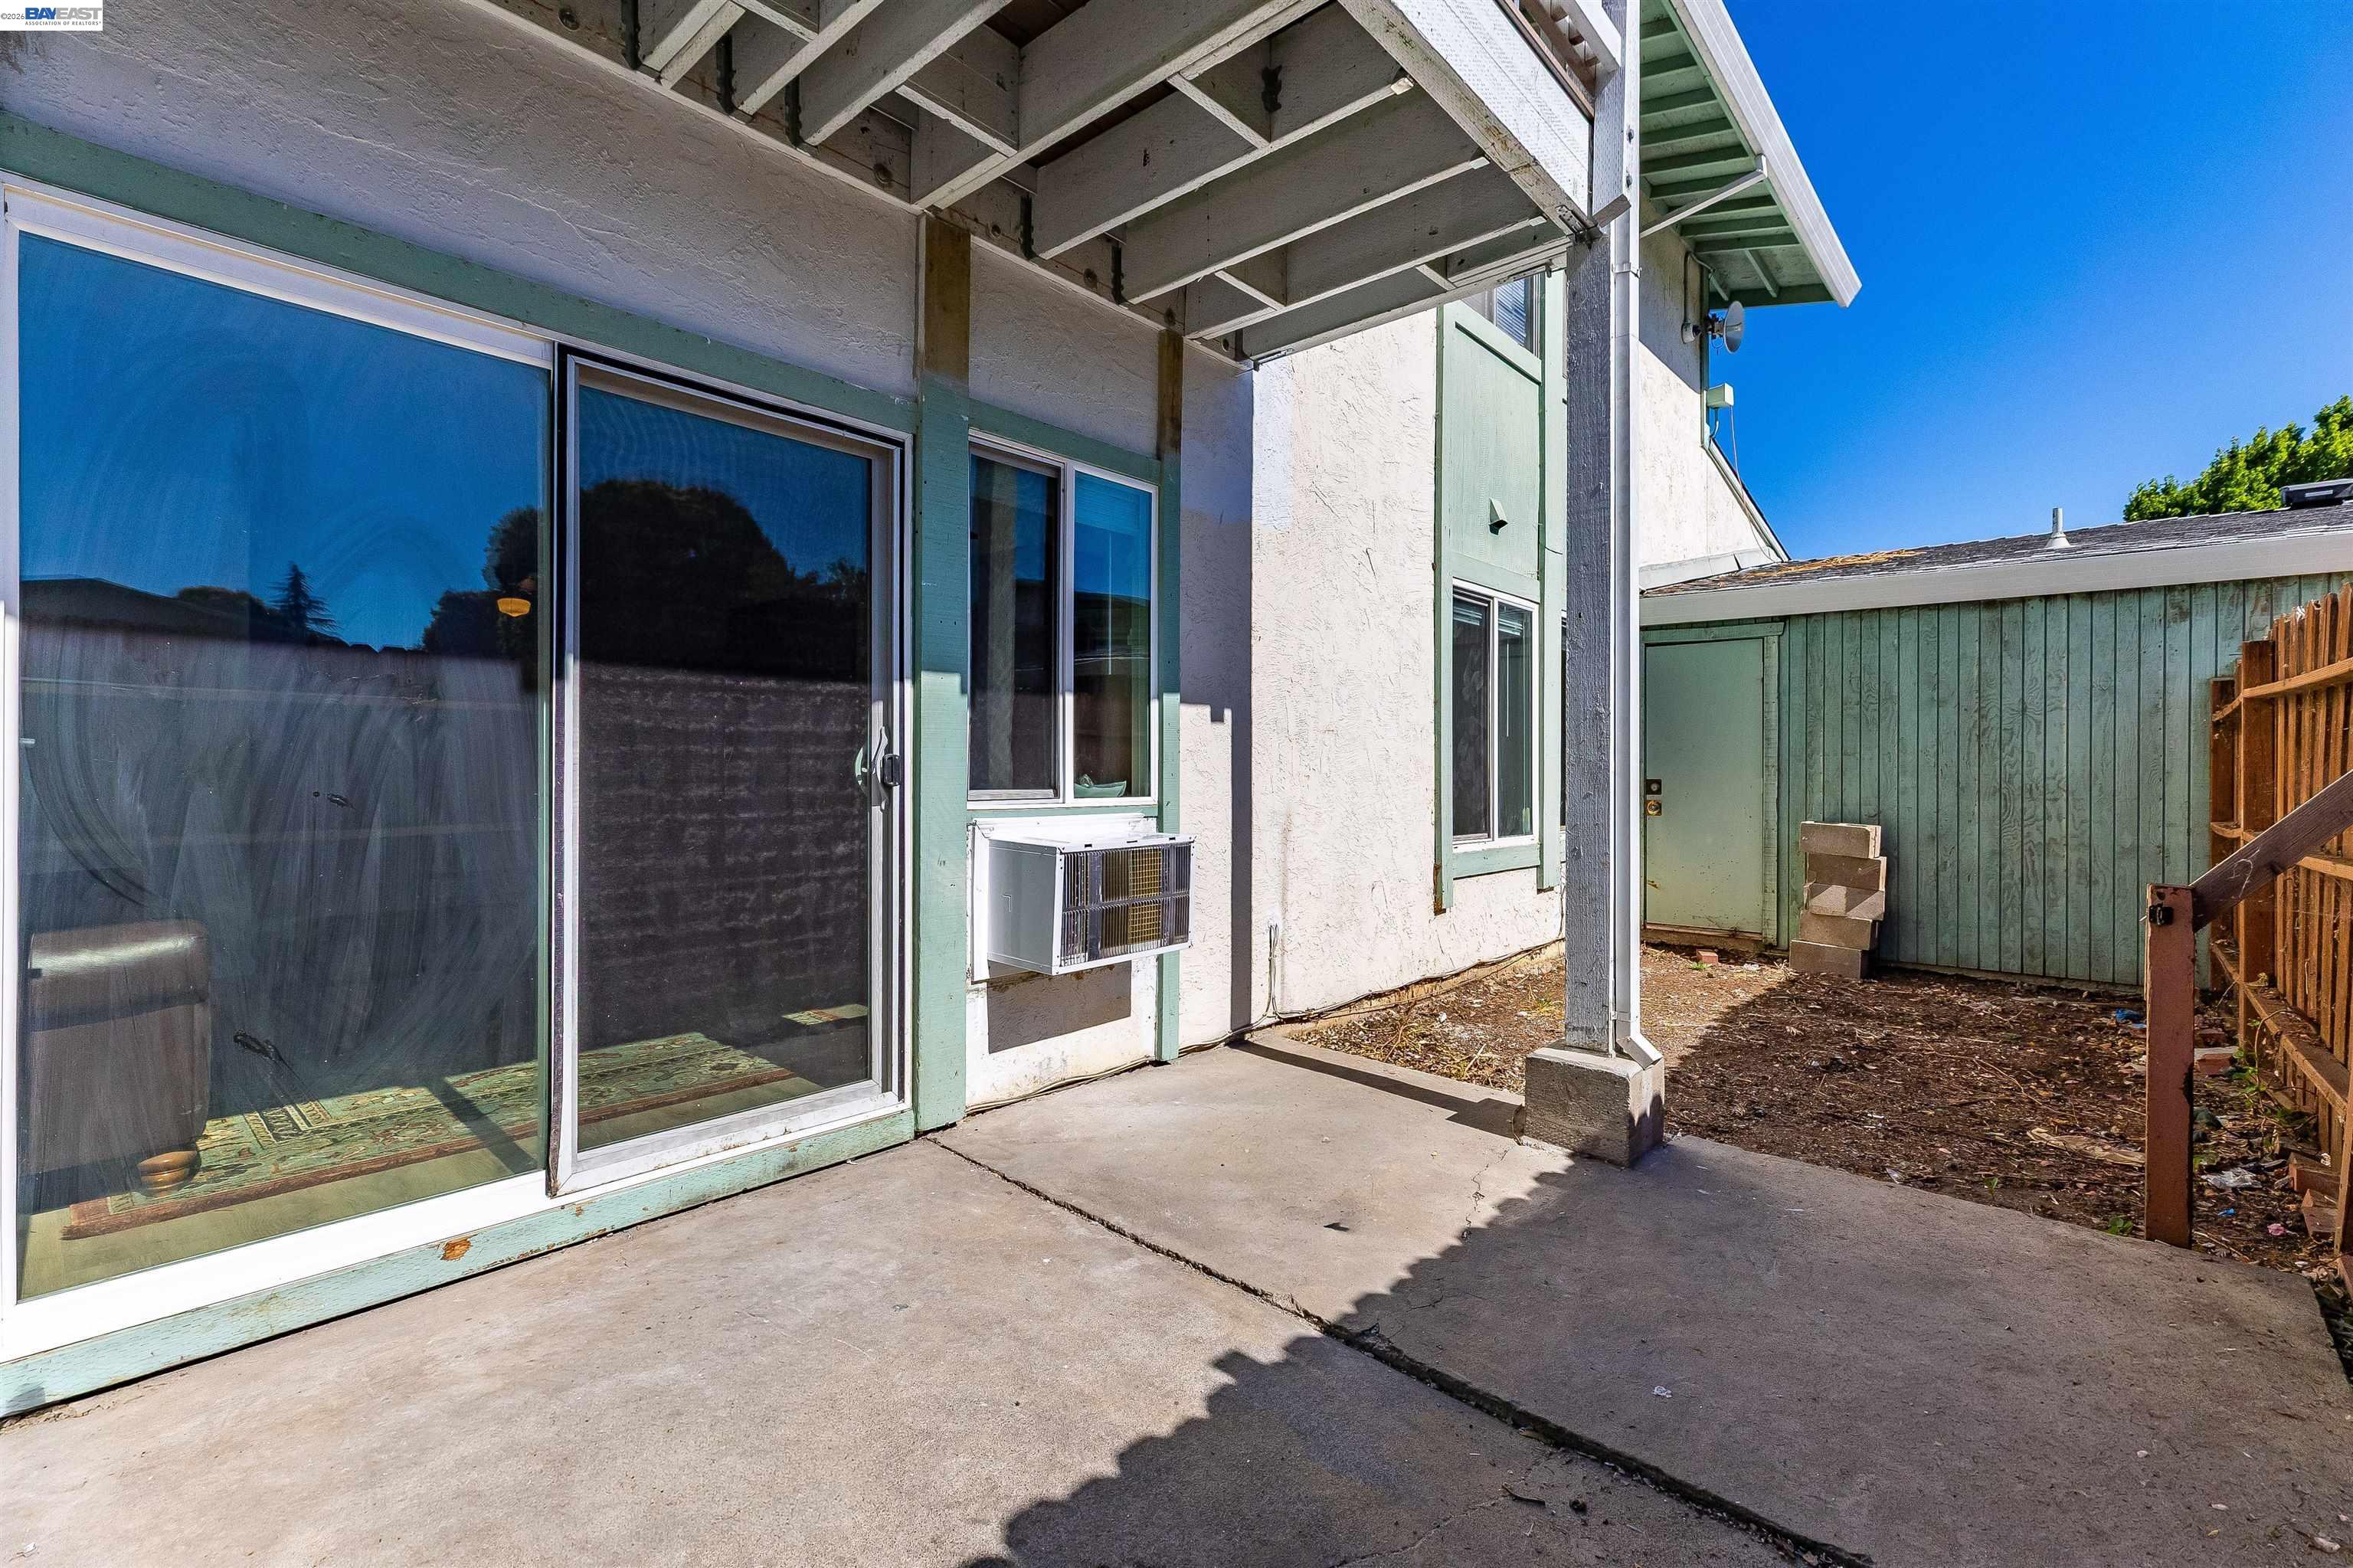
Patio beside a home with sliding glass doors, a covered deck, and a fenced yard.
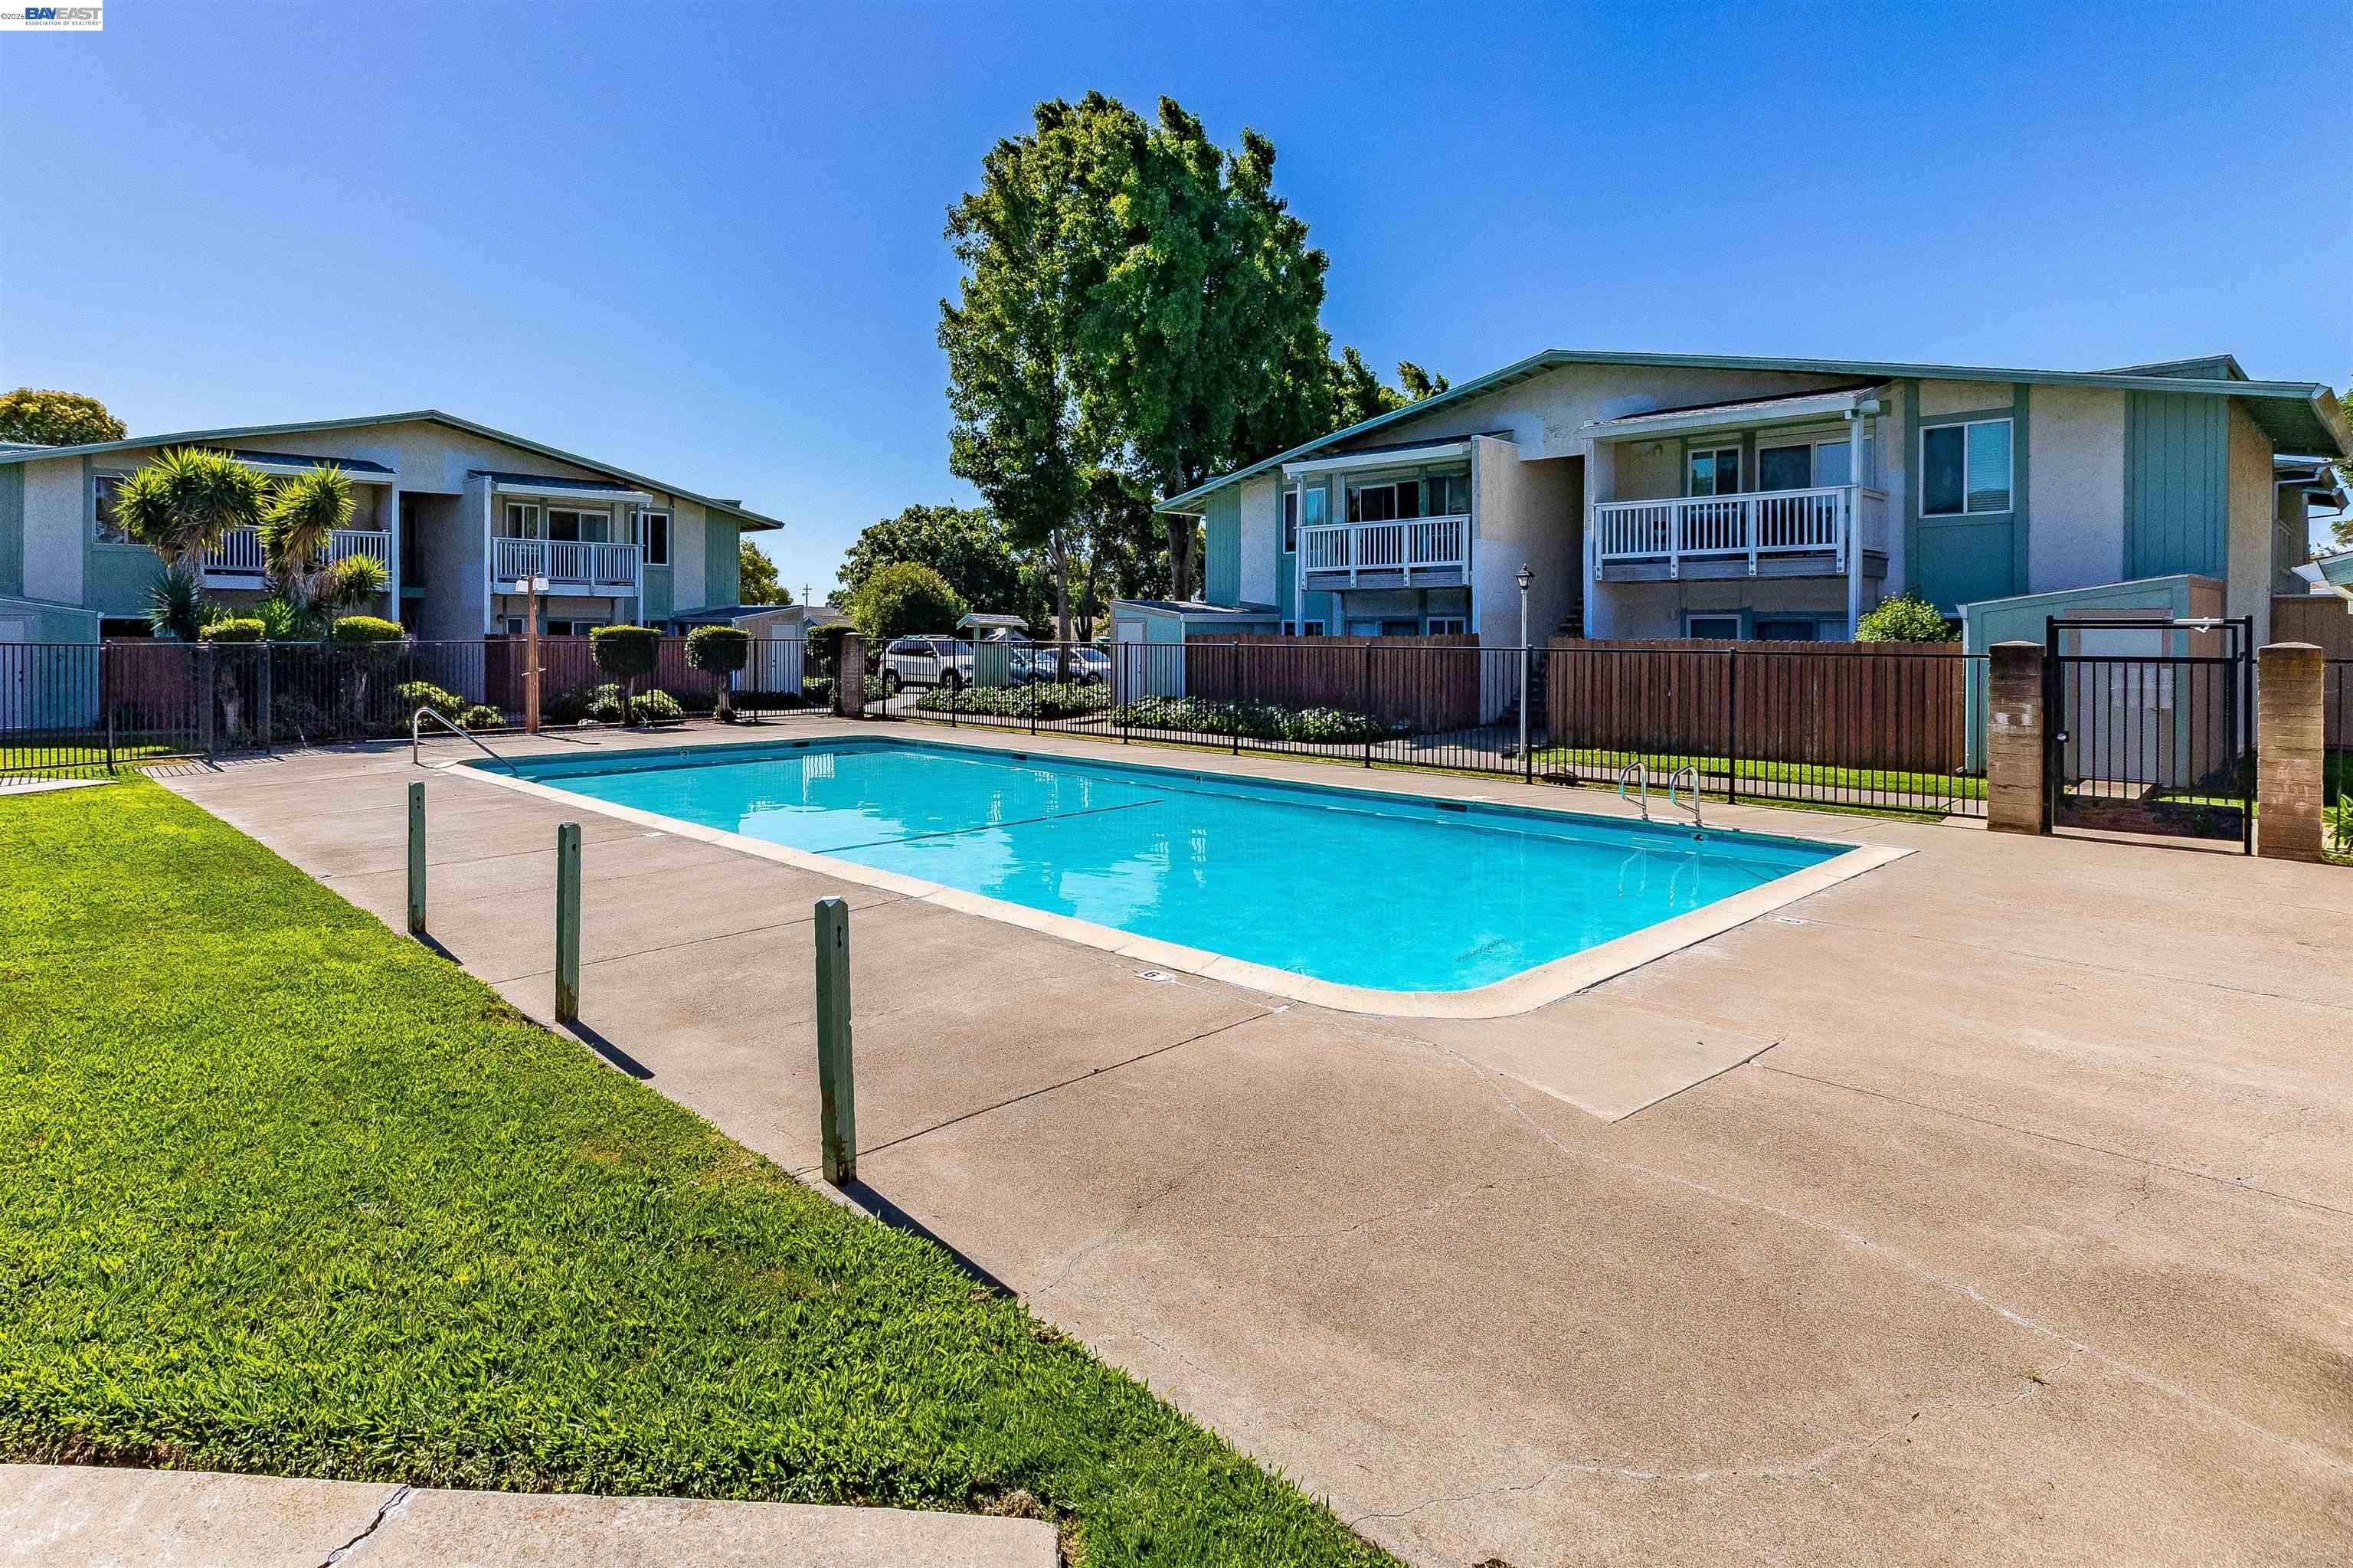
Community swimming pool beside two-story apartment buildings, with a fenced deck and green lawn.
SEE ALL PHOTOS
Multi-level residential building at dusk with an illuminated exterior staircase, balcony, and tall wooden fence.
Multi-unit building with an elevated white balcony, exterior stairs, and a wooden privacy fence.
Two-story residential building with white-railed balconies behind a tall wooden fence.
Apartment walkway with concrete stairs between wooden fences and a video surveillance warning sign.
Tan front door with two locks beside a black metal security screen and textured stucco wall.
Furnished entryway with a patterned rug and glass-front cabinet, seen through the open front door.
Furnished living room with dark leather seating, glass-front cabinets, and a sliding door to a fenced yard.
Furnished living room with a brown leather sofa, patterned rug, and sliding glass door to a fenced yard.
Living room with a brown leather sofa, patterned rug, and sliding glass door to a fenced patio.
Living room with black glass-front cabinets, a patterned rug, and large windows.
Living room with a brown leather sofa, patterned rug, and view into a wood-cabinet kitchen.
Open-plan living room and kitchen with a leather sofa, patterned rug, and warm wood cabinetry.
Kitchen with warm wood cabinets, stainless steel appliances, a double-basin sink, and light wood-look flooring.
Kitchen with honey-toned wood cabinets, granite counters, and stainless-steel appliances.
Kitchen opening into a living area, with warm wood cabinets, black appliances, and a leather sofa.
Empty bedroom with wooden closet doors, light wood flooring, and a ceiling fan.
Empty bedroom with light wood-look flooring and an open closet.
Empty room with light wood floors, a window overlooking a fenced yard, and a wall-mounted heater.
Bathroom with a wood vanity and cream countertop beside a white tub-shower enclosure.
White bathtub and shower with built-in shelves and chrome fixtures, beside a partial view of the toilet.
Bathroom with a wood vanity, corner shelves, and a white toilet.
Empty room with light wood floors, a long wall heater, and sunlight across the floor.
Empty room with light wood flooring, white walls, and a sunlit window.
Empty walk-in closet with white wire shelving and a light wood floor.
Walk-in closet with white wire shelving beside a bright, empty room.
Rear exterior with a covered patio, balcony, and warmly lit windows at dusk.
Townhouse patio and bare side yard beneath an upper-level balcony, enclosed by a wooden privacy fence.
Patio beside a home with sliding glass doors, a covered deck, and a fenced yard.
Community swimming pool beside two-story apartment buildings, with a fenced deck and green lawn.
For Sale

423 Gregory Street # 40

423 Gregory Street # 40, Fairfield, CA 94533

$180,000
Welcome to this charming 2-bedroom, 1-bath condominium offering comfortable and low-maintenance living in the heart of Fairfield. This recently renovated home features an open and functional floor plan with a spacious living area, dedicated dining space, and abundant natural light throughout. Brand new flooring, fresh paint, new appliances, and much more! Enjoy the convenience of community amenities, nearby parks, shopping, dining, and easy access to major commuter routes. Whether you're a first-time home buyer, downsizing, or seeking an investment opportunity, this property offers exceptional value and affordability. Don't miss your chance to own this inviting Fairfield condo!

2
beds

1
bath

794 Sq.Ft. LIVING AREA

435 Sq.Ft. lot

Michael Bardales

Michael Bardales

Features & Amenities

Interior

  • total bedrooms2
  • Total bathroom1
  • full bathroom1
  • Laundry room Common Area, Coin Operated
  • Flooring Laminate
  • Fireplace None
  • APPLIANCES Dishwasher, Free-Standing Range, Refrigerator
  • other interior Features No Additional Rooms

Area & Lot

  • Status For Sale
  • Living Area794 Sq.Ft.
  • Lot Area435 Sq.Ft.
  • MLS® ID41140038
  • TypeCondo
  • YEAR BUILT1974
  • NeighborhoodSolano County
  • Architecture StylesContemporary

Exterior

  • STORIES1
  • Garage Space1.0
  • water SourcePublic
  • PoolIn Ground, Community
  • roofComposition Shingles
  • lot featuresLevel
  • parkingCarport
  • HEAT TYPECentral
  • AIR CONDITIONINGCeiling Fan(s)
  • sewerPublic Sewer
  • HOA AmenitiesPool, Gated
  • other exterior FeaturesSee Remarks

Financial

  • Sales Price$180,000
  • HOA $505/mo
Multi-unit building with an elevated white balcony, exterior stairs, and a wooden privacy fence.

Schedule a Showing

I would love to show you my beautiful property. Please select your preferred date and time below. I will be in touch shortly to confirm your appointment.

Schedule a Showing

I would love to show you my beautiful property. Please select your preferred date and time below. I will be in touch shortly to confirm your appointment.

Thank you for your interest in 423 Gregory Street # 40, Fairfield, CA 94533. We are reviewing your request and will be in touch shortly!

Mortgage Calculator

Estimate your monthly mortgage payment, including the principal and interest, property taxes, and HOA. Adjust the values to generate a more accurate rate.

All estimates are provided for informational purposes only. Actual amounts may vary.
$0,000 Your Payment 20 15 65
$0,000 Your Payment

Solano County

Explore

Your Real Estate Partner

Get assistance in determining current property value, crafting a competitive offer, writing and negotiating a contract, and much more. Contact me today.

Follow Me on Instagram