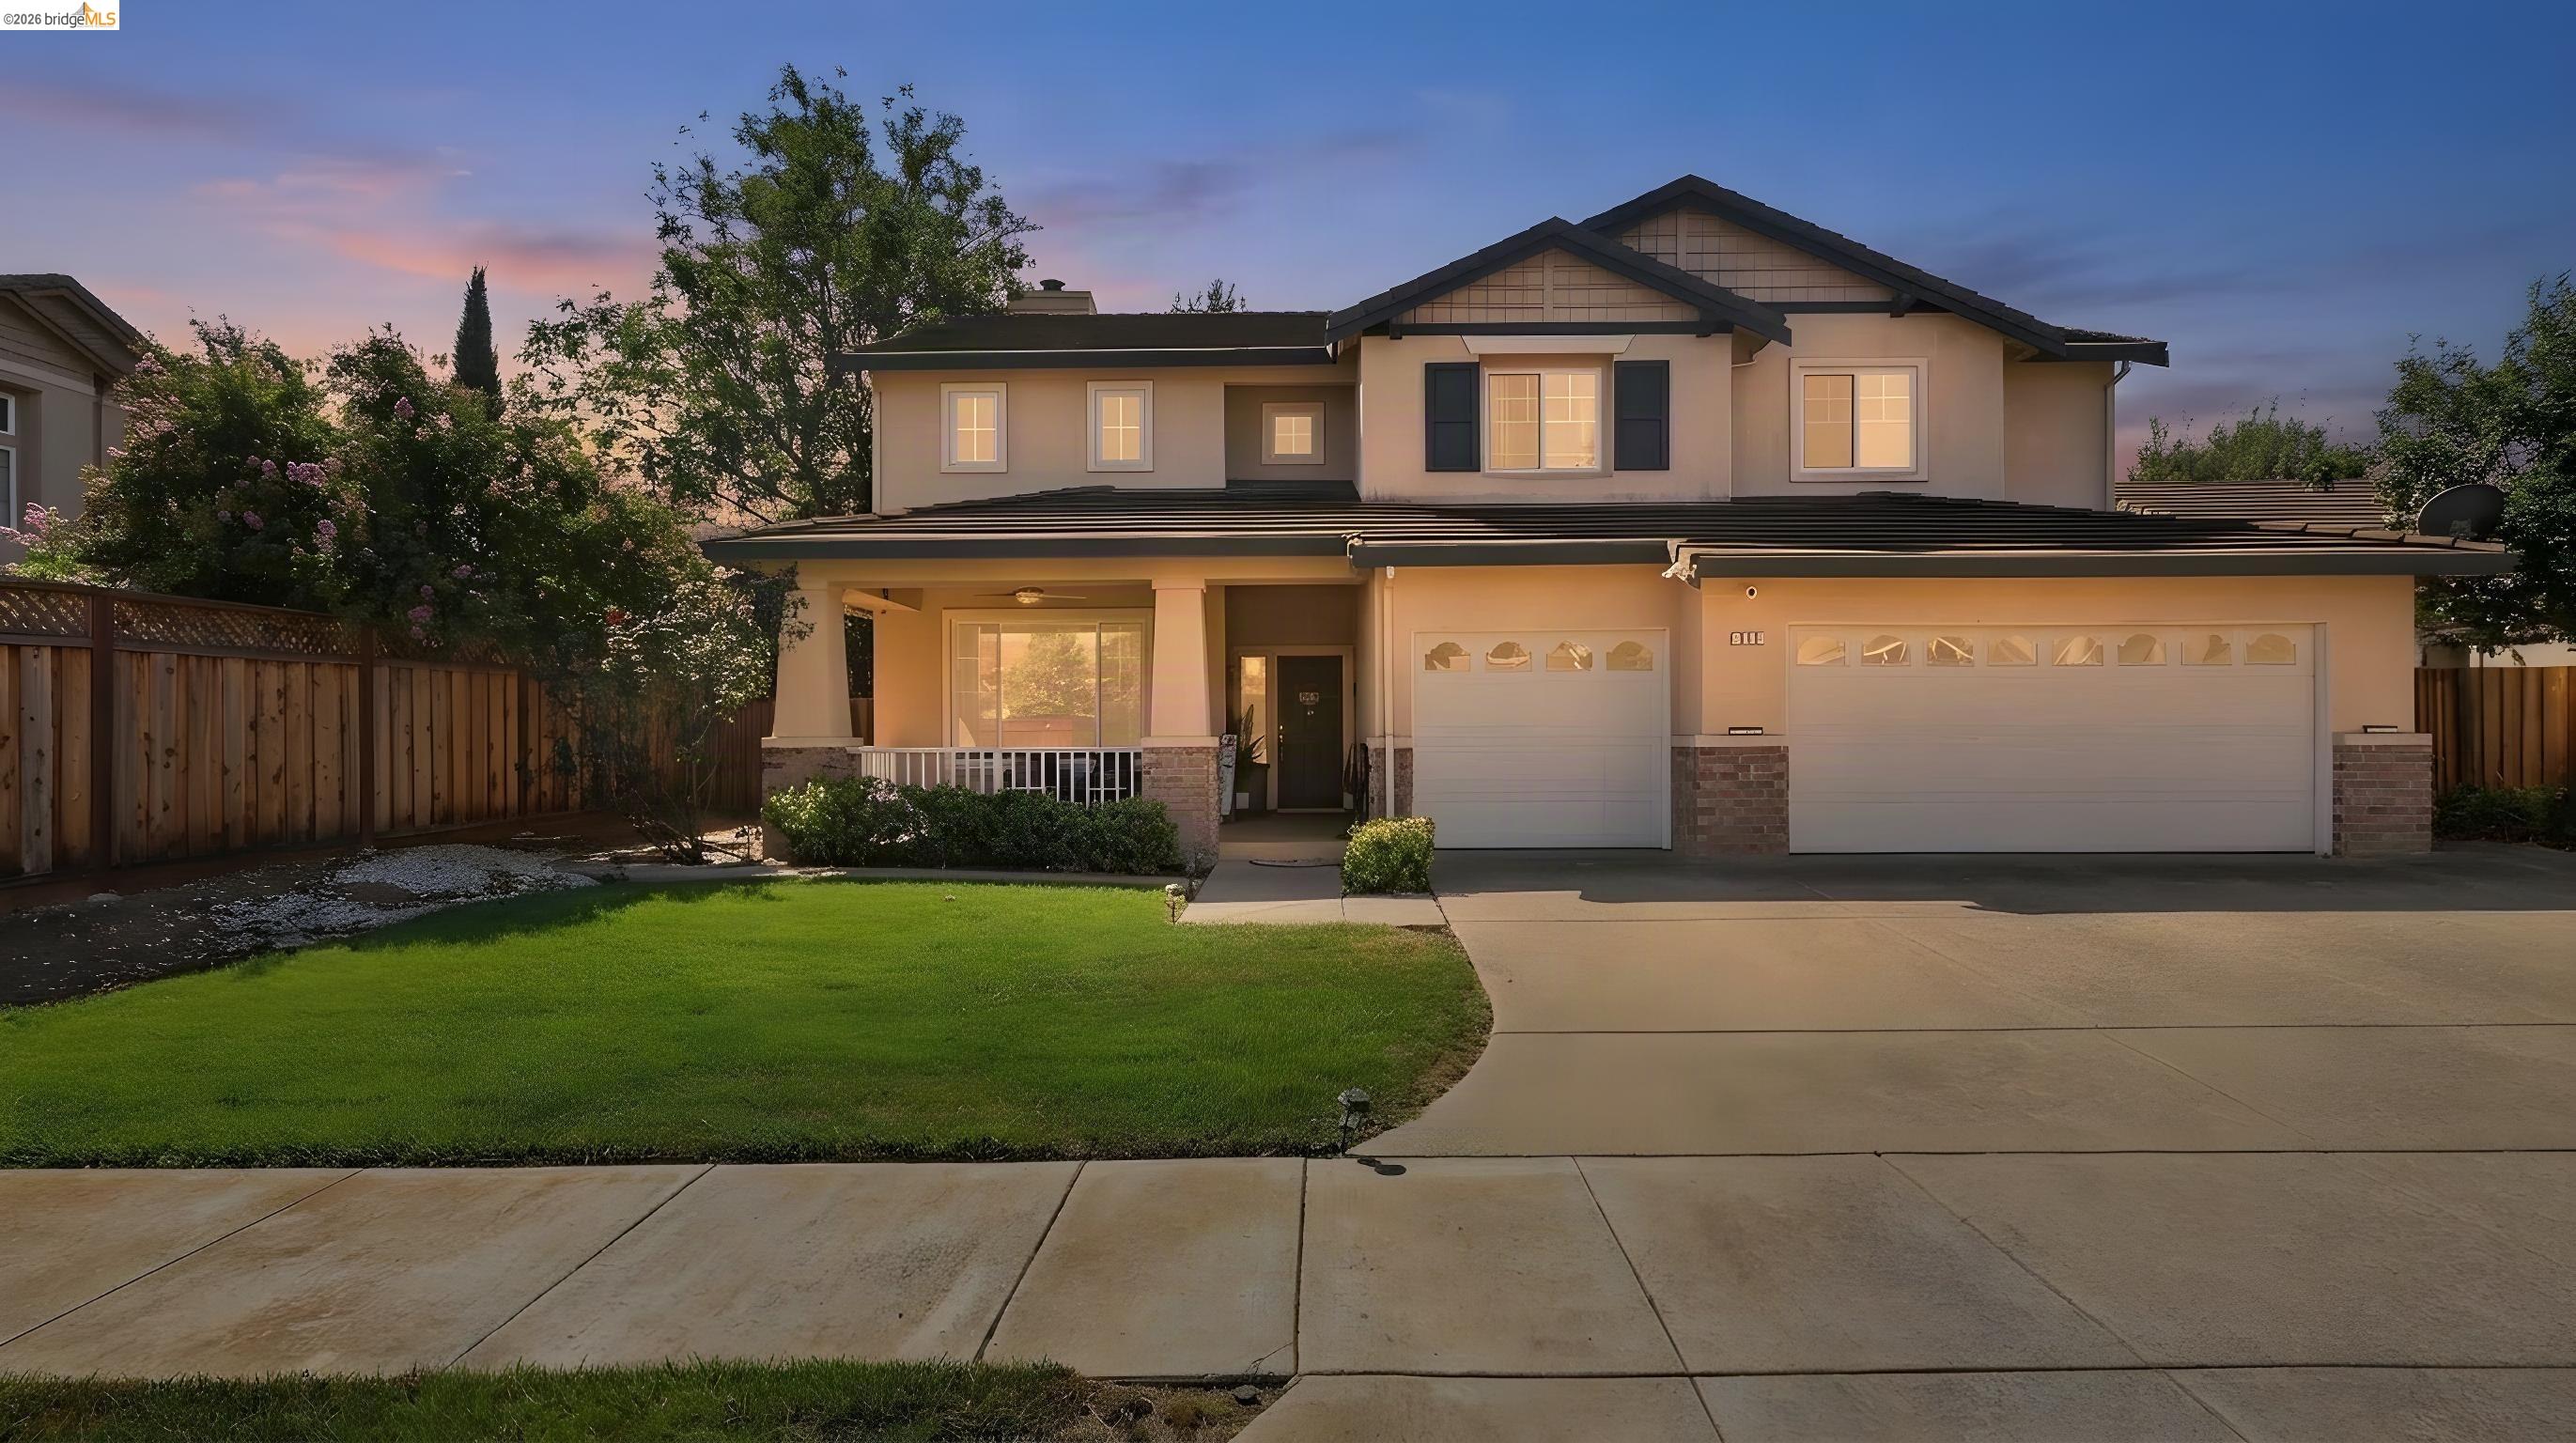
Two-story beige home with a covered porch, double garage, green lawn, and wide driveway at dusk.
Two-story beige home with a covered porch, two-car garage, green lawn, and wooden side fence.
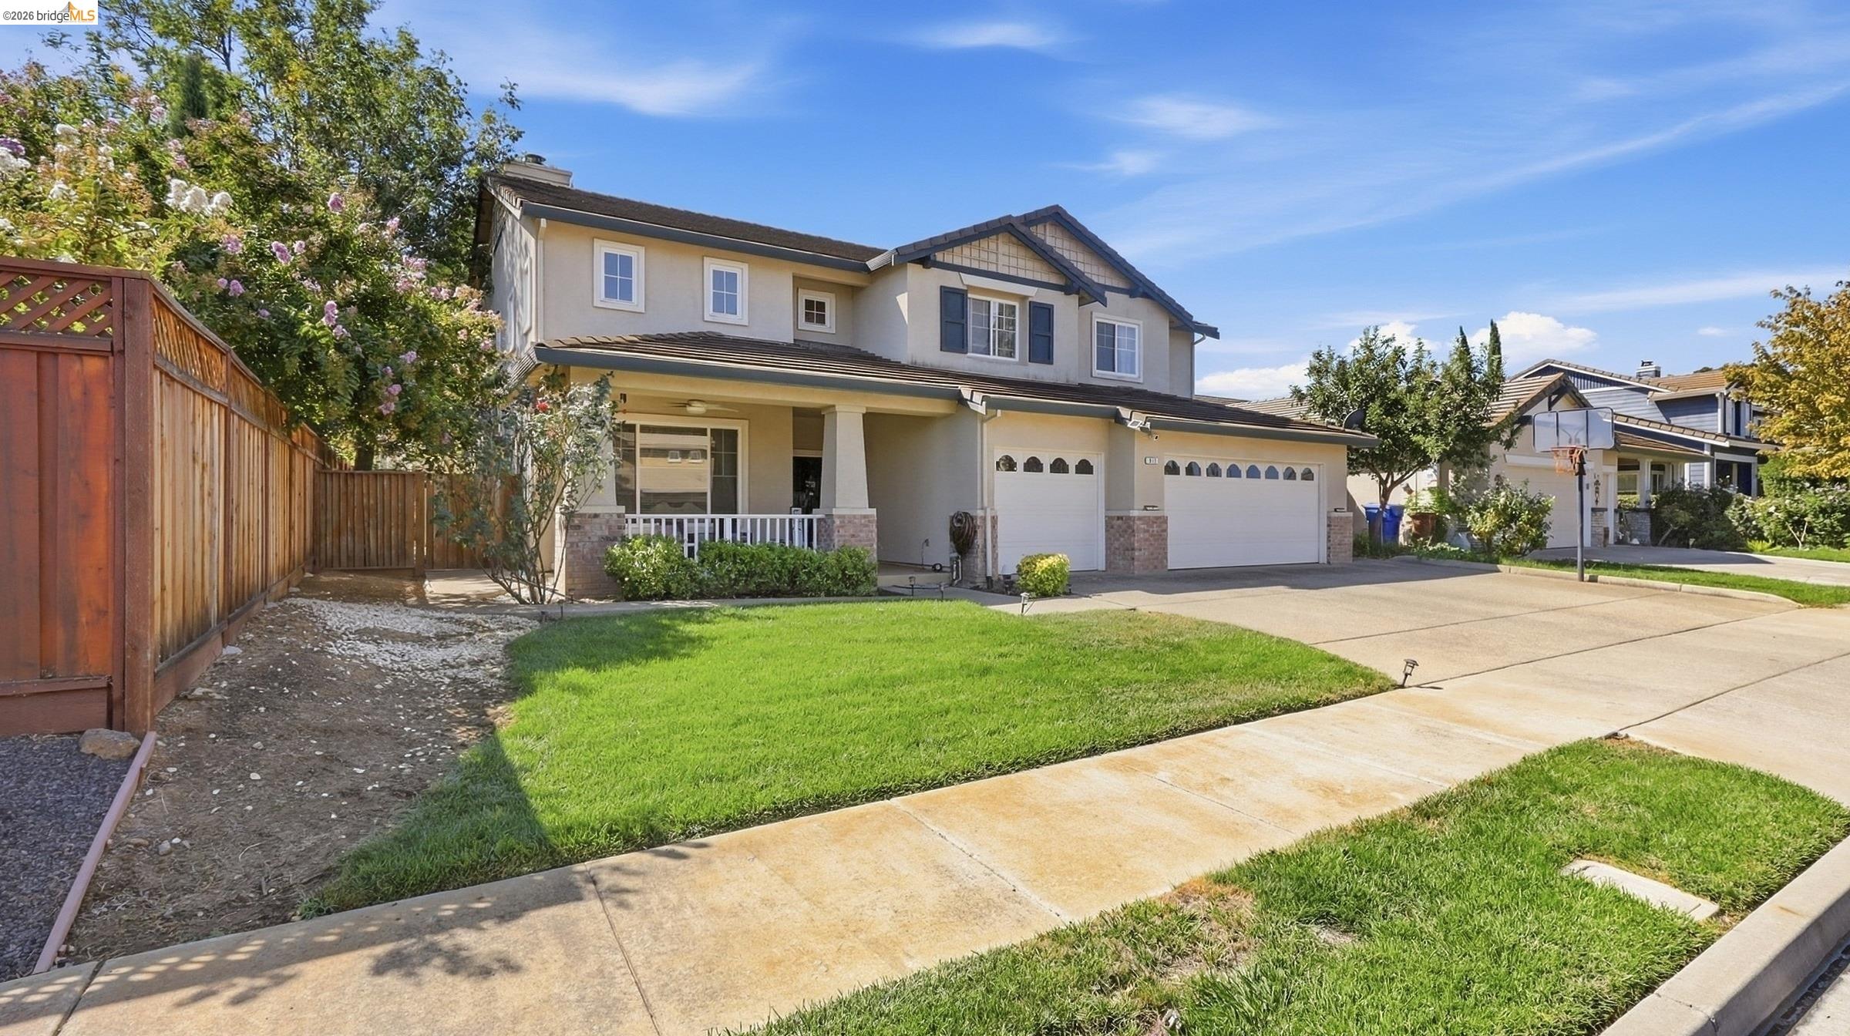
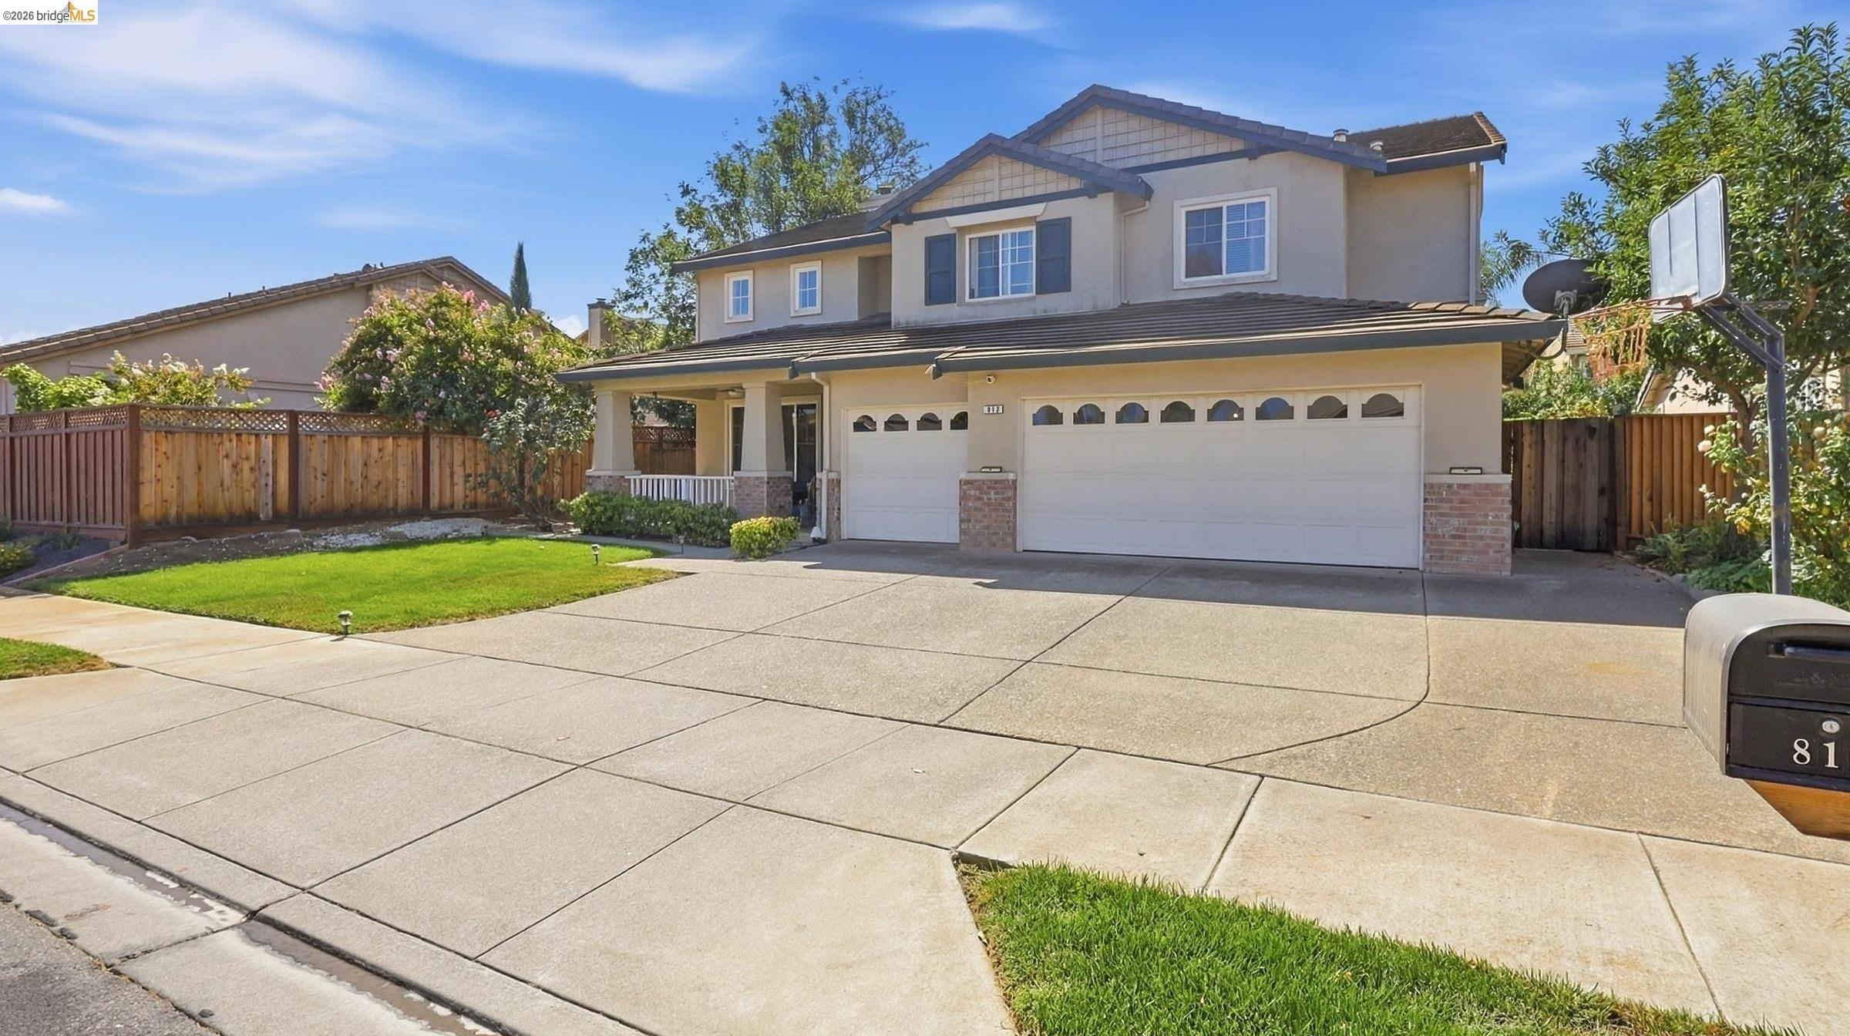
Two-story beige home with a double garage, broad driveway, lawn, and basketball hoop.
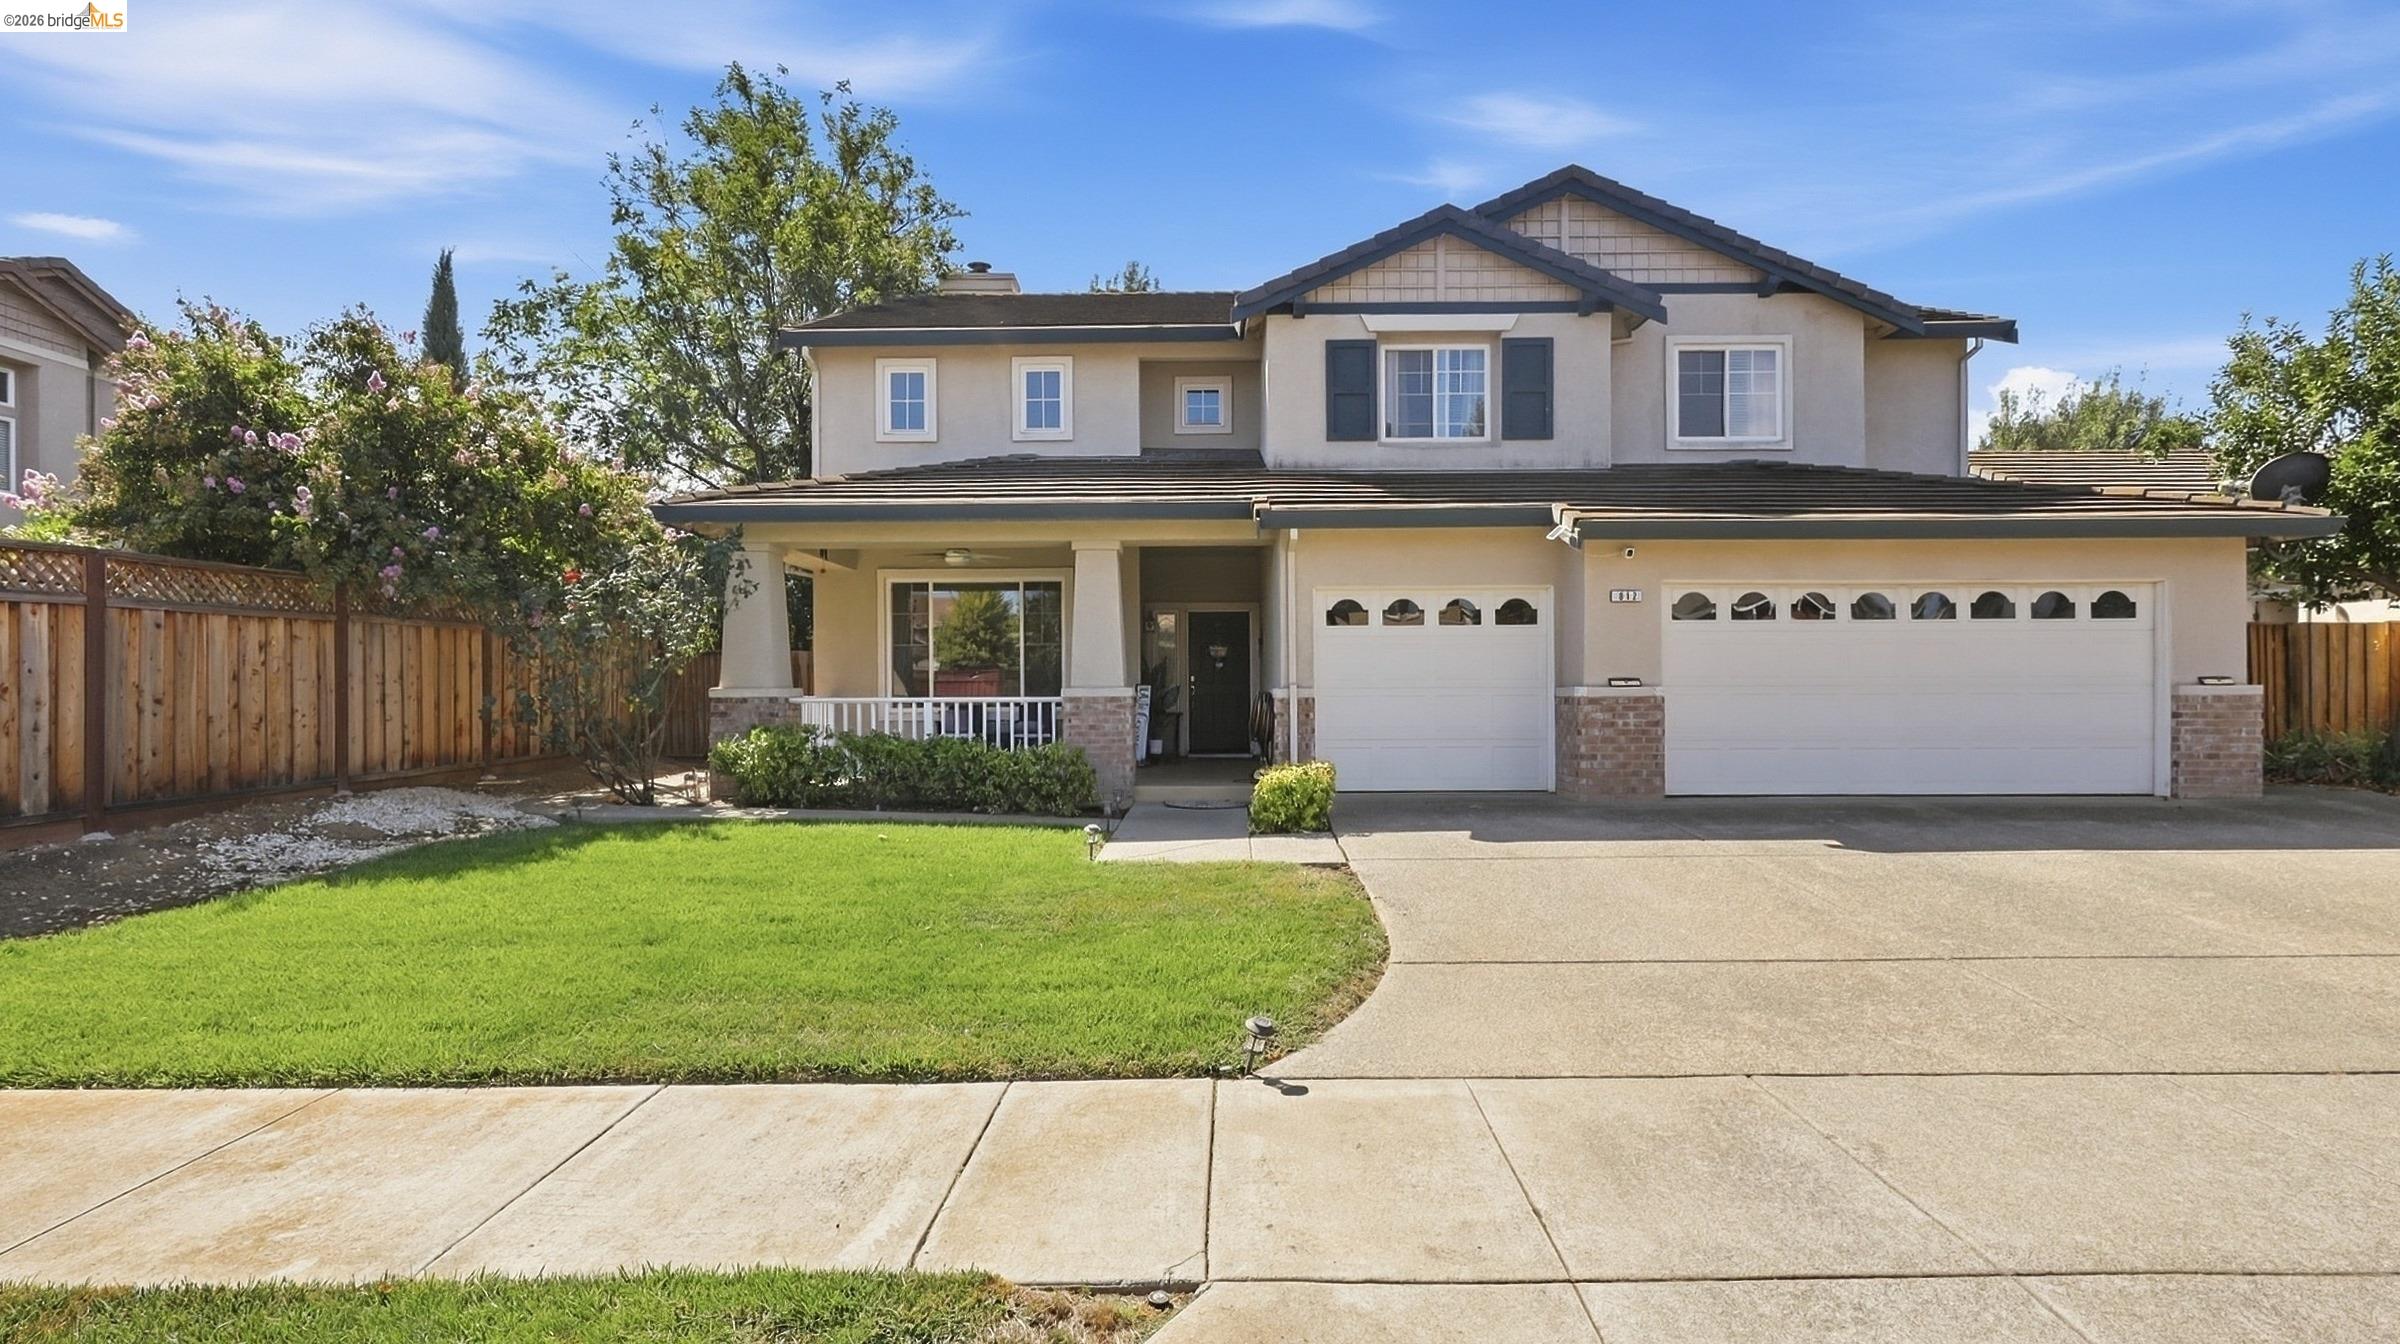
Two-story beige house with a covered porch, two-car garage, green lawn, and wide driveway.
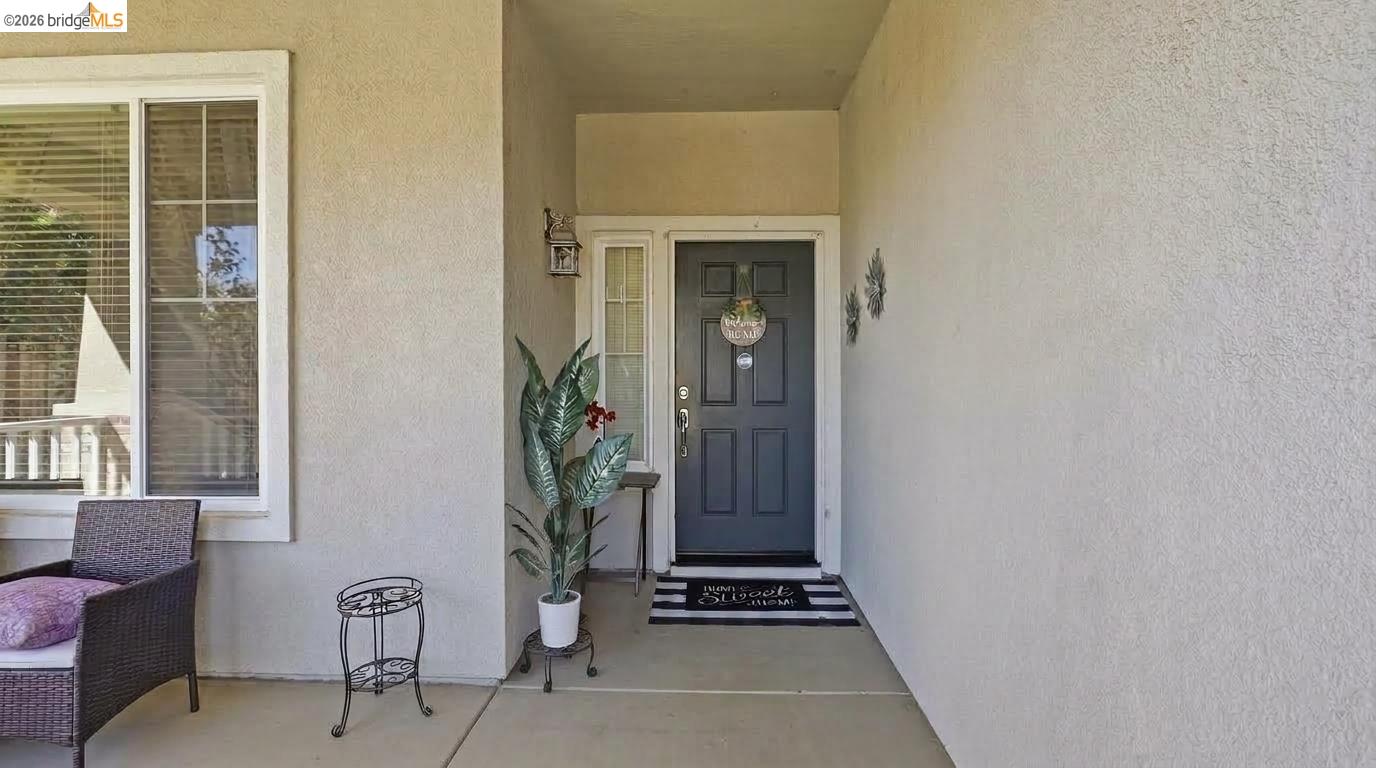
Covered front porch with a dark blue entry door, potted plant, and seating beside the window.
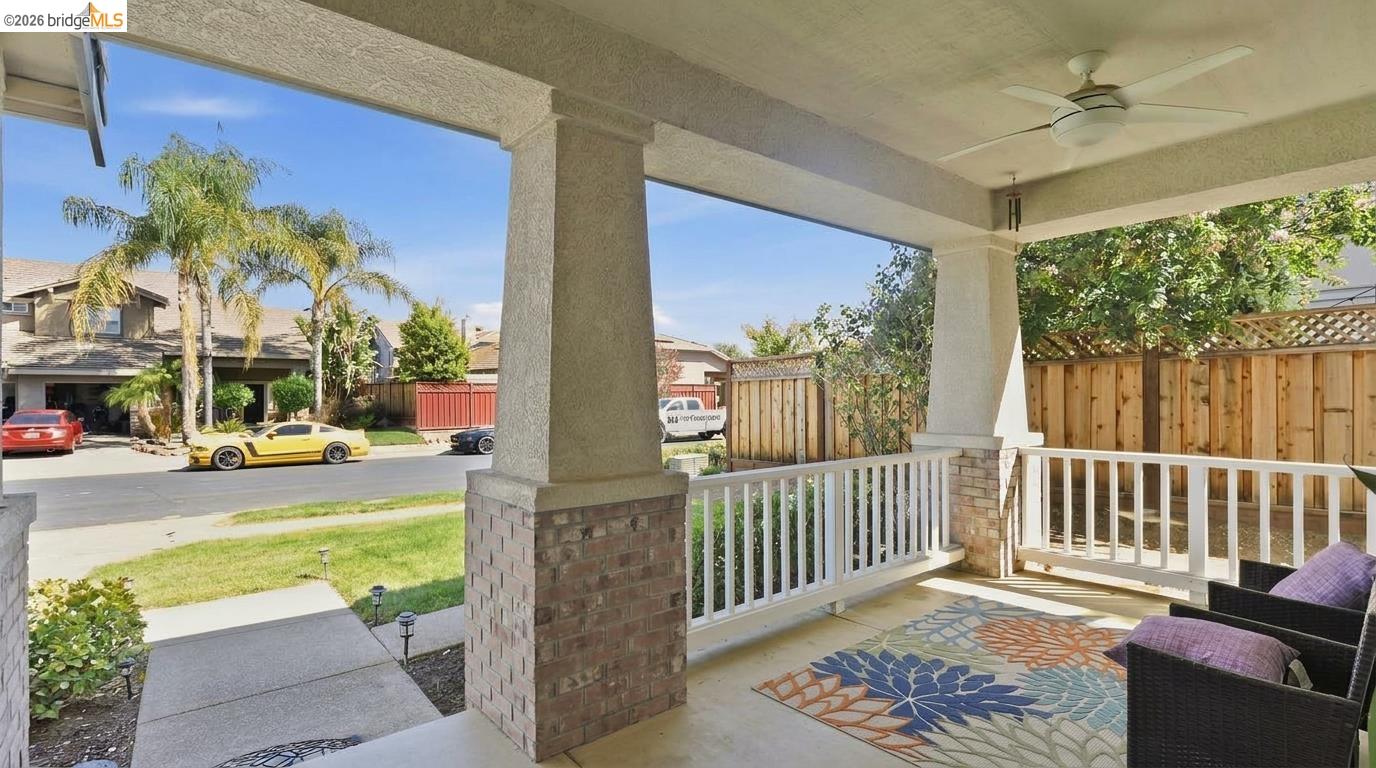
Covered porch with white railing and outdoor seating overlooking the front yard and street.
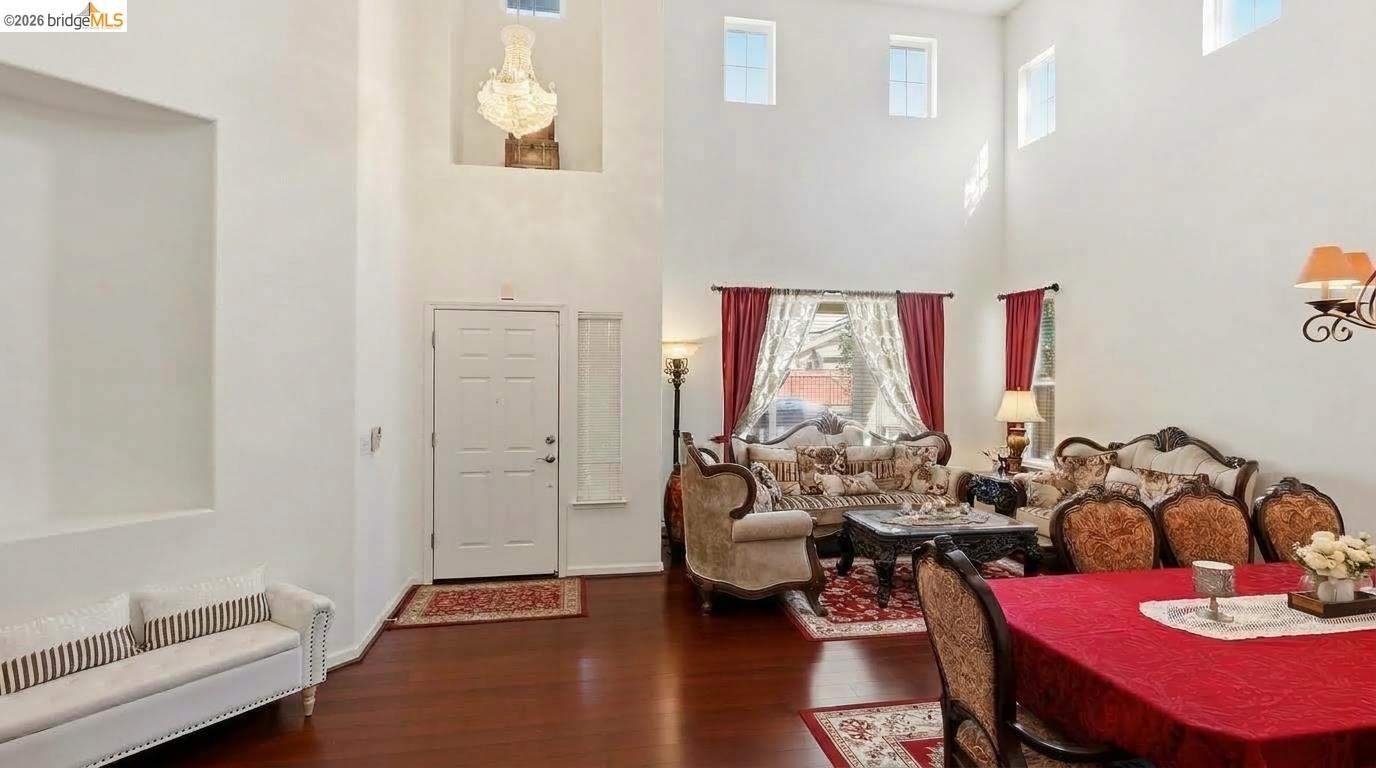
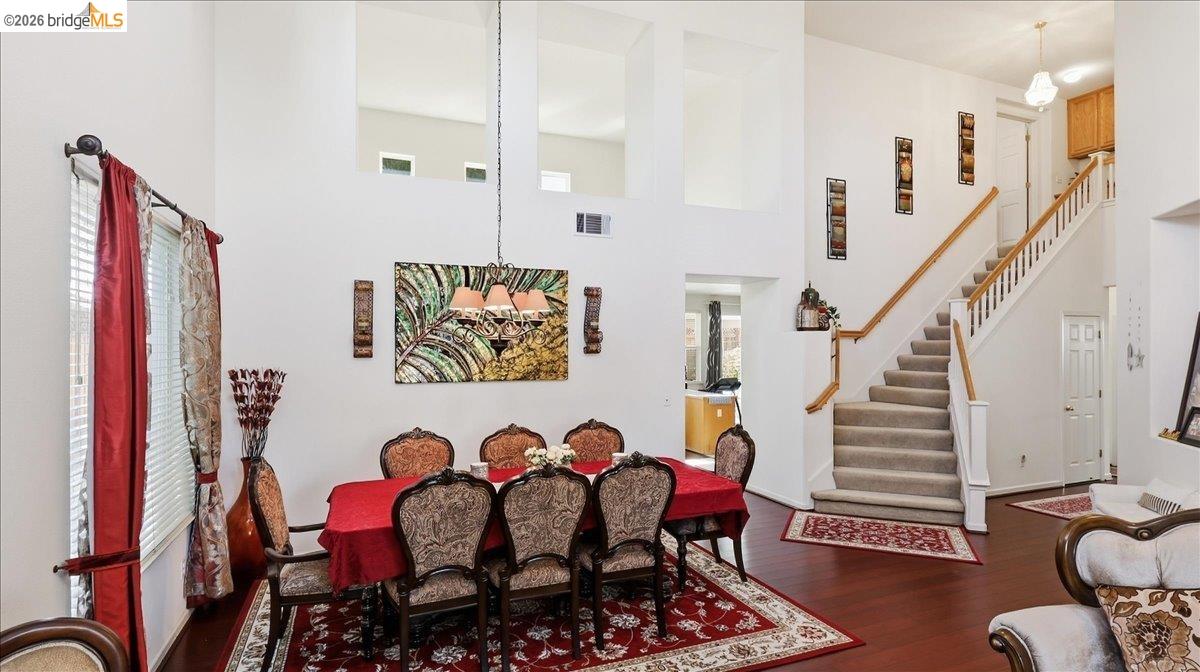
Living and dining room with soaring ceilings, dark hardwood floors, and an ornate chandelier.
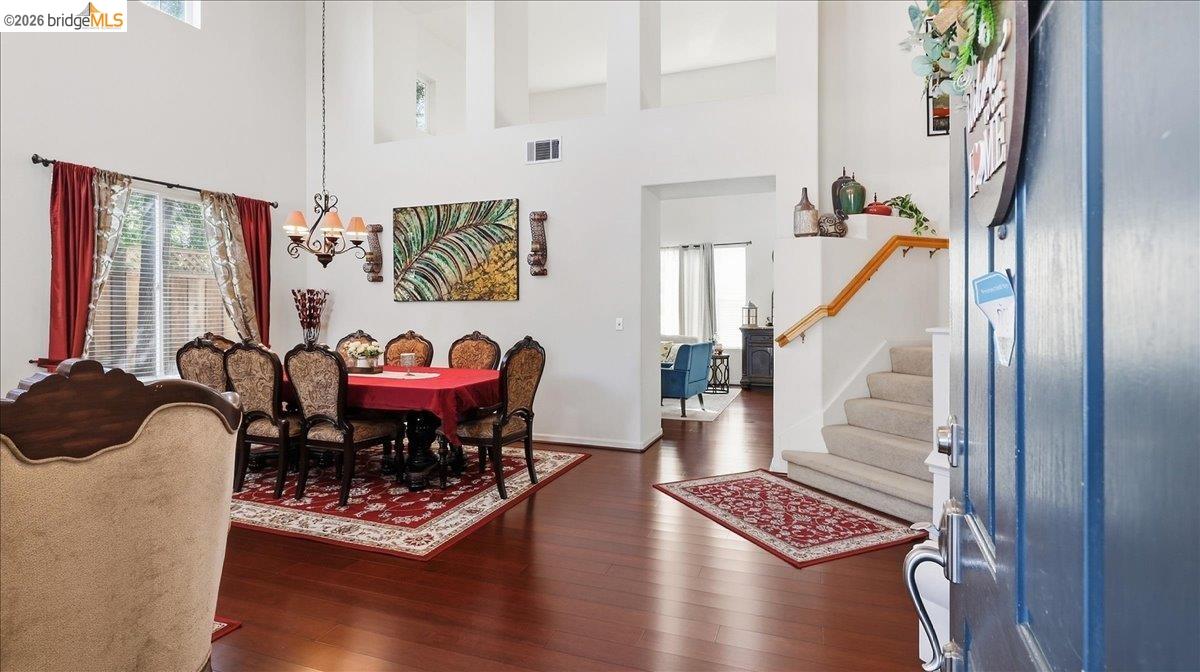
Formal dining room with ornate chairs and red tablecloth beside a staircase and open blue front door.
Dining room with ornate chairs and a red tablecloth beside a carpeted staircase.
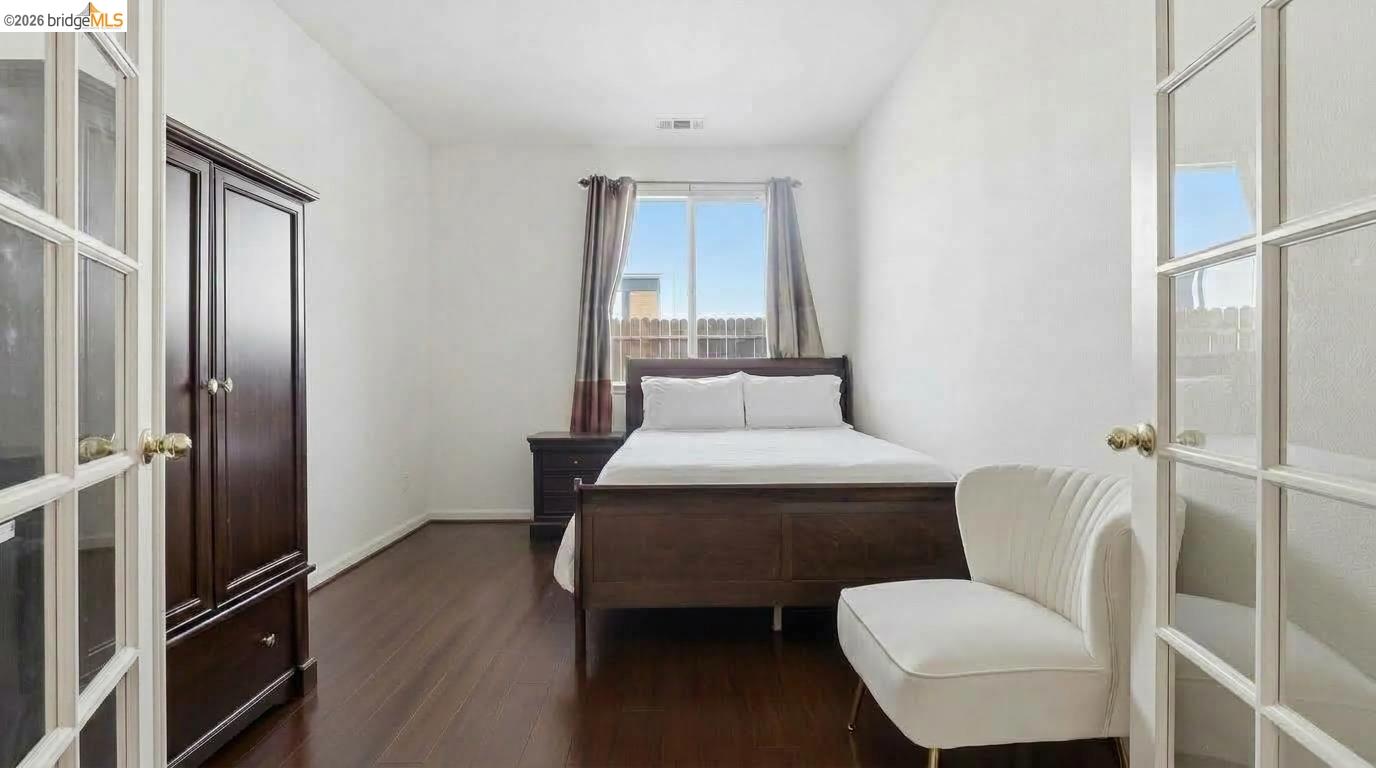
Bedroom with dark wood furniture, hardwood floors, and a white upholstered chair beside the bed.
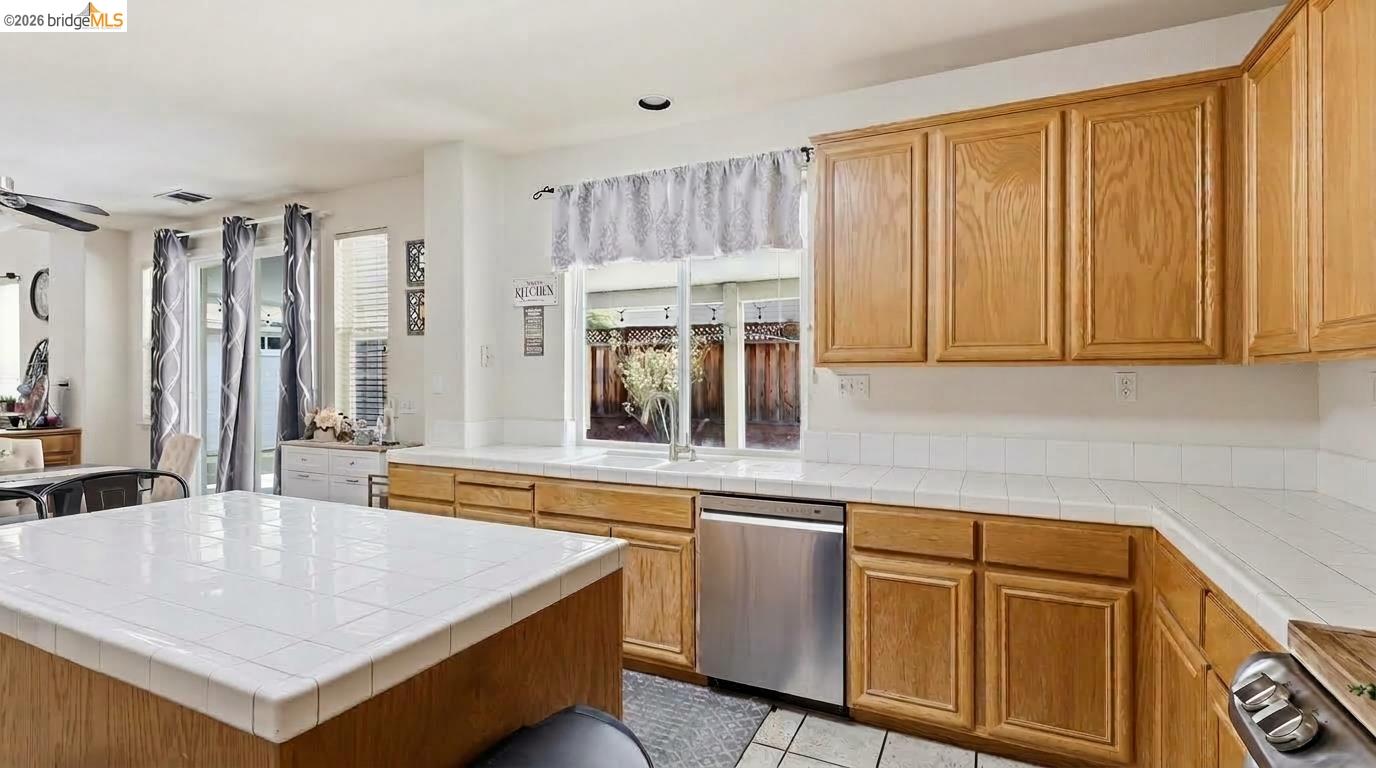
Kitchen with honey-colored wood cabinets, white tile countertops, a large island, and stainless steel dishwasher.
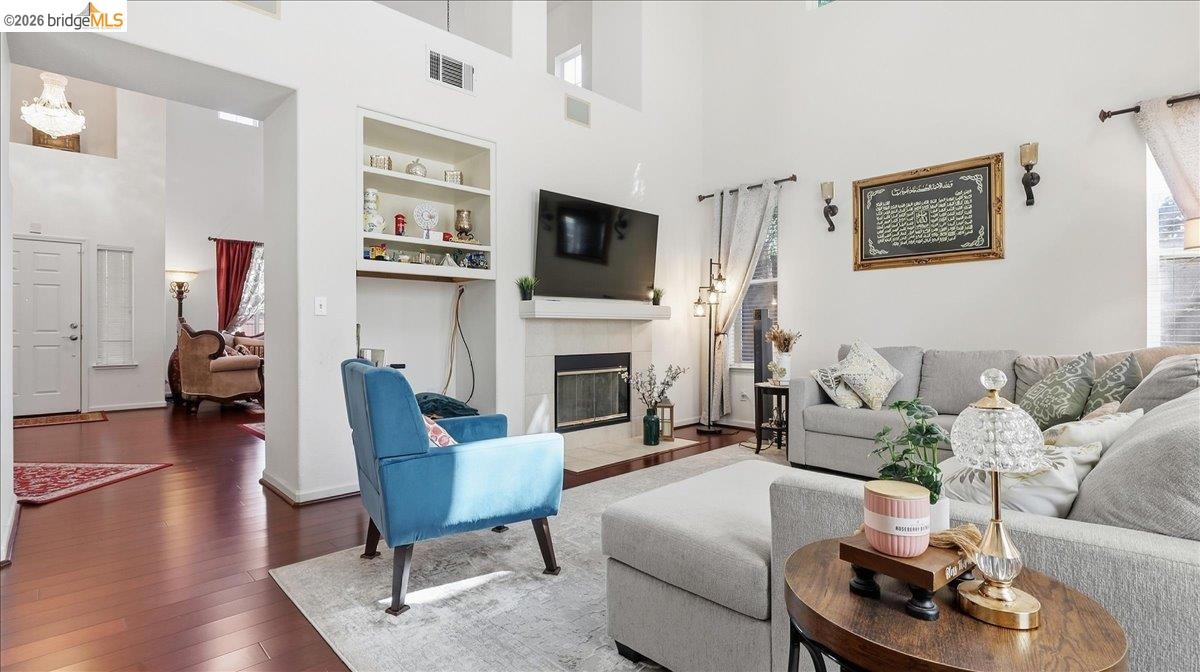
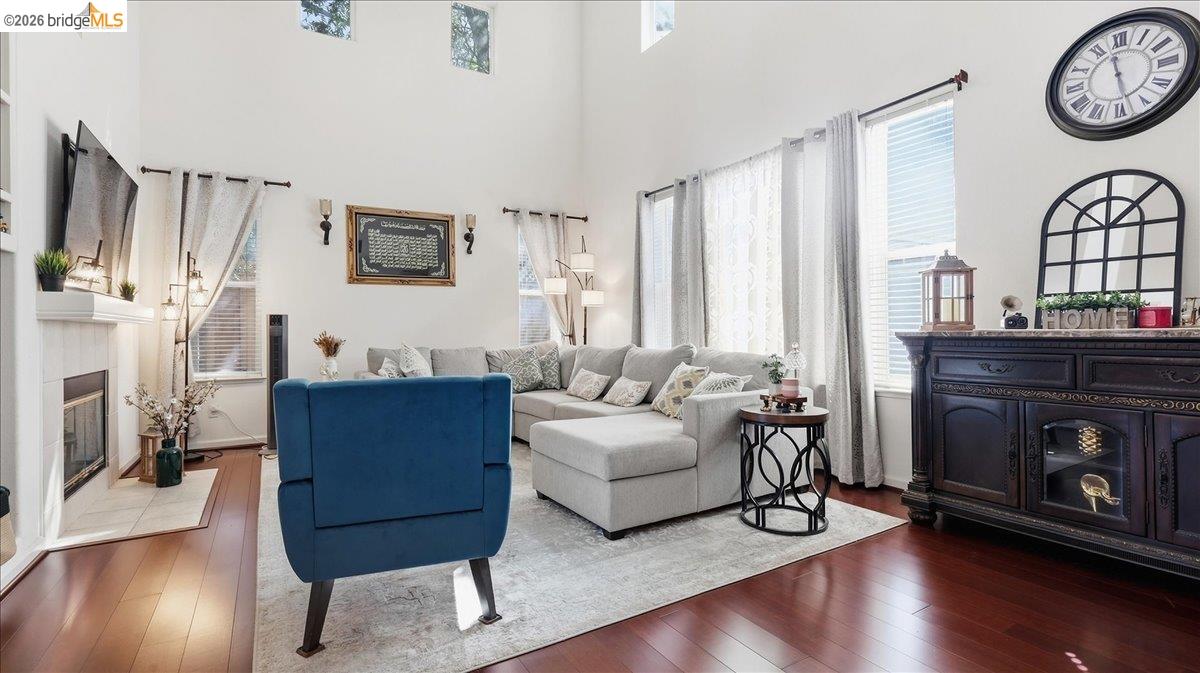
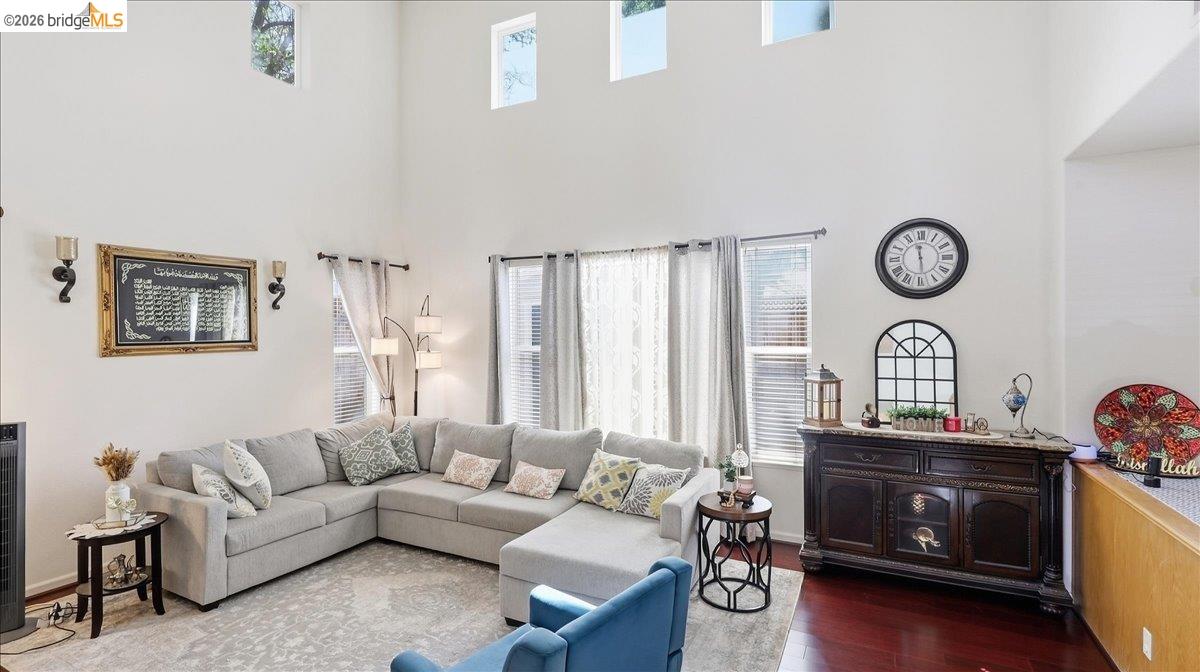
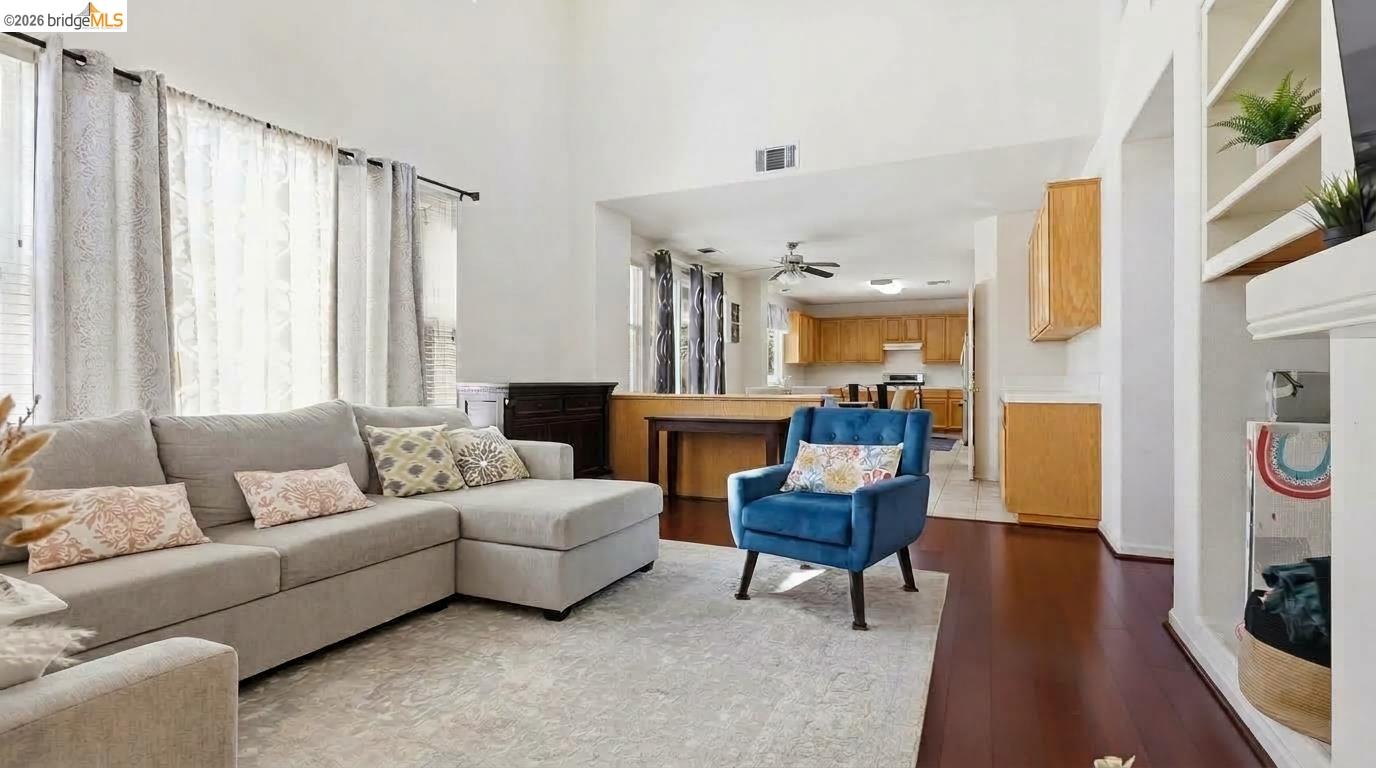
Living room with a gray sectional, blue accent chair, fireplace, and high ceiling.
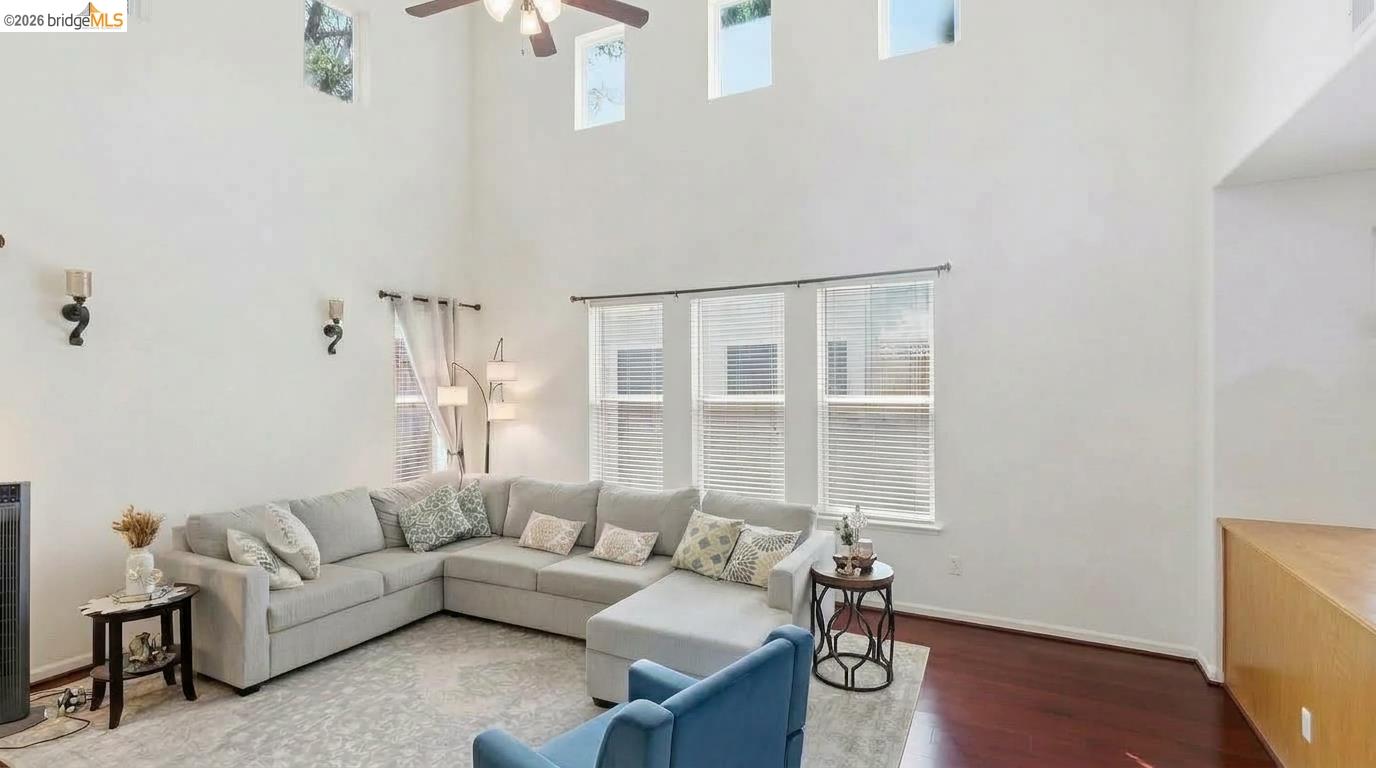
Living room with vaulted ceiling, fireplace, gray sectional, and blue armchair.
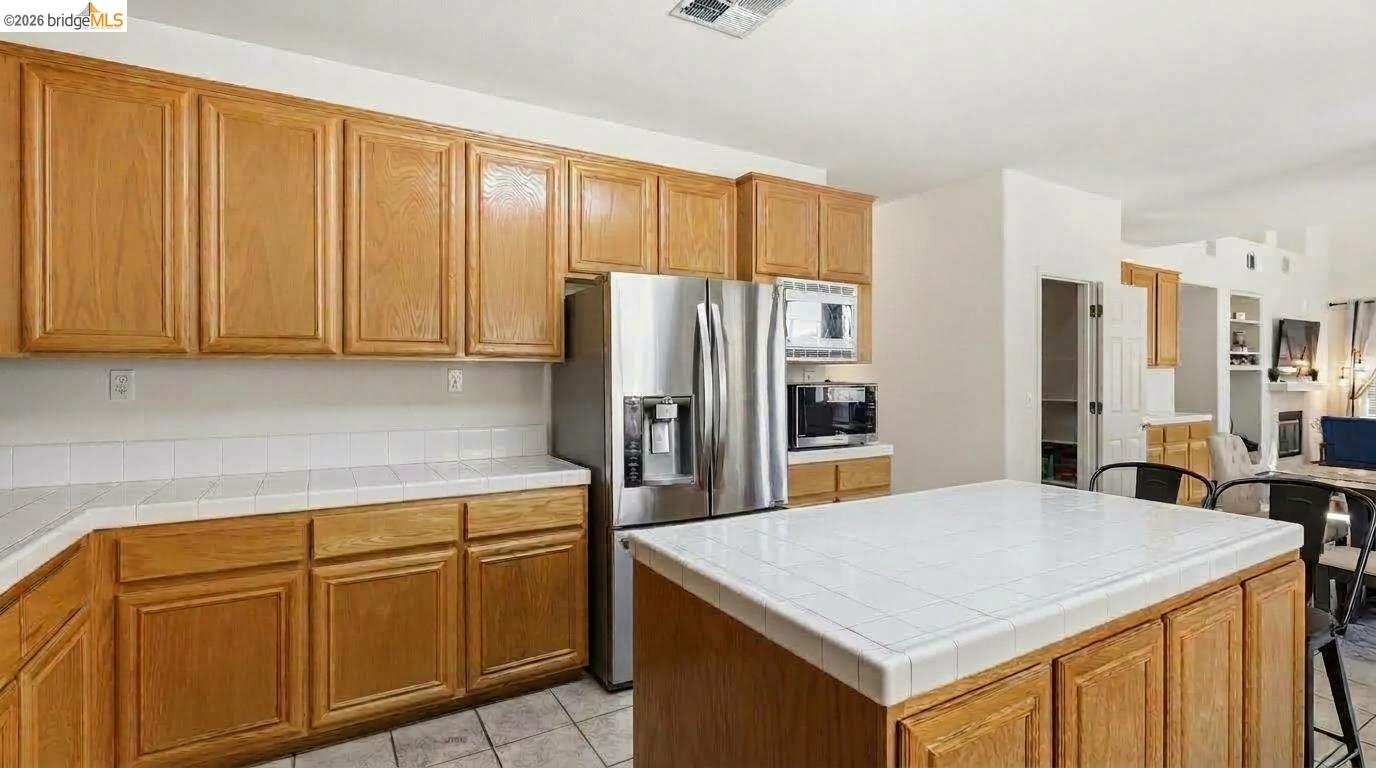
Kitchen with honey-colored cabinets, a large white-tile island, and stainless steel appliances.
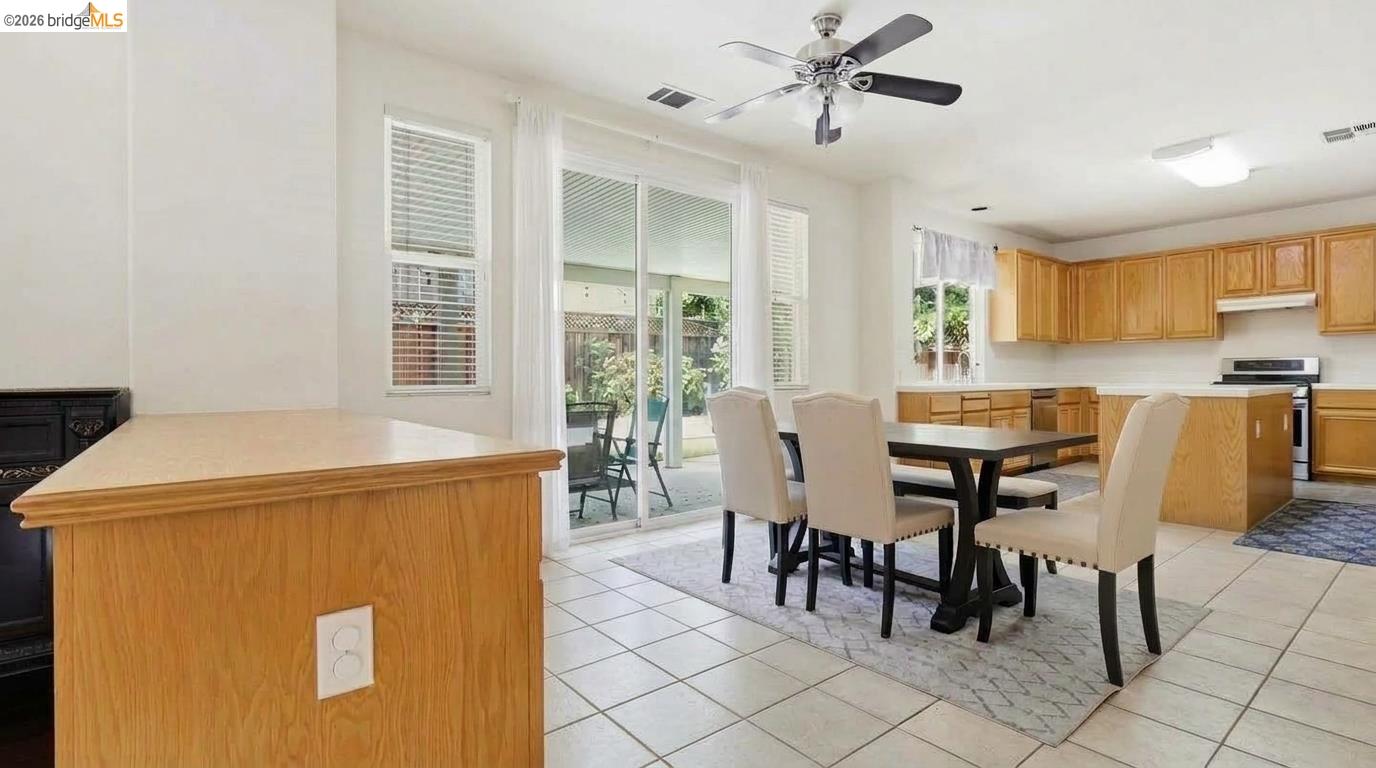
Kitchen and dining area with wood cabinetry, tiled floors, and sliding glass doors to a patio.
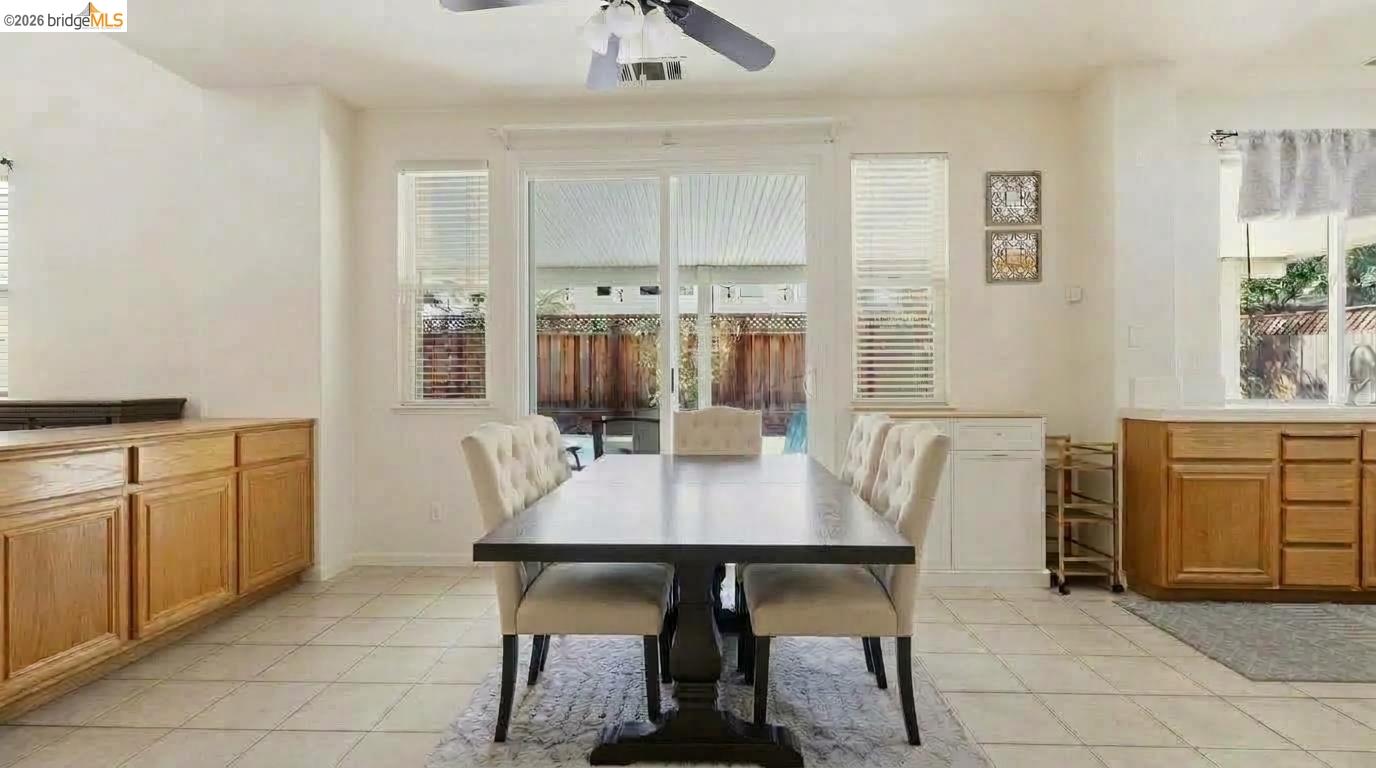
Dining area with a dark table, upholstered chairs, wood cabinetry, and sliding doors to the backyard.
Living room with a gray sectional beneath a vaulted ceiling and tall windows.
Living room with a beige sectional and blue chair opening into a kitchen.
Living room with a gray sectional beneath a vaulted ceiling and high windows.
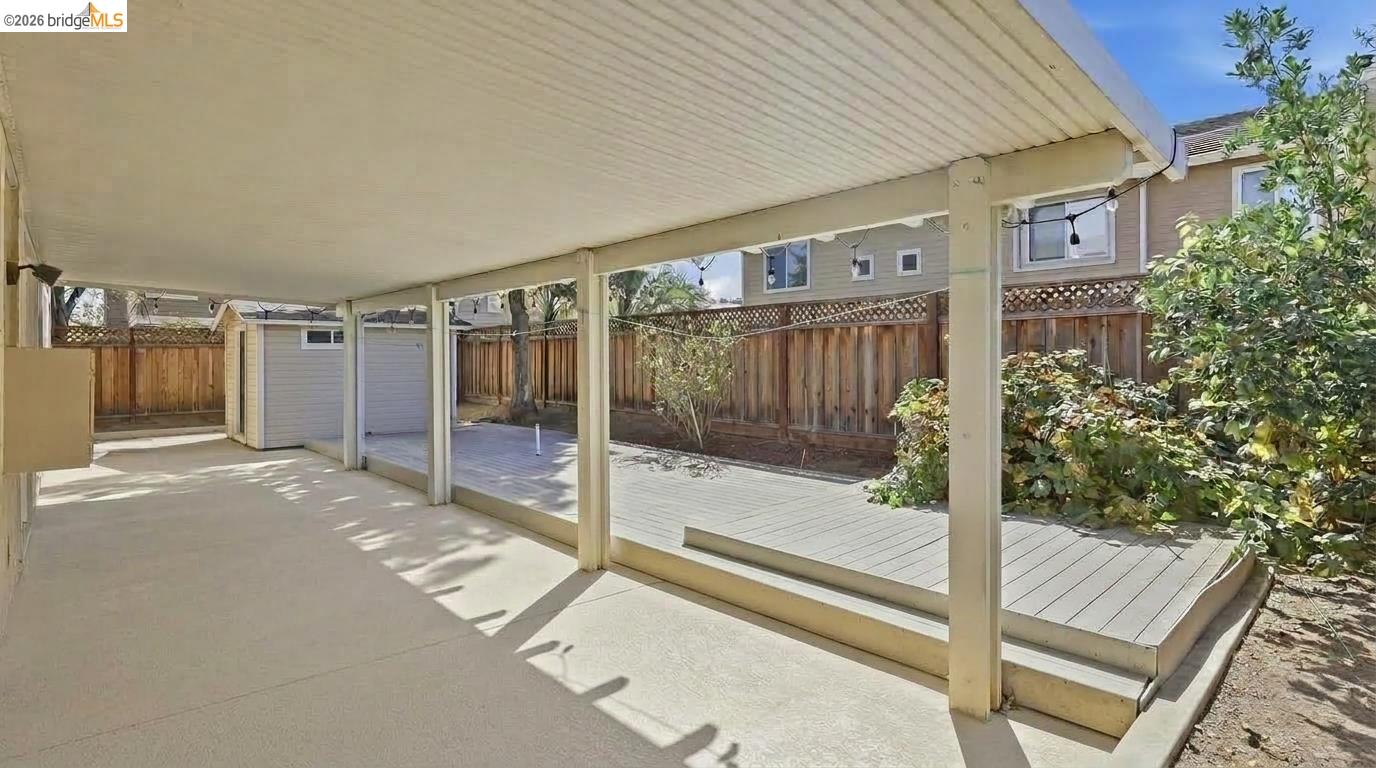
Covered backyard patio and raised deck with wooden fencing and shrubs.
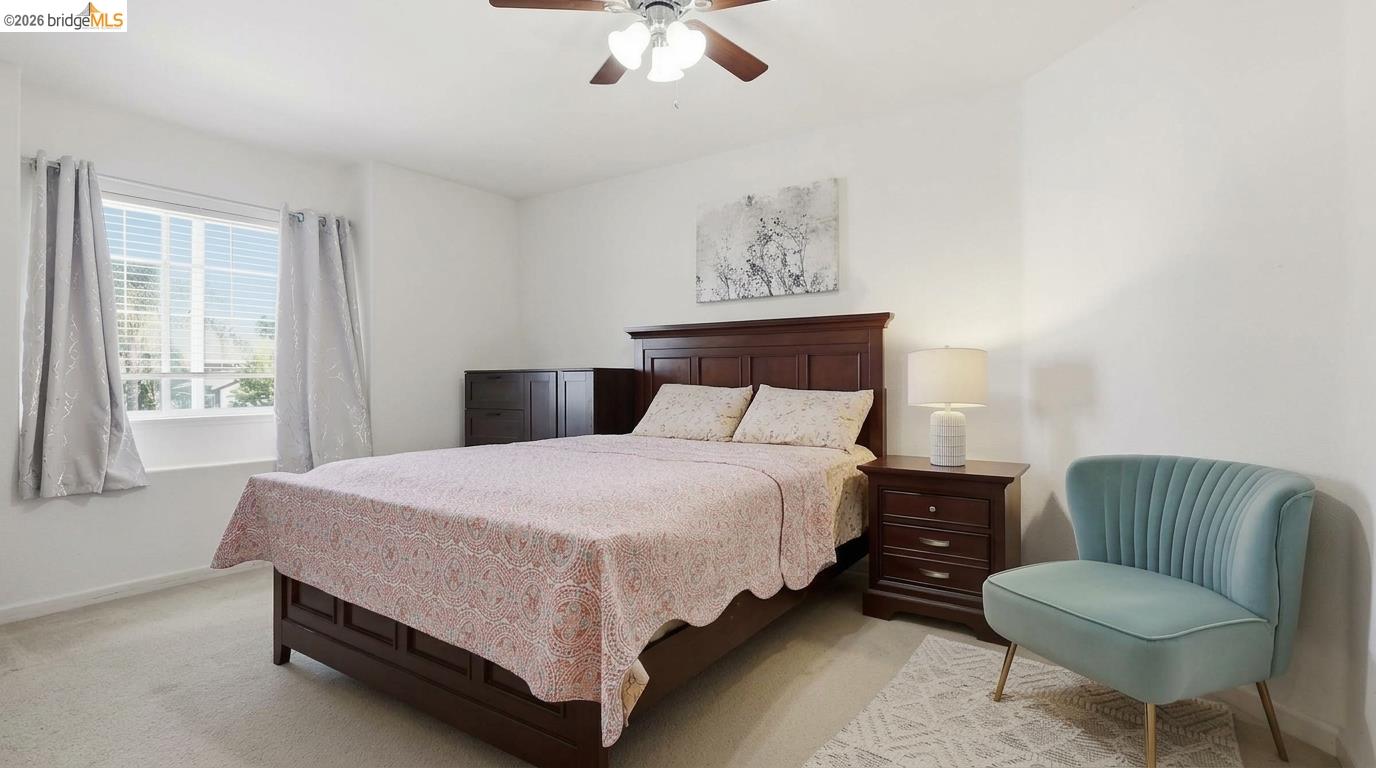
Furnished bedroom with a dark wood bed, gray-curtained window, and teal accent chair.
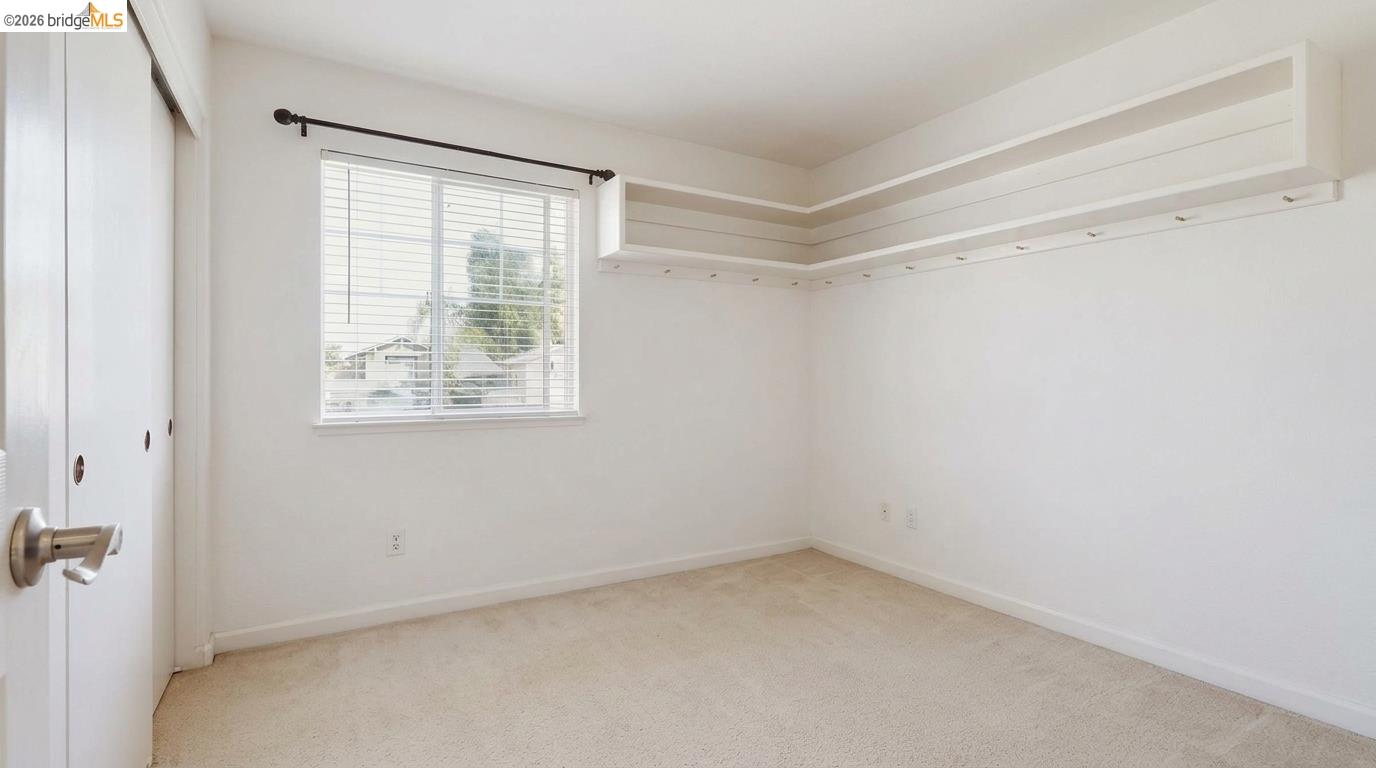
Empty carpeted bedroom with built-in wraparound shelves and a window with blinds.
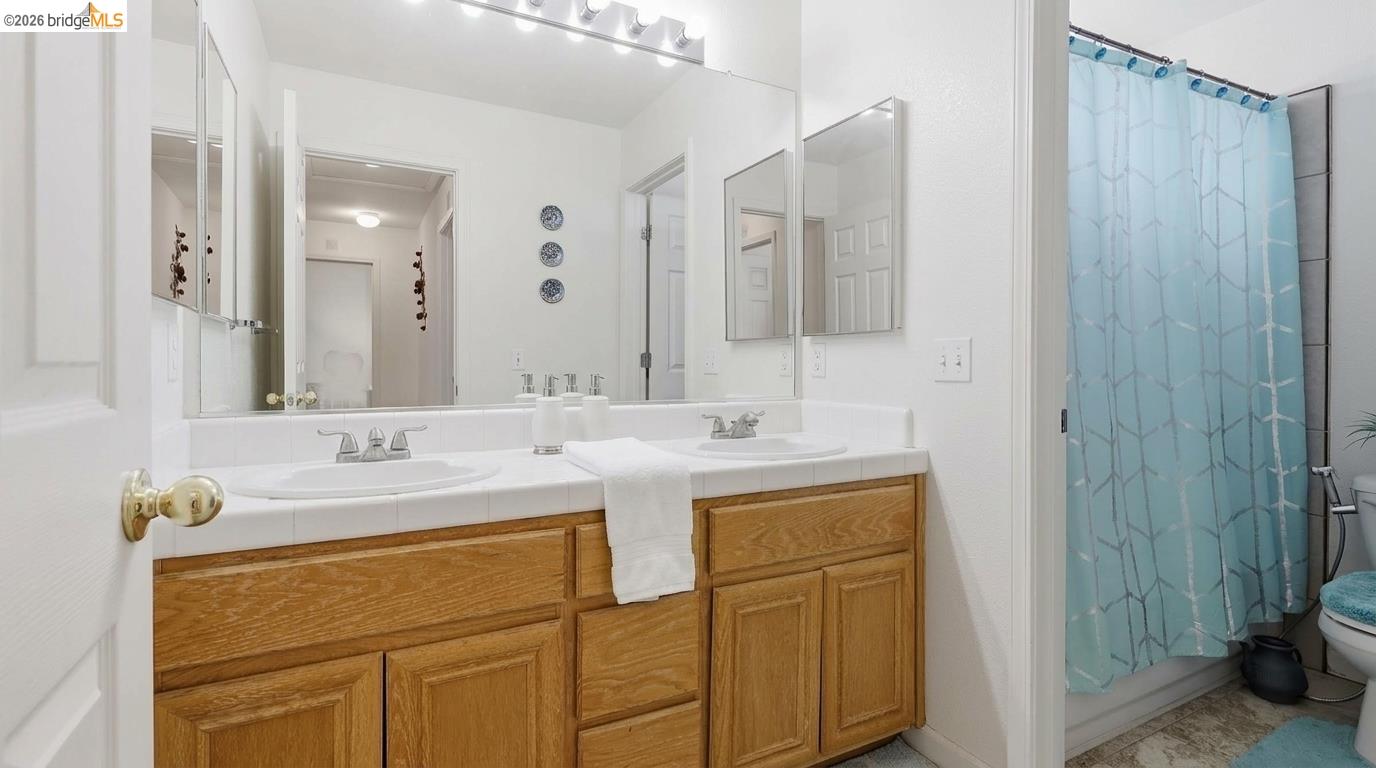
Bathroom with an oak double vanity, mirrored cabinets, and a blue patterned shower curtain.
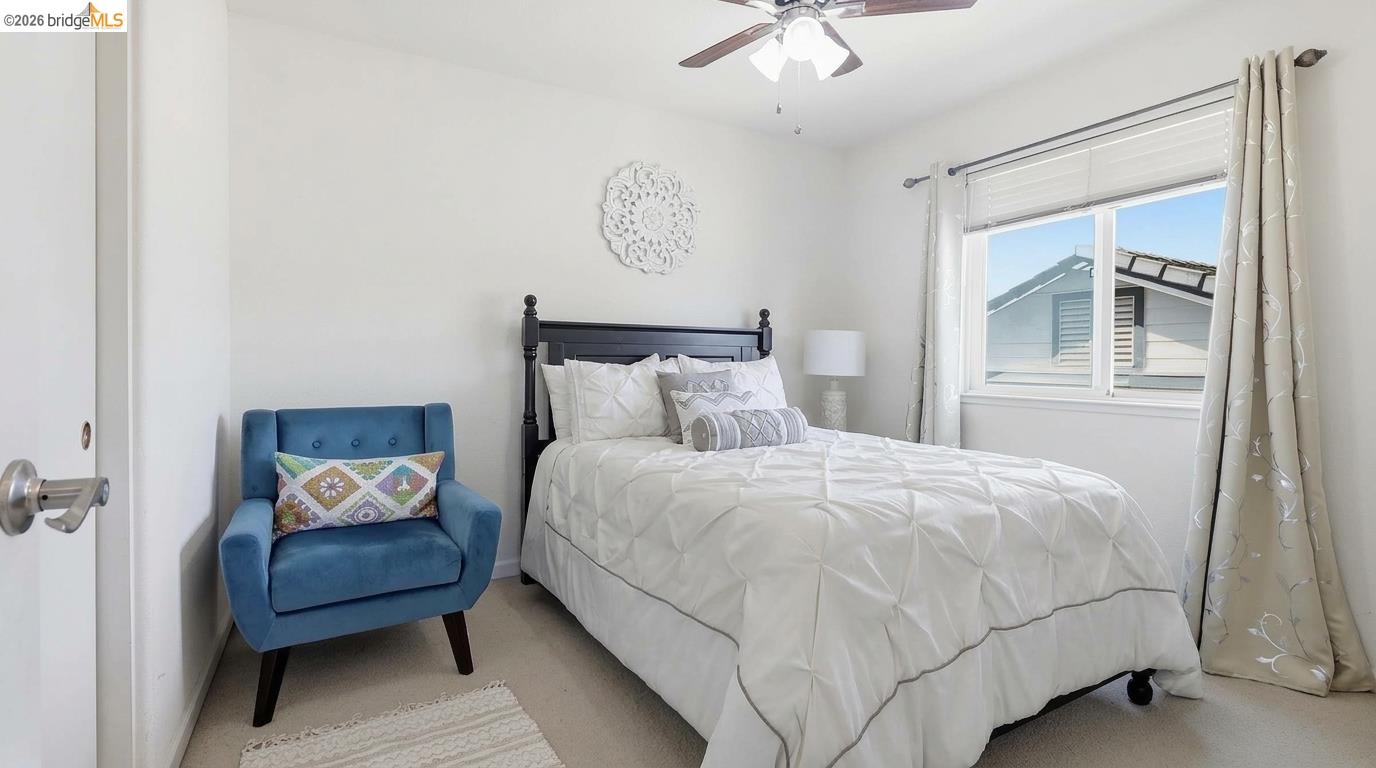
Bedroom with a white bed and blue accent chair beside a curtained window.
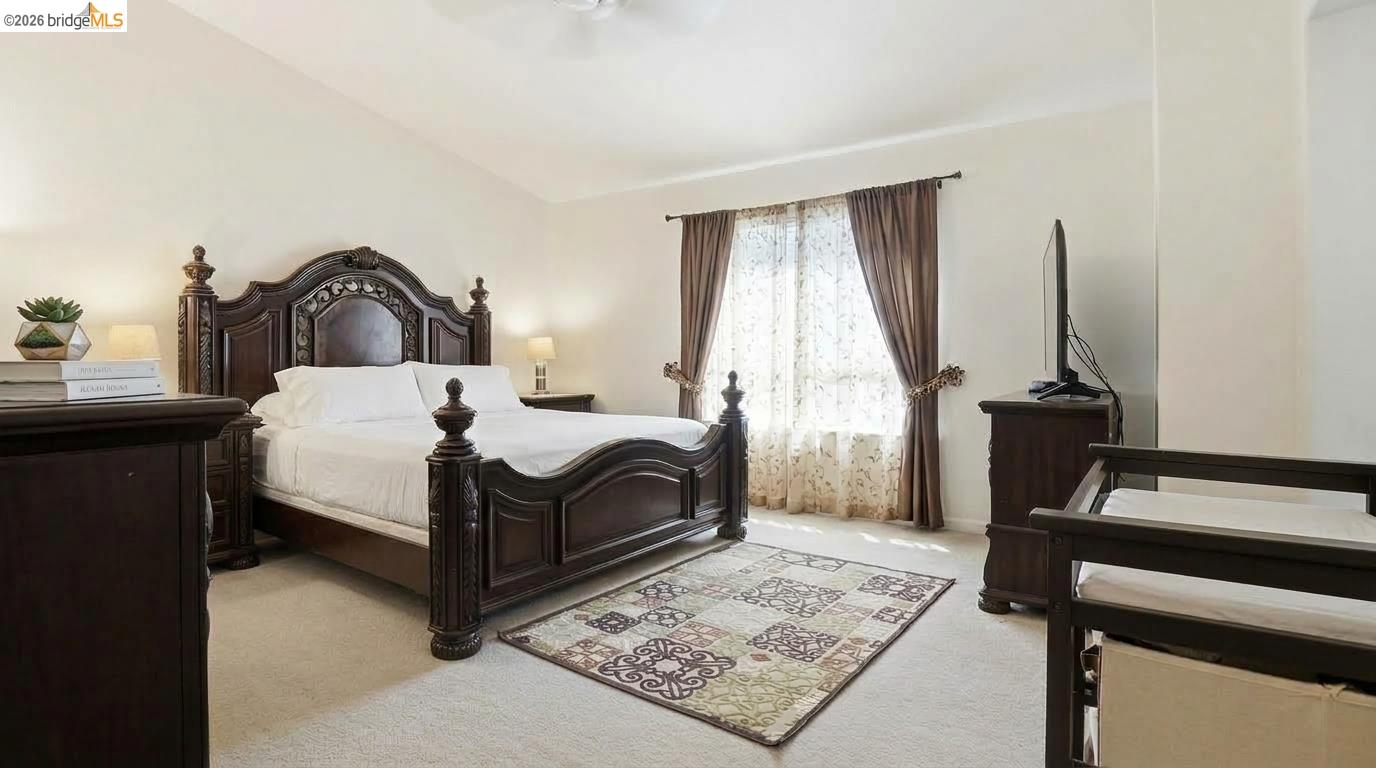
Bedroom with an ornate dark wood bed, patterned rug, and bright curtained window.
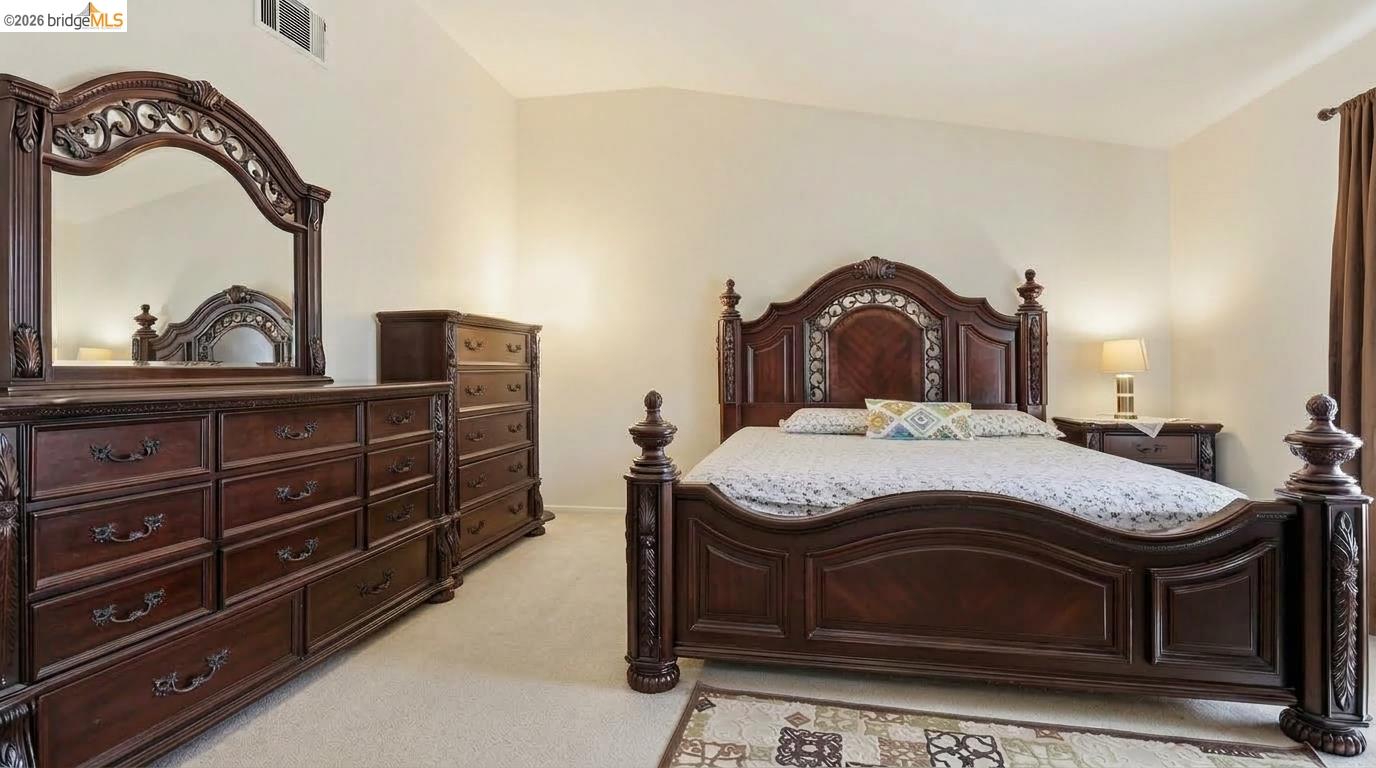
Bedroom with an ornate dark wood bed and matching dresser and mirror.
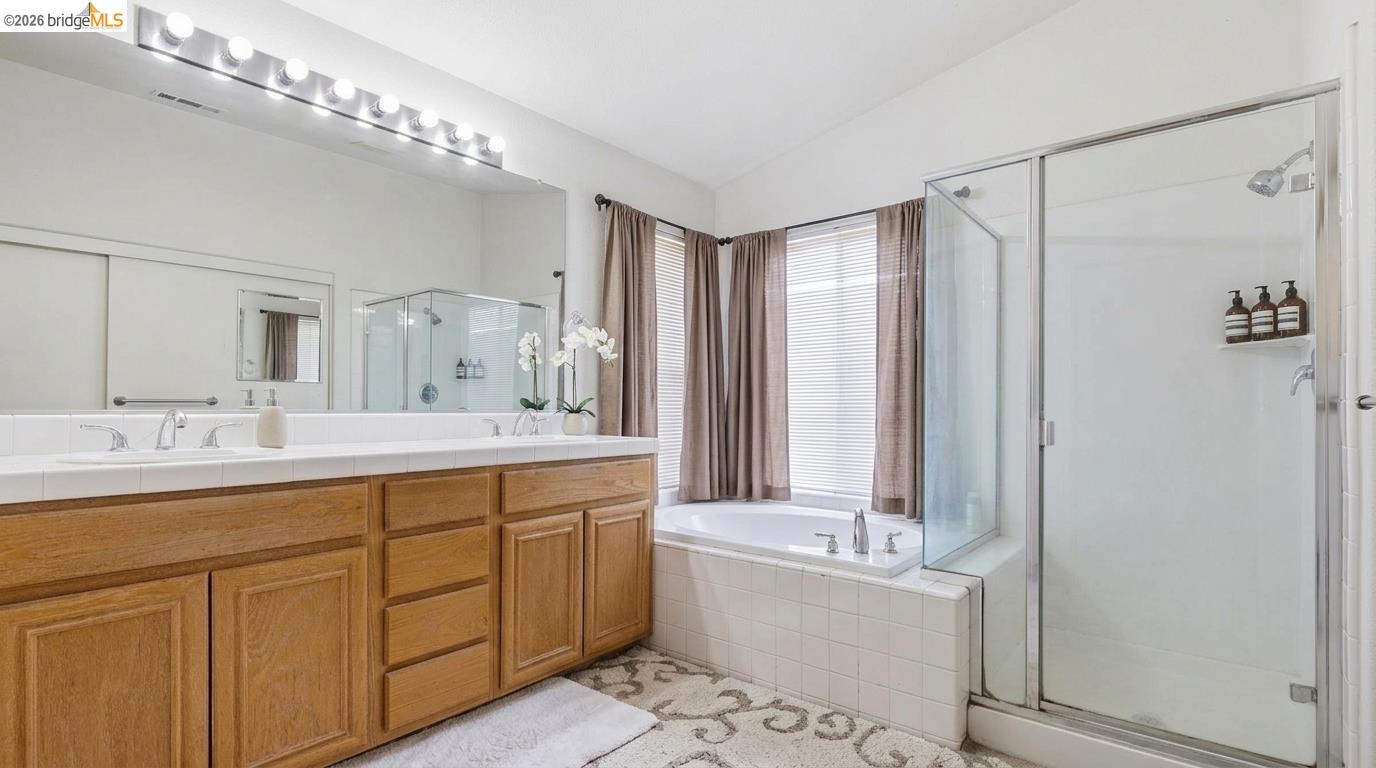
Bathroom with a long wood double-sink vanity, tiled bathtub, and glass-enclosed shower.
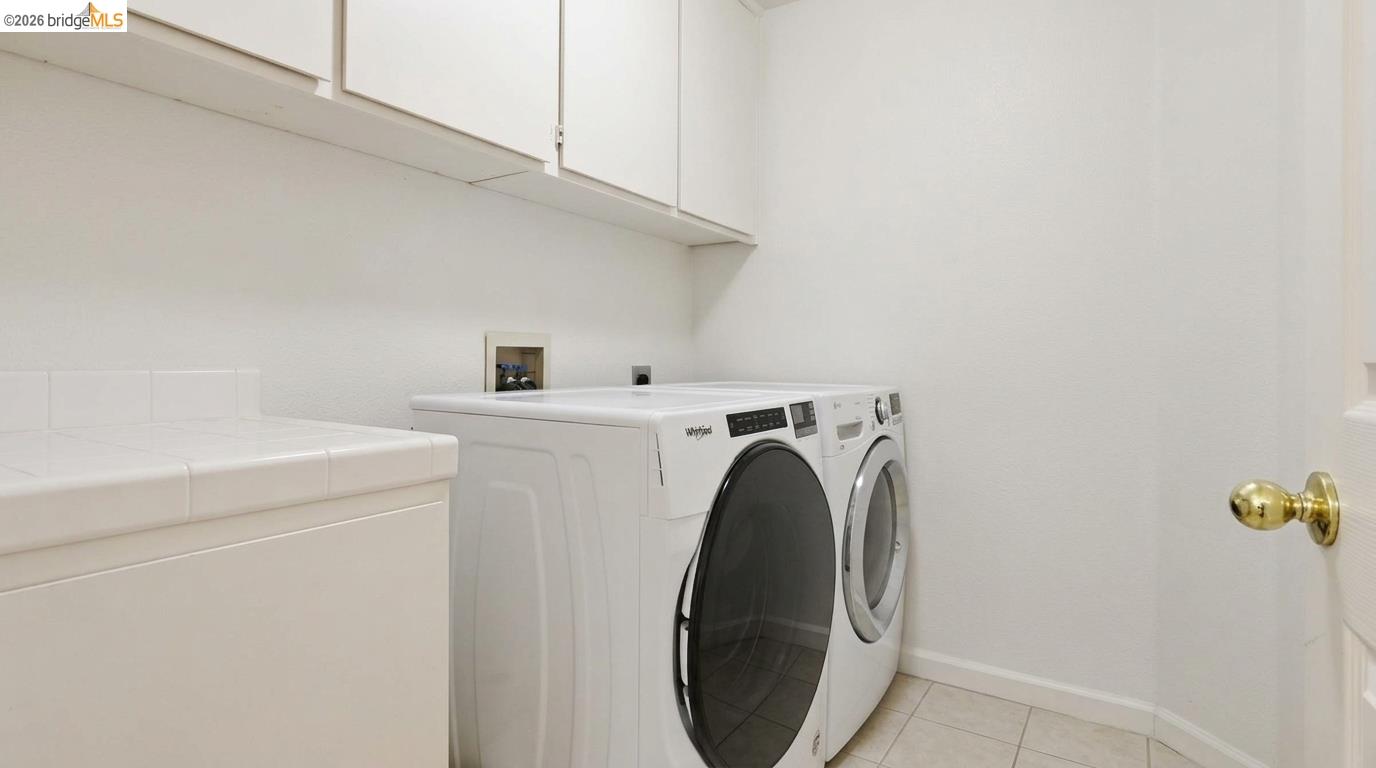
Laundry room with front-loading washer and dryer beneath white cabinets, beside a tiled utility sink.
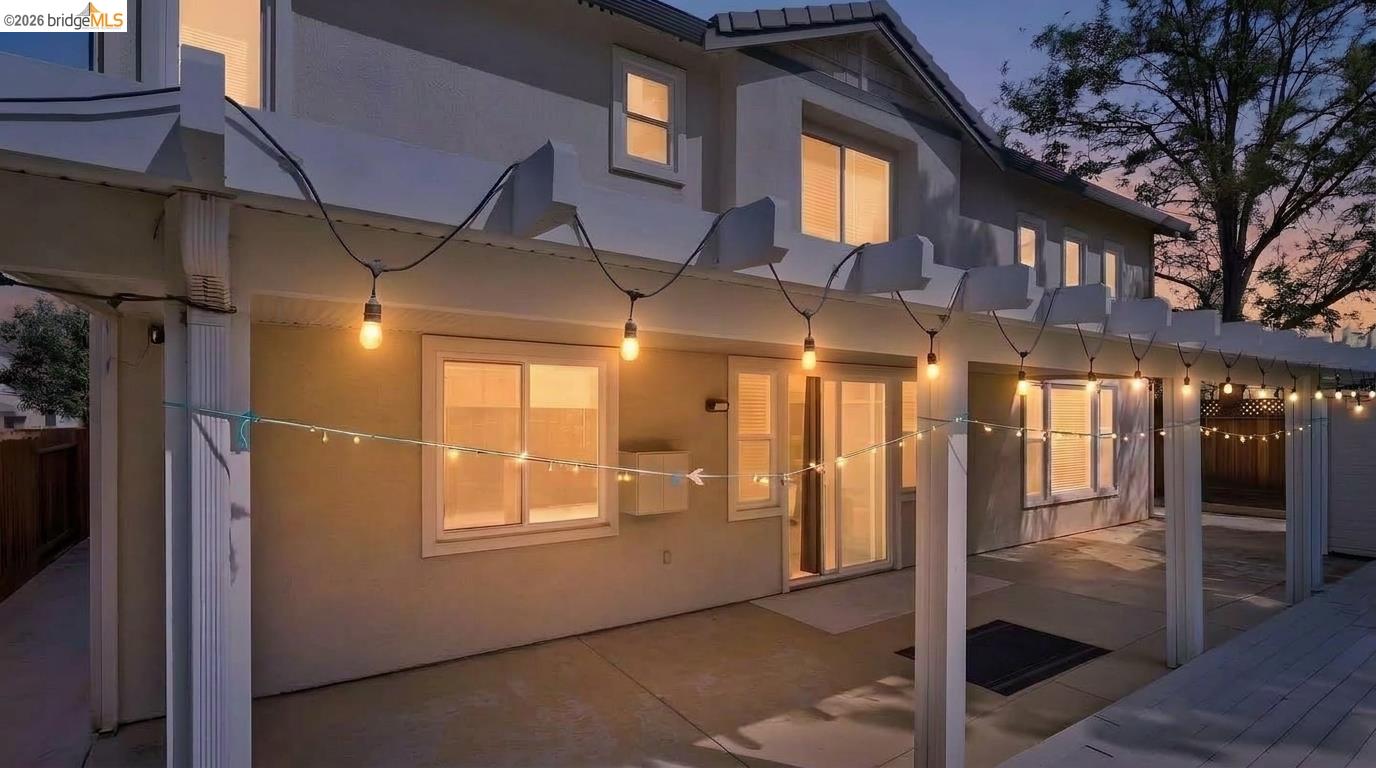
Two-story home’s rear patio at dusk, illuminated by warm string lights and glowing windows.
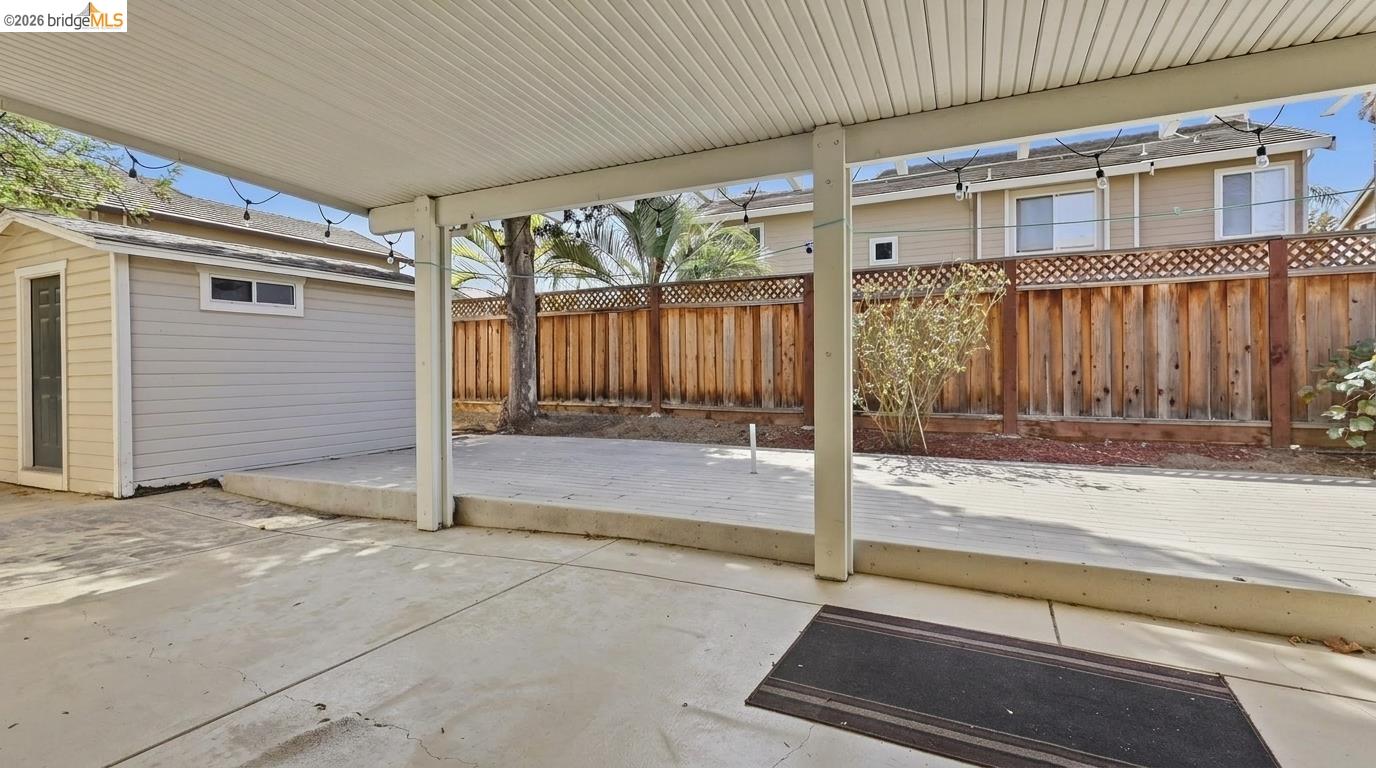
Covered backyard patio with a raised deck, shed, and tall wooden fence.
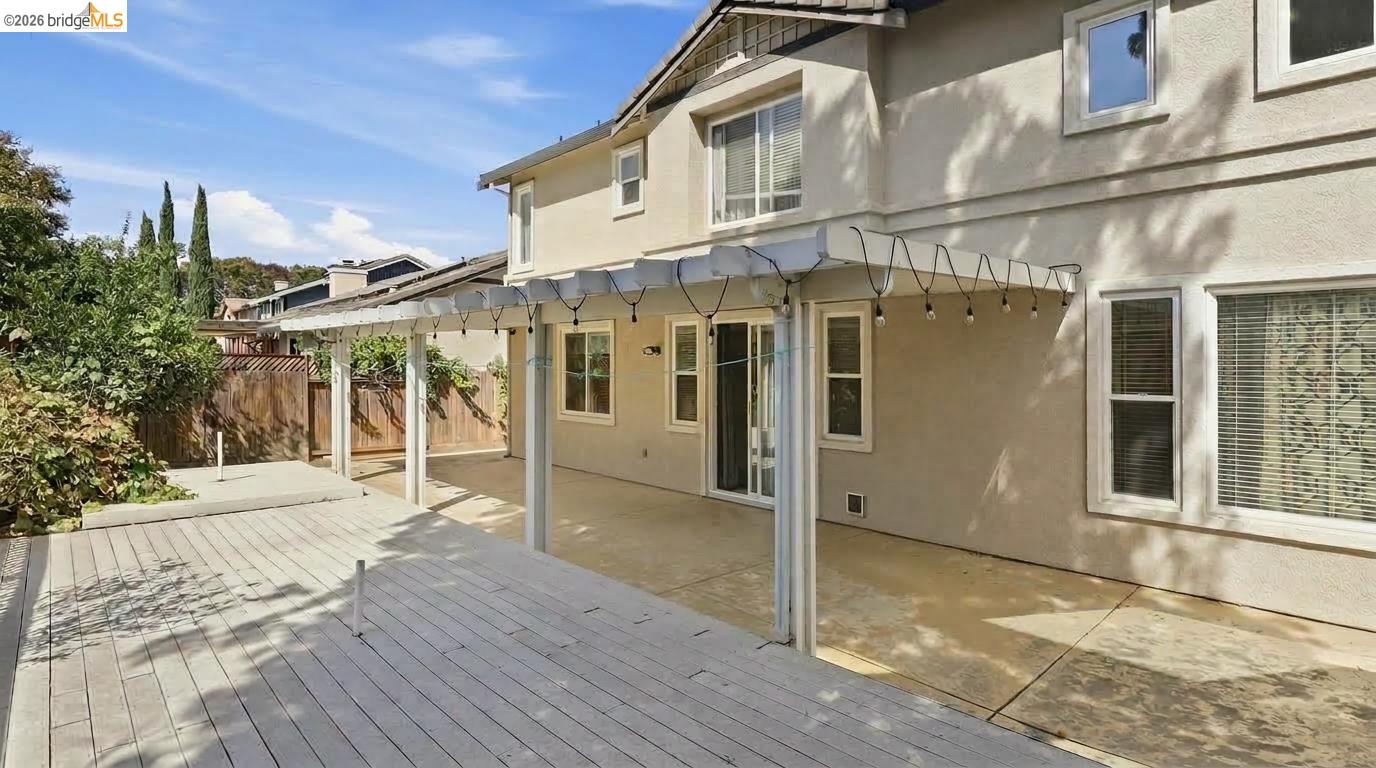
Two-story beige house with a covered patio, string lights, and a wooden deck.
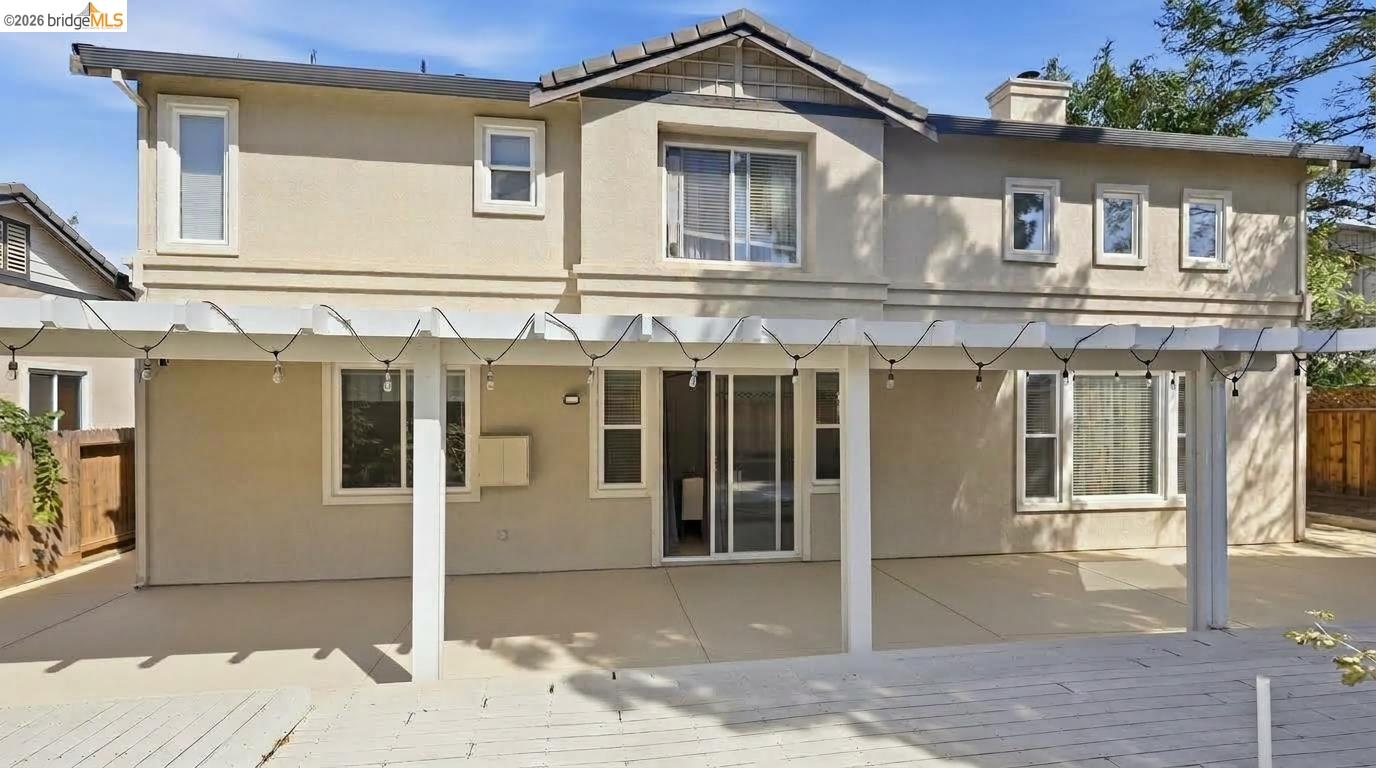
Rear of a two-story stucco home with a covered patio and broad deck.
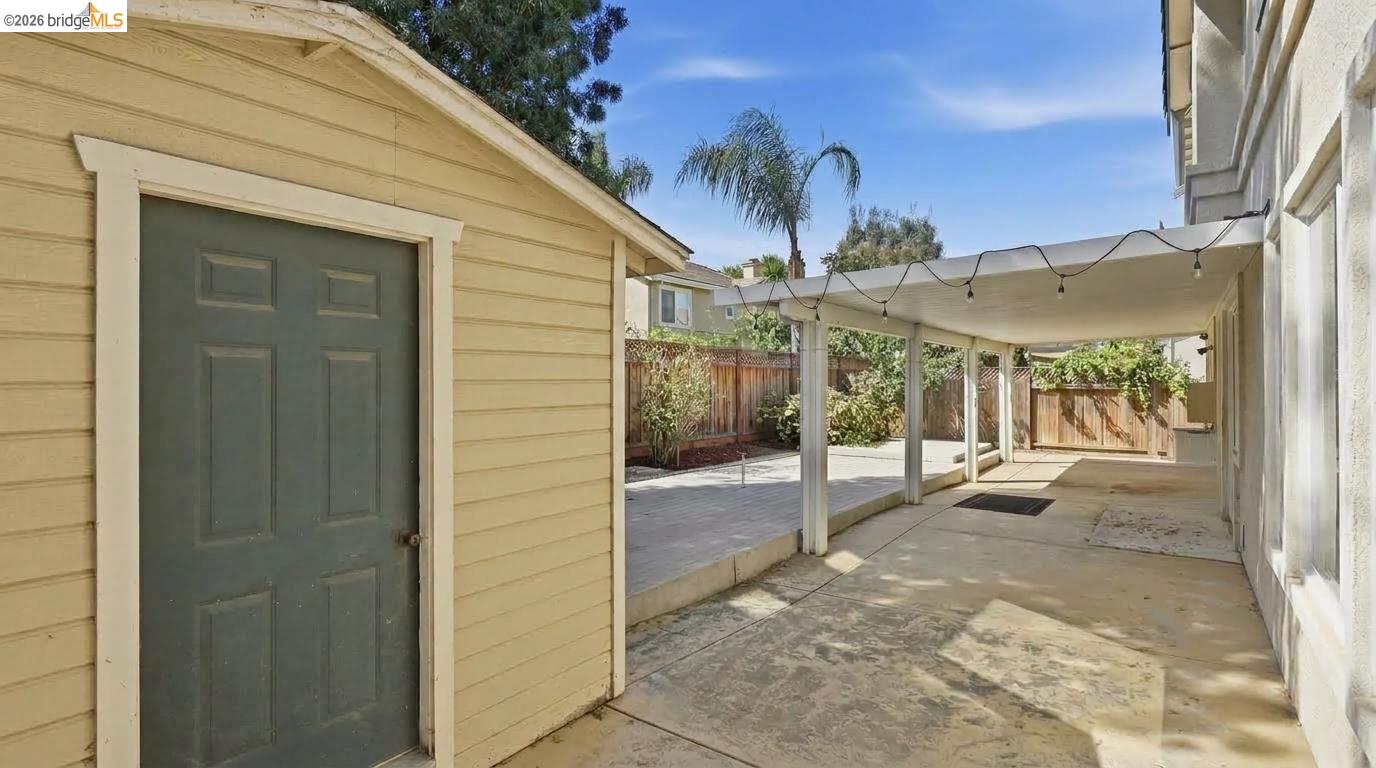
Backyard patio with a covered walkway, string lights, wooden fence, and small yellow shed.
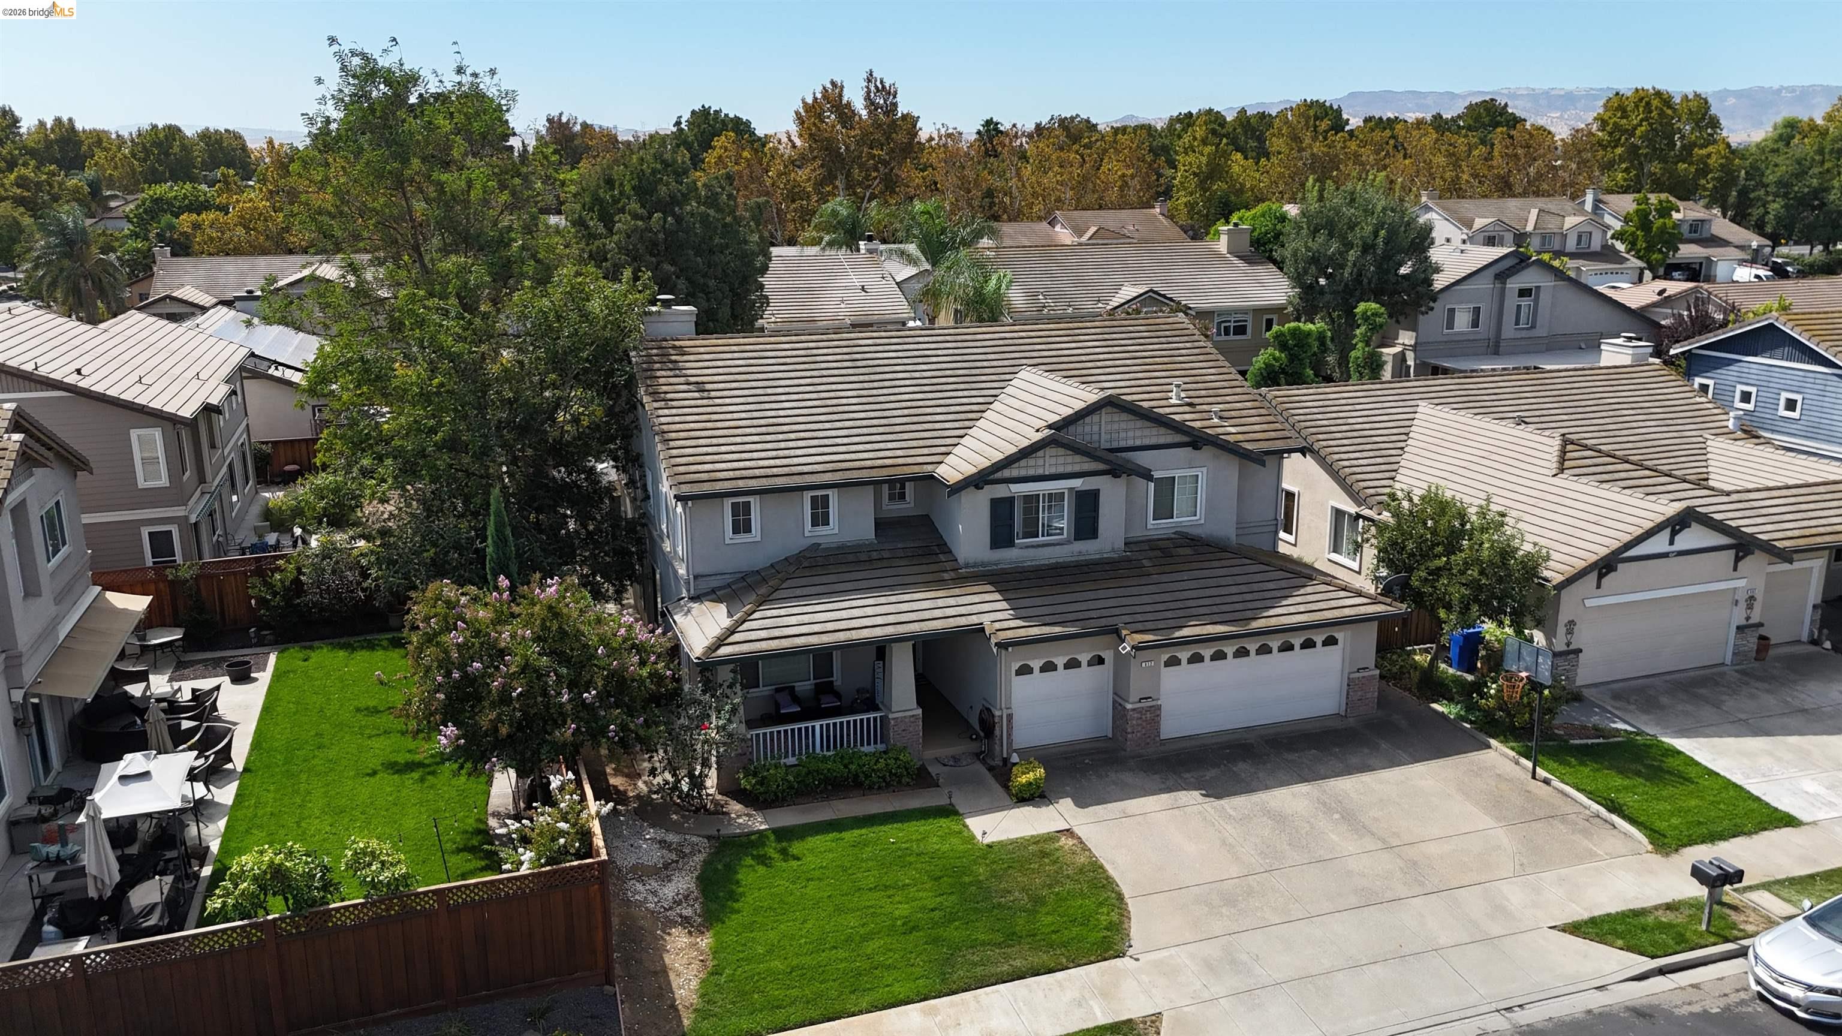
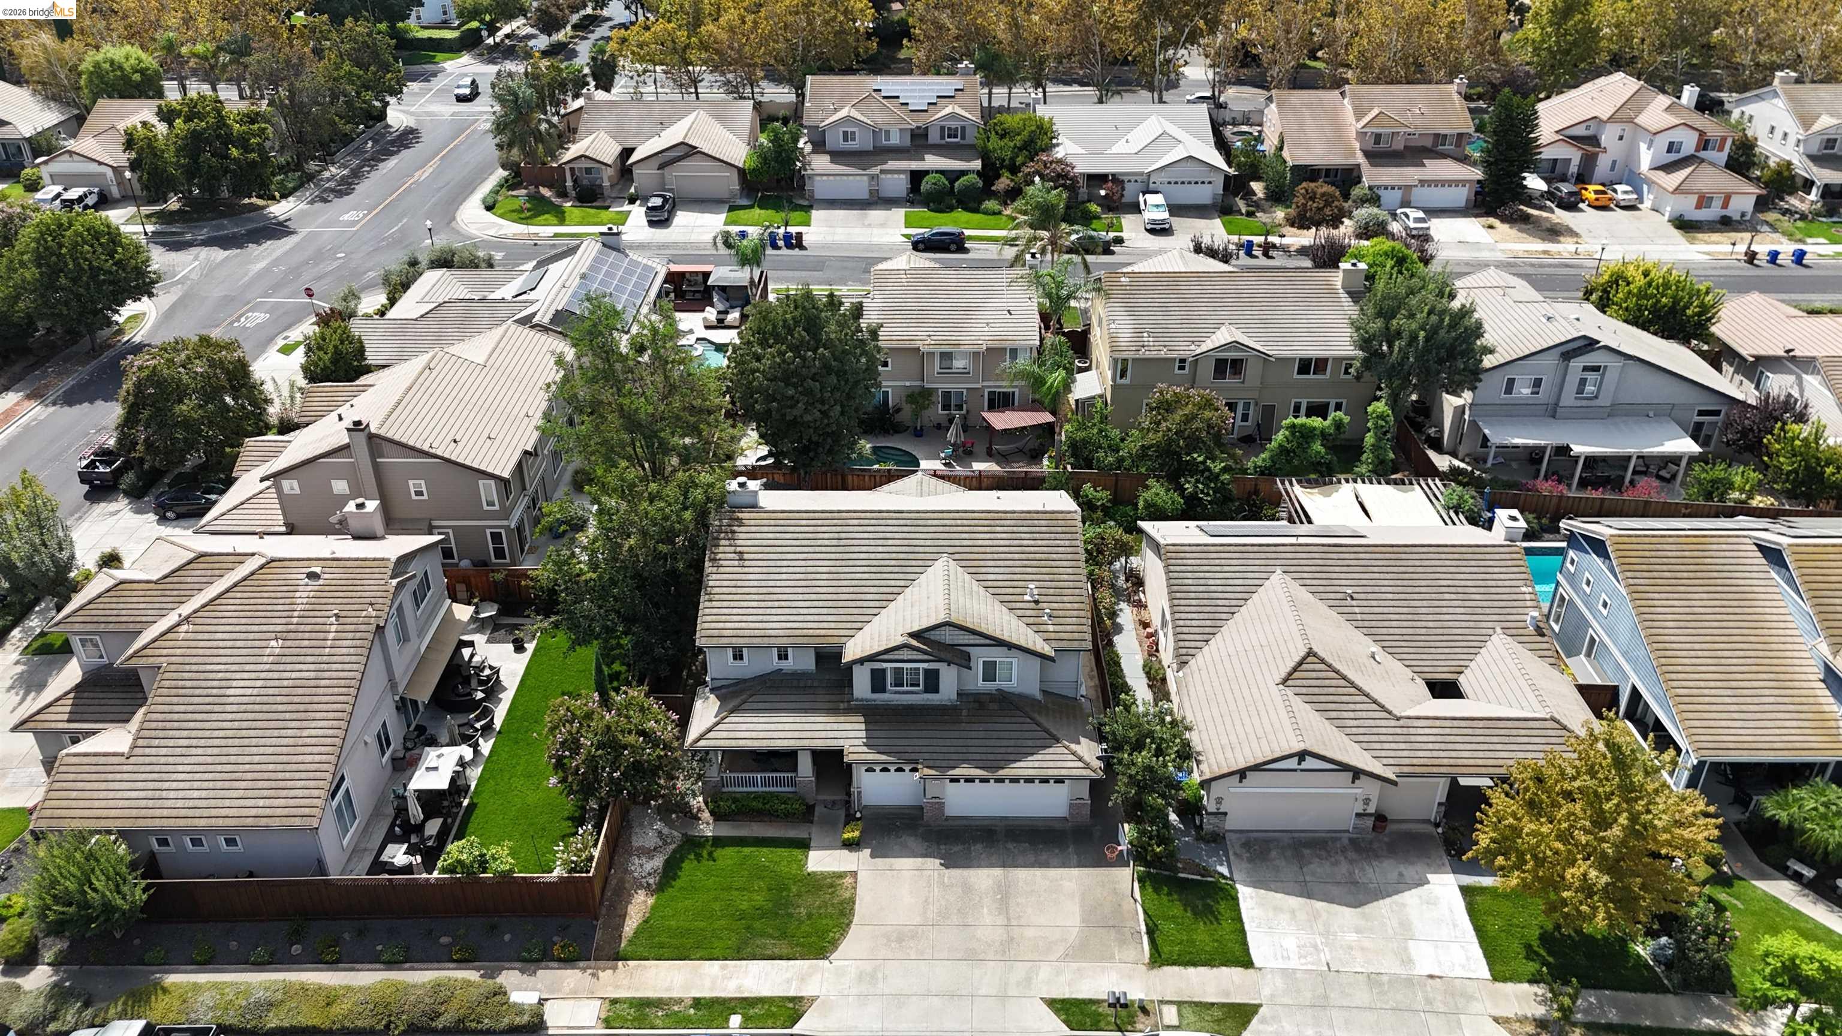
Two-story gray home with tiled roof, double garage, and front lawn, viewed from above.
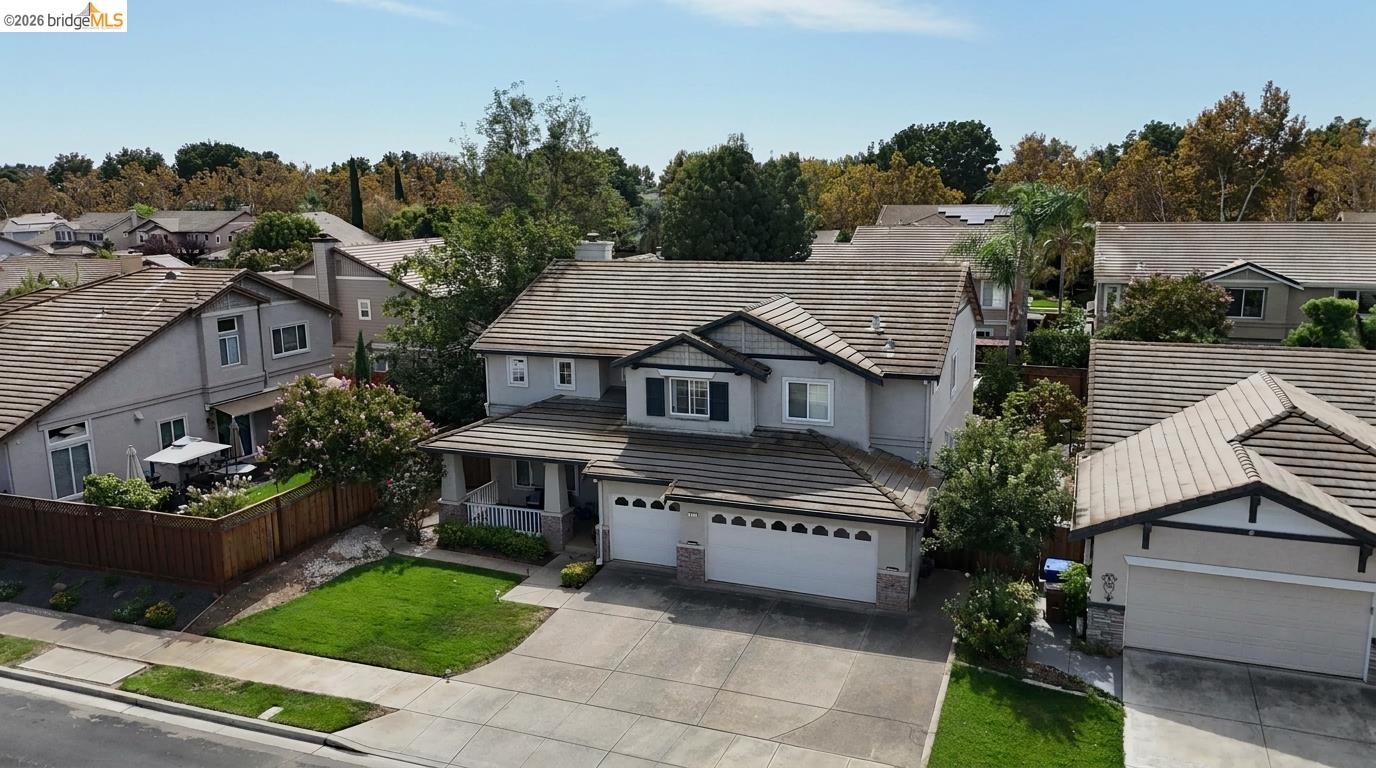
Gray two-story home with a tiled roof, two-car garage, and landscaped front yard, viewed from above.
Aerial view of a gray two-story house with a tiled roof, attached garage, and green front lawn.
Aerial view of a gray two-story home with a tiled roof, two-car garage, and landscaped front lawn.
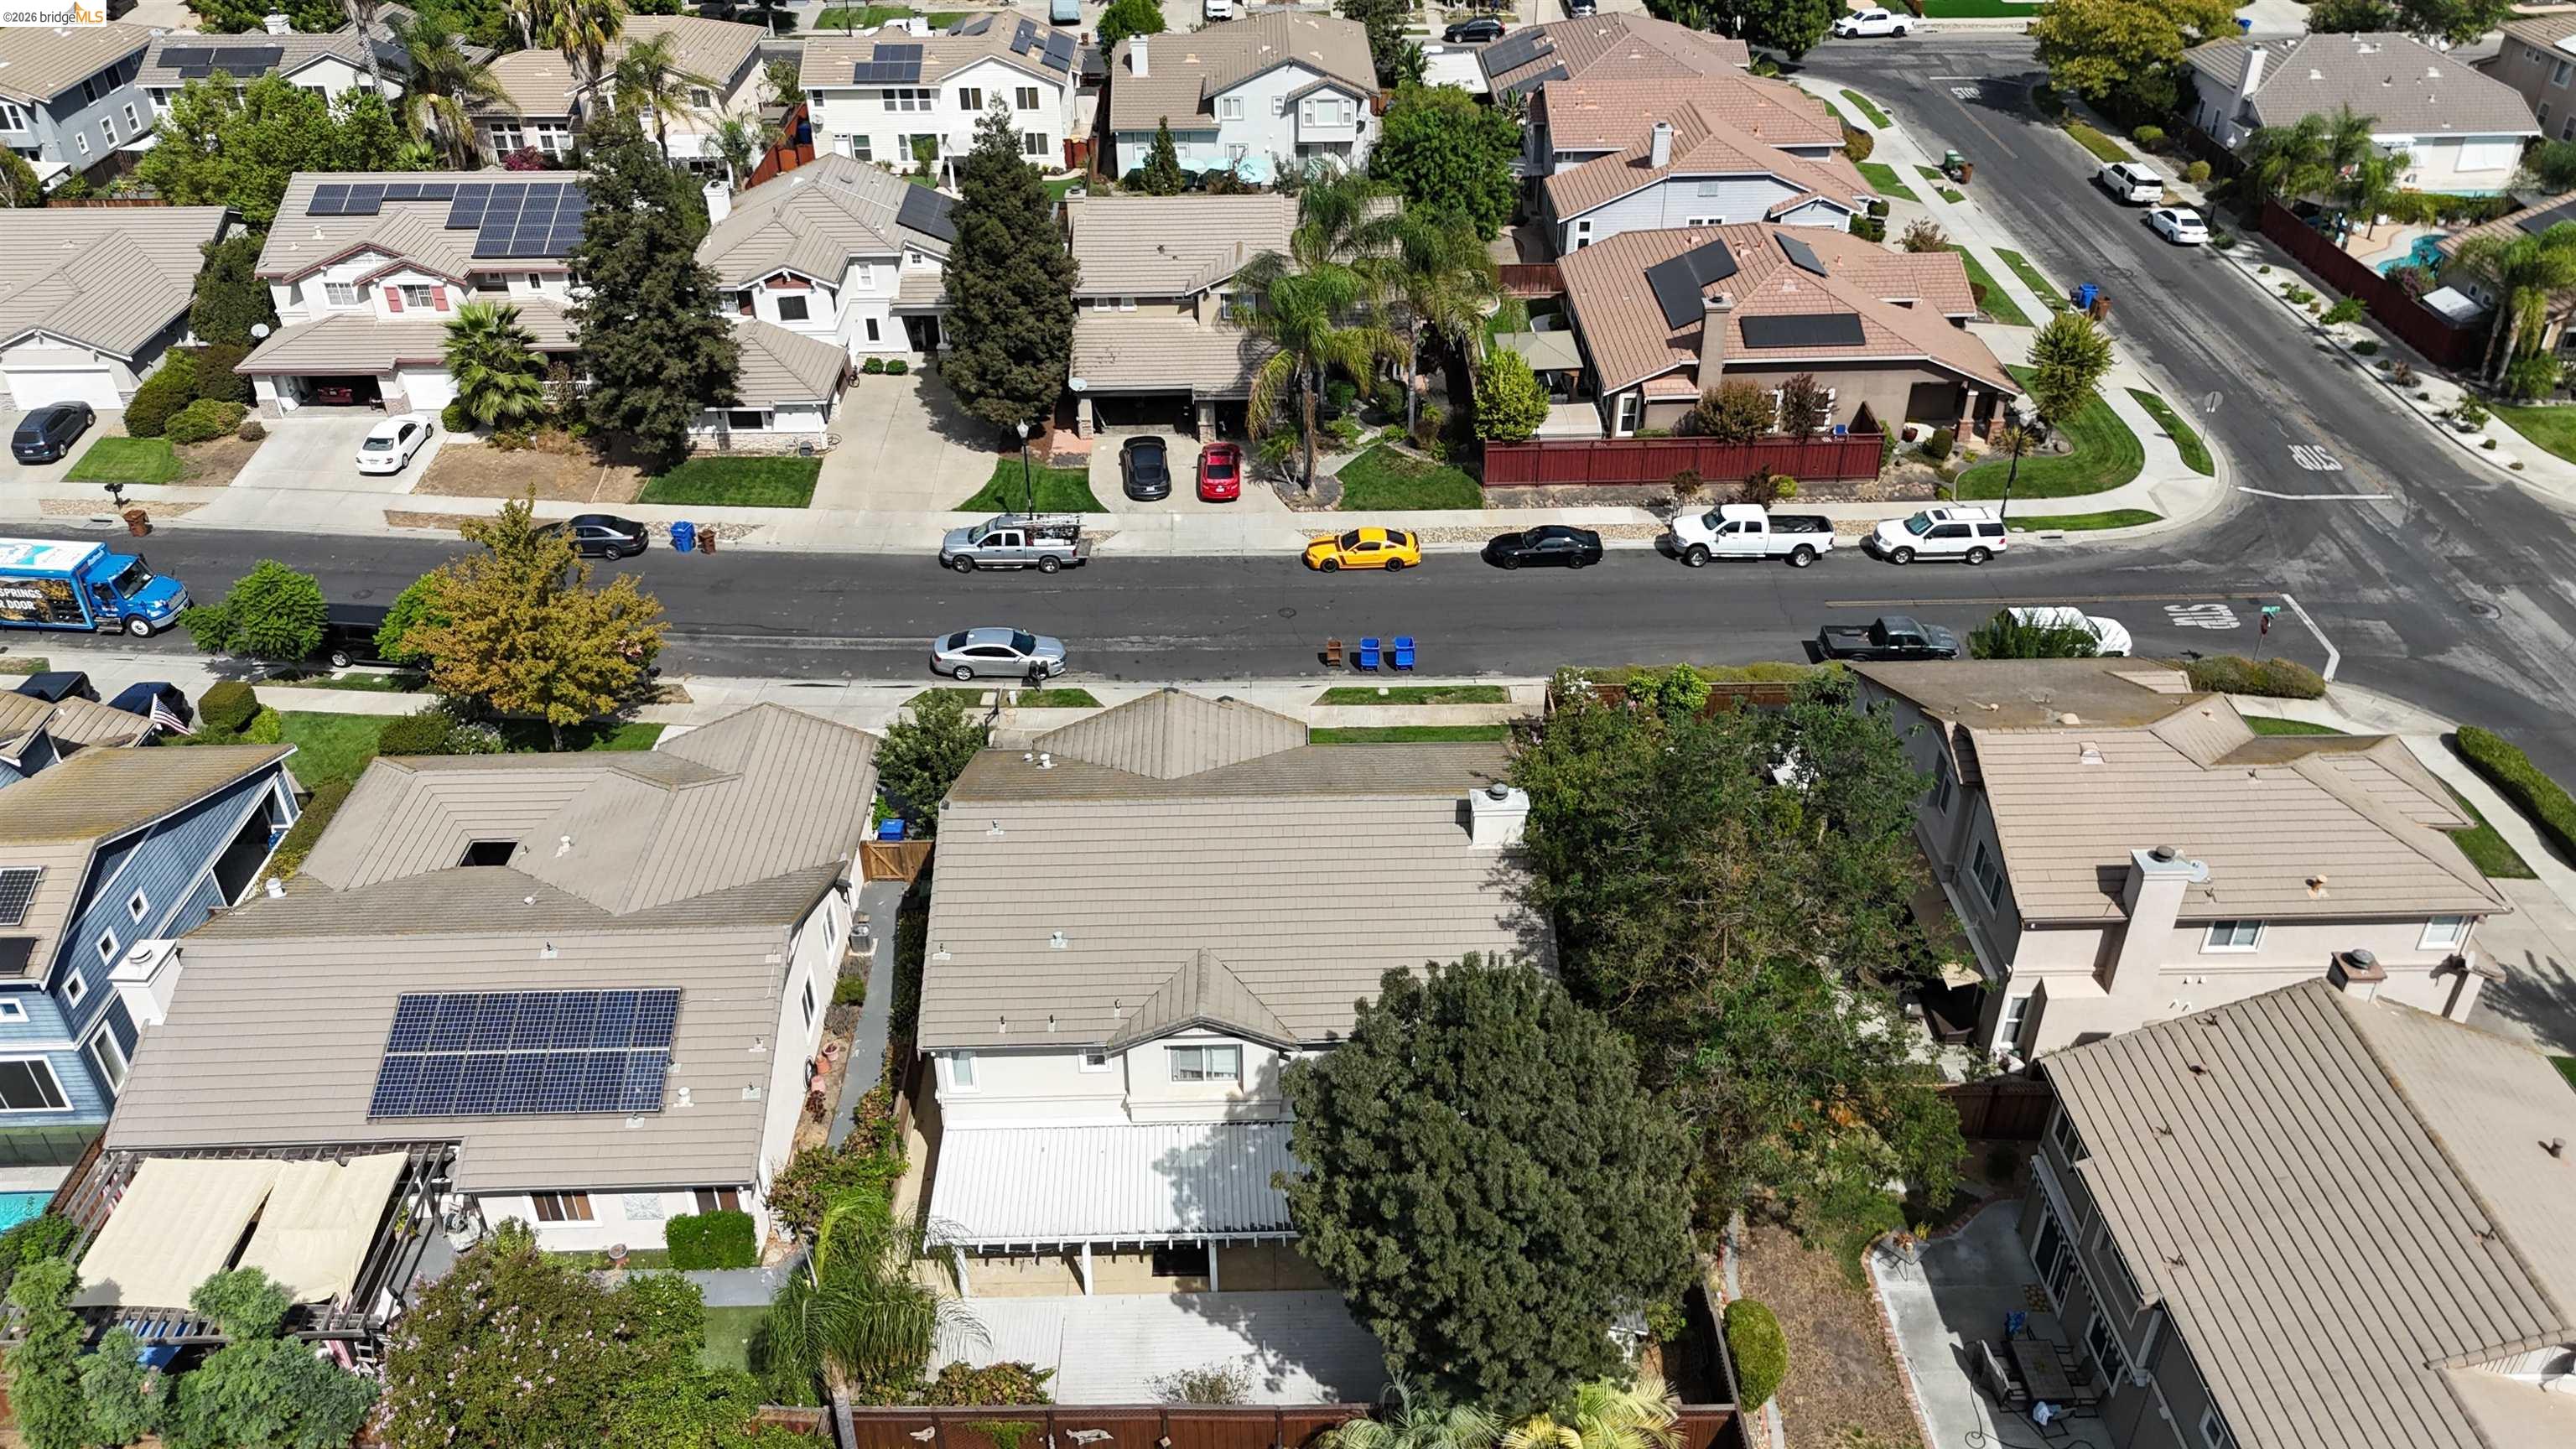
Aerial view of a suburban home with a tiled roof, front lawn, and neighboring houses.
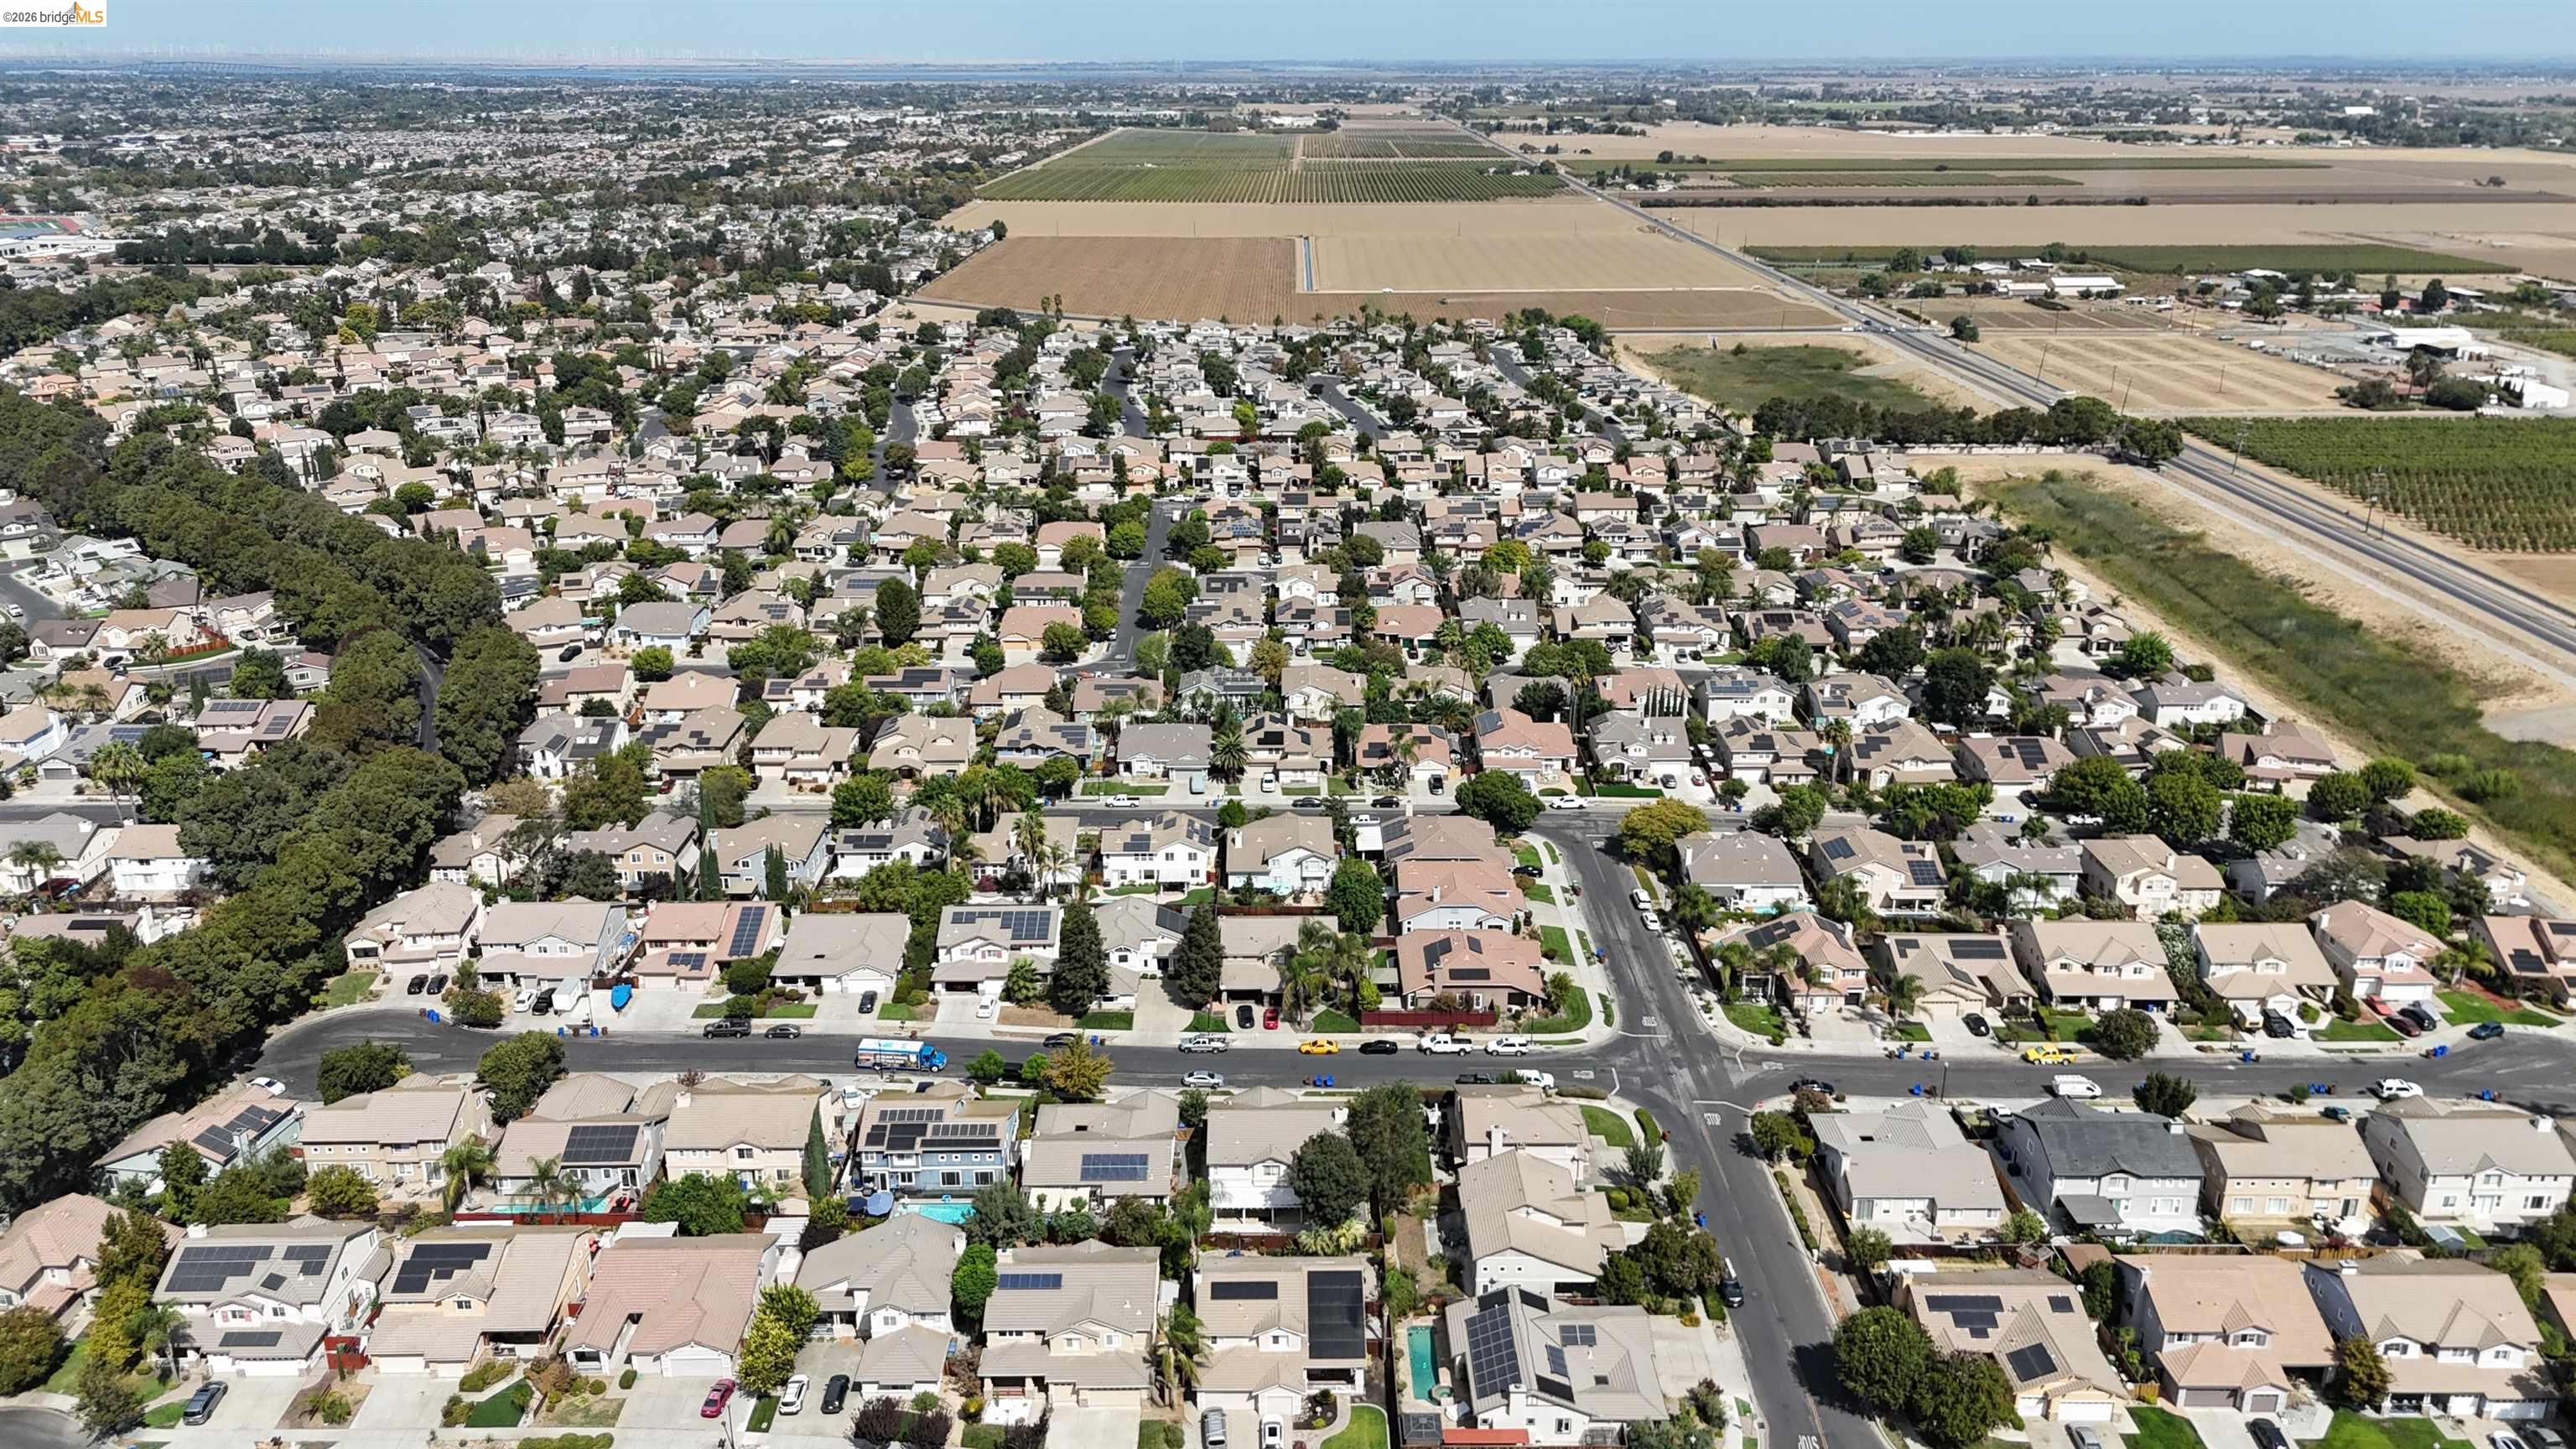
Aerial view of a suburban residential block with tree-lined streets and homes with solar panels.
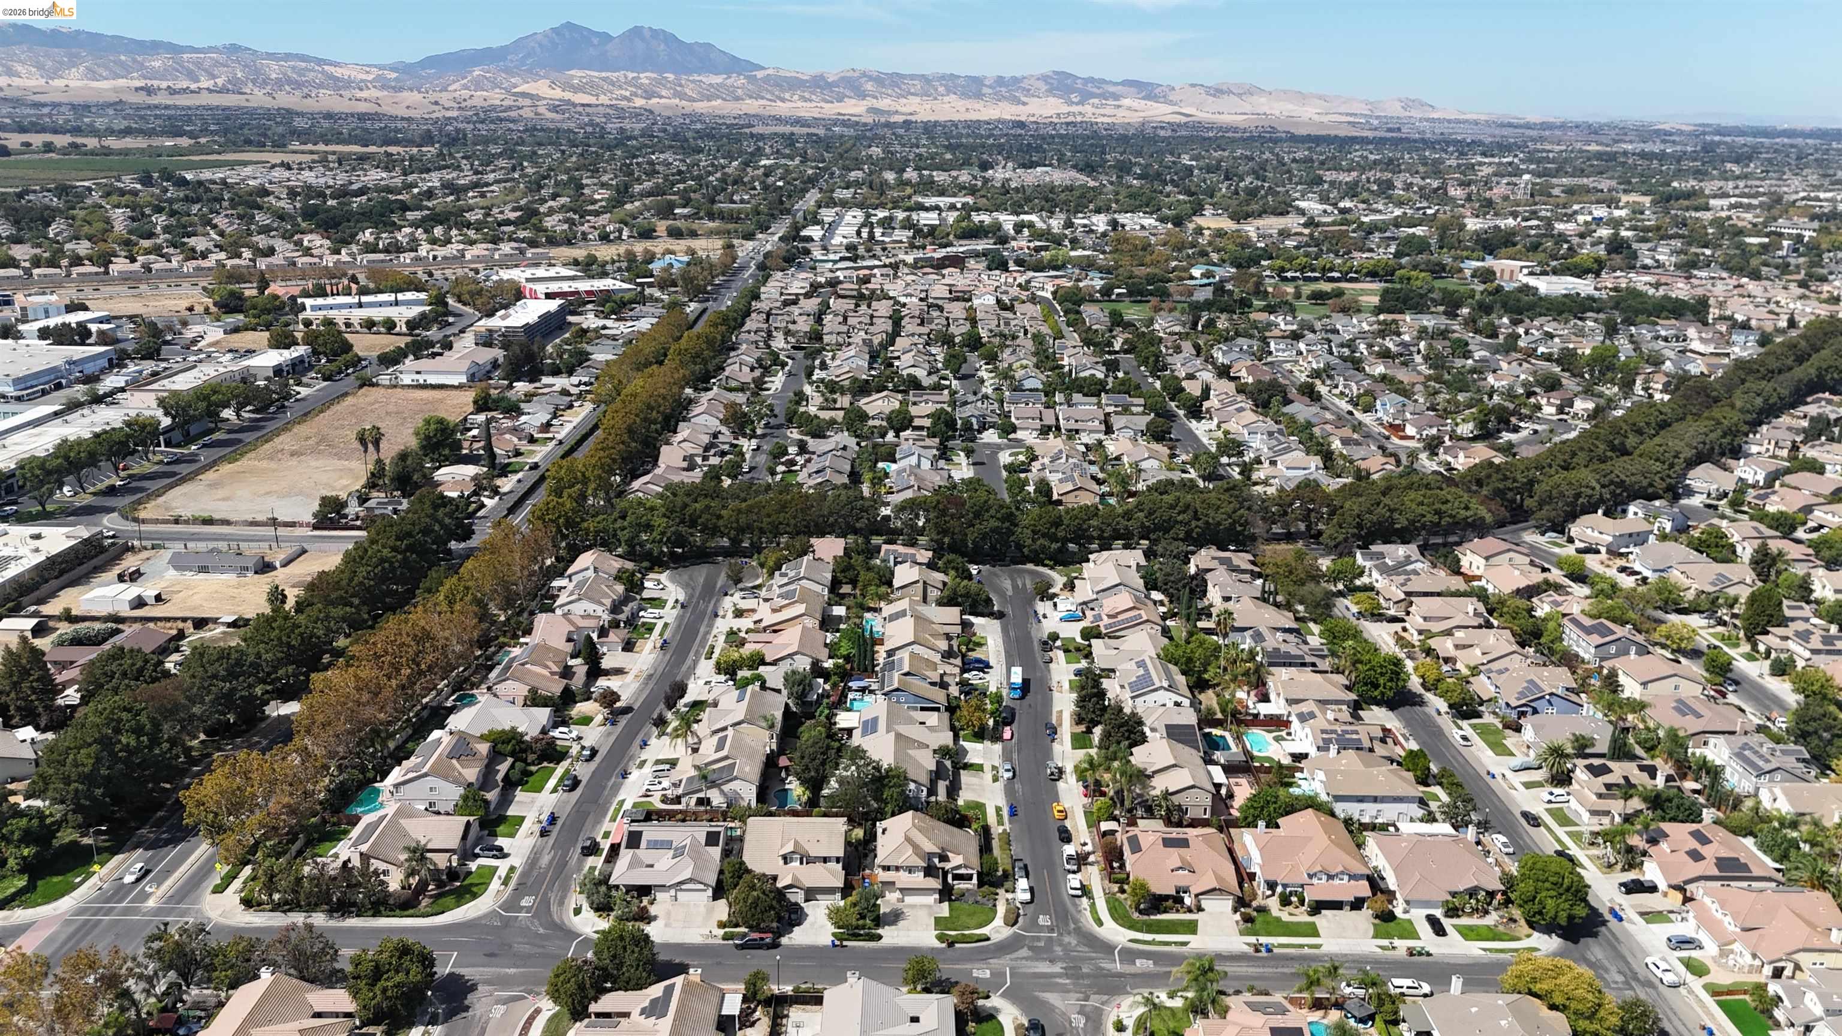
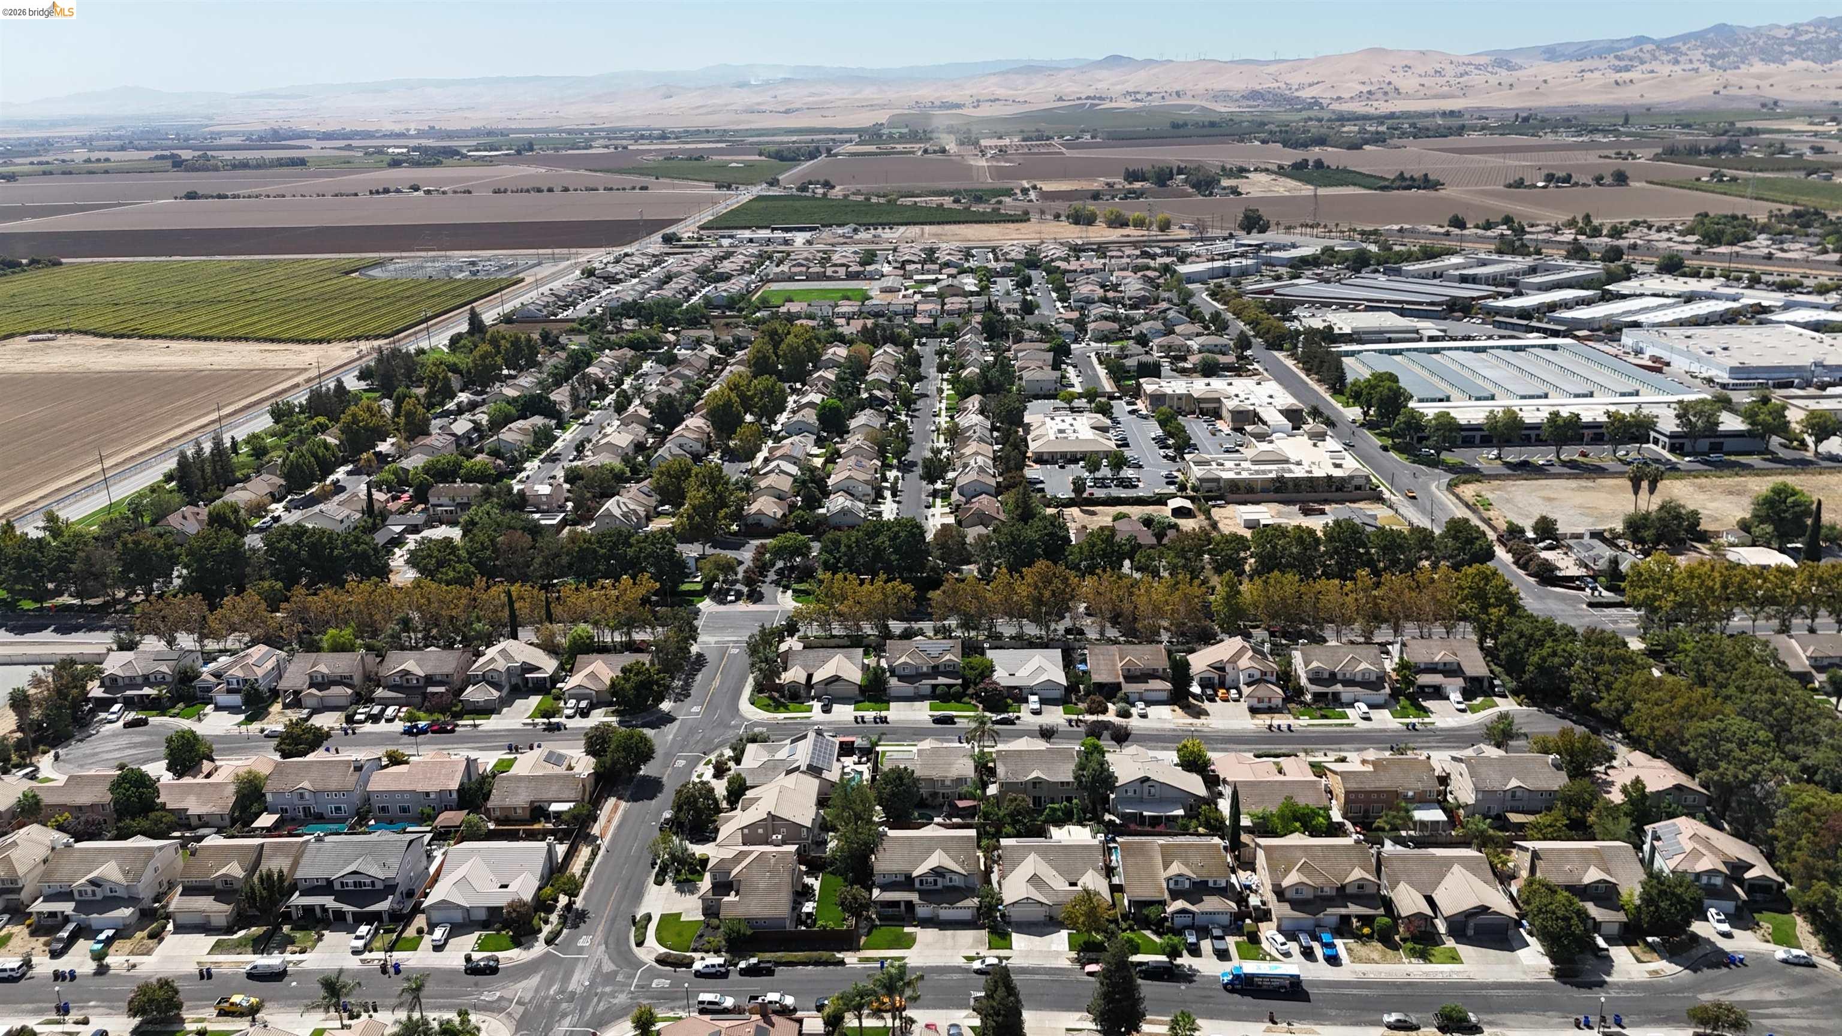
Aerial neighborhood view with tree-lined streets and a mountain range beyond the homes.
Aerial view of suburban homes and tree-lined streets beside expansive agricultural fields.
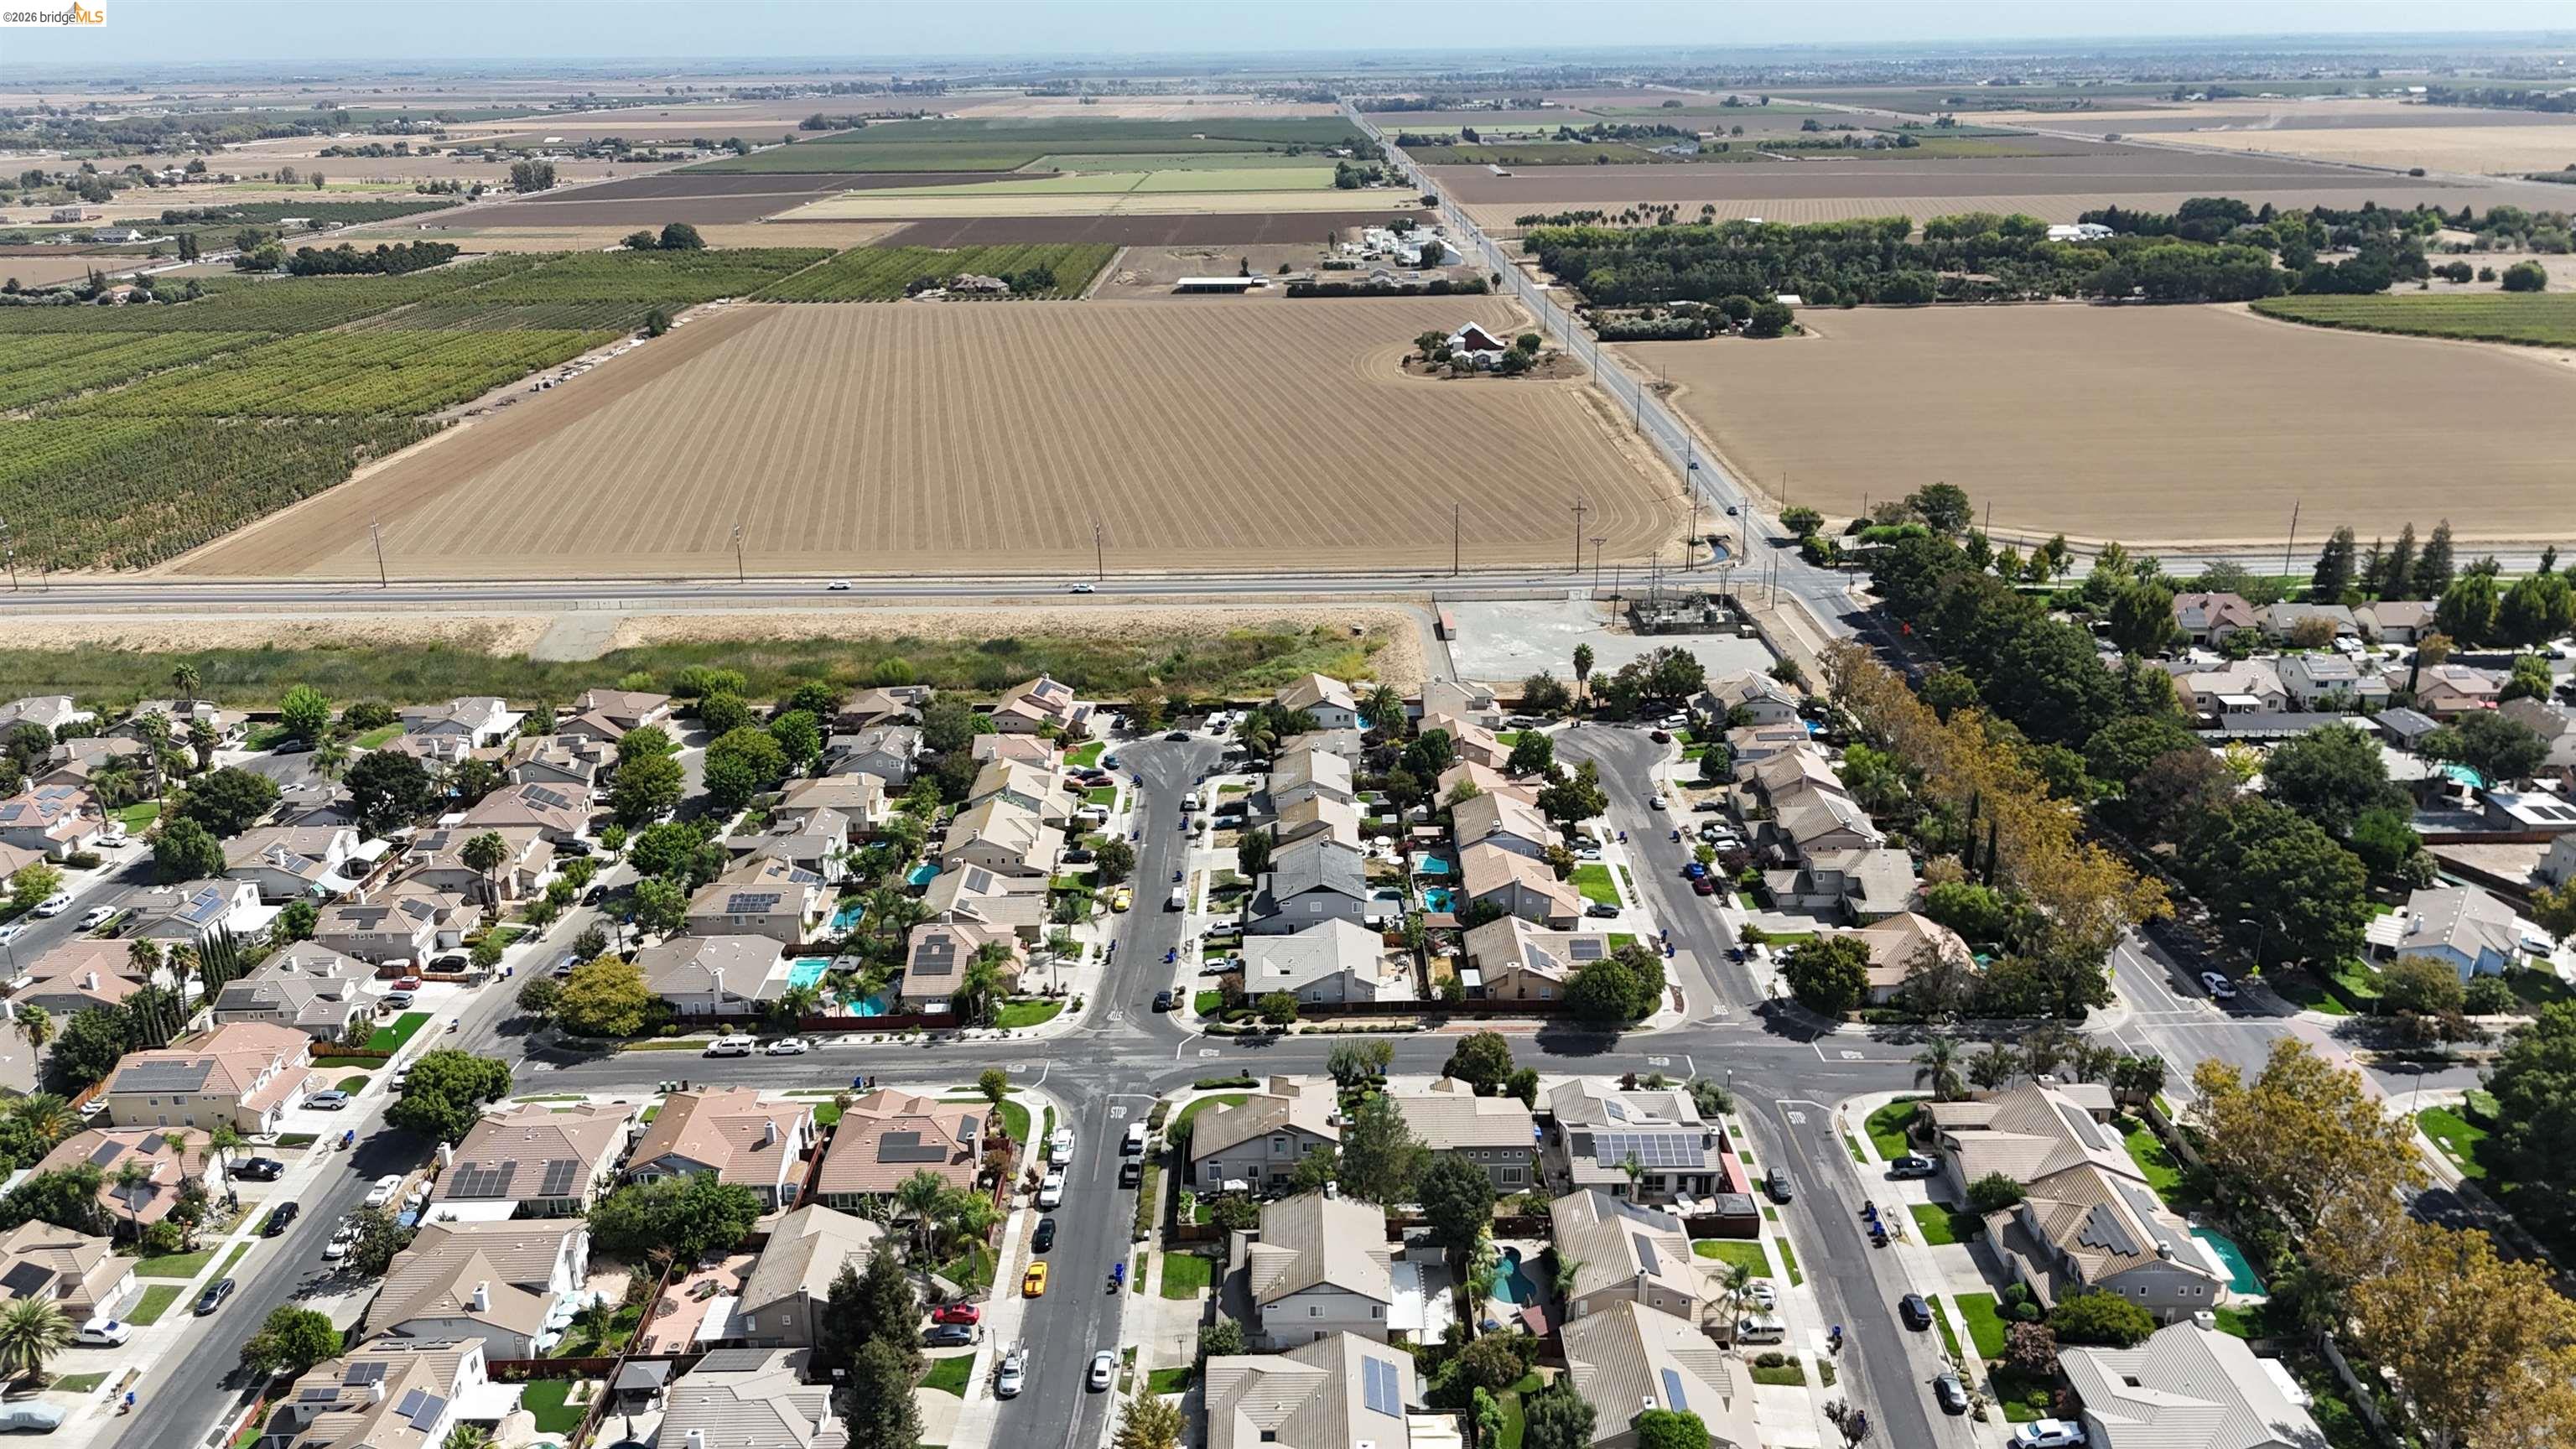
Aerial view of a residential neighborhood beside broad cultivated fields.
Aerial view of a suburban neighborhood bordered by farmland and industrial buildings, with dry hills in the distance.
Aerial neighborhood view with homes, rooftop solar panels, and backyard swimming pools.
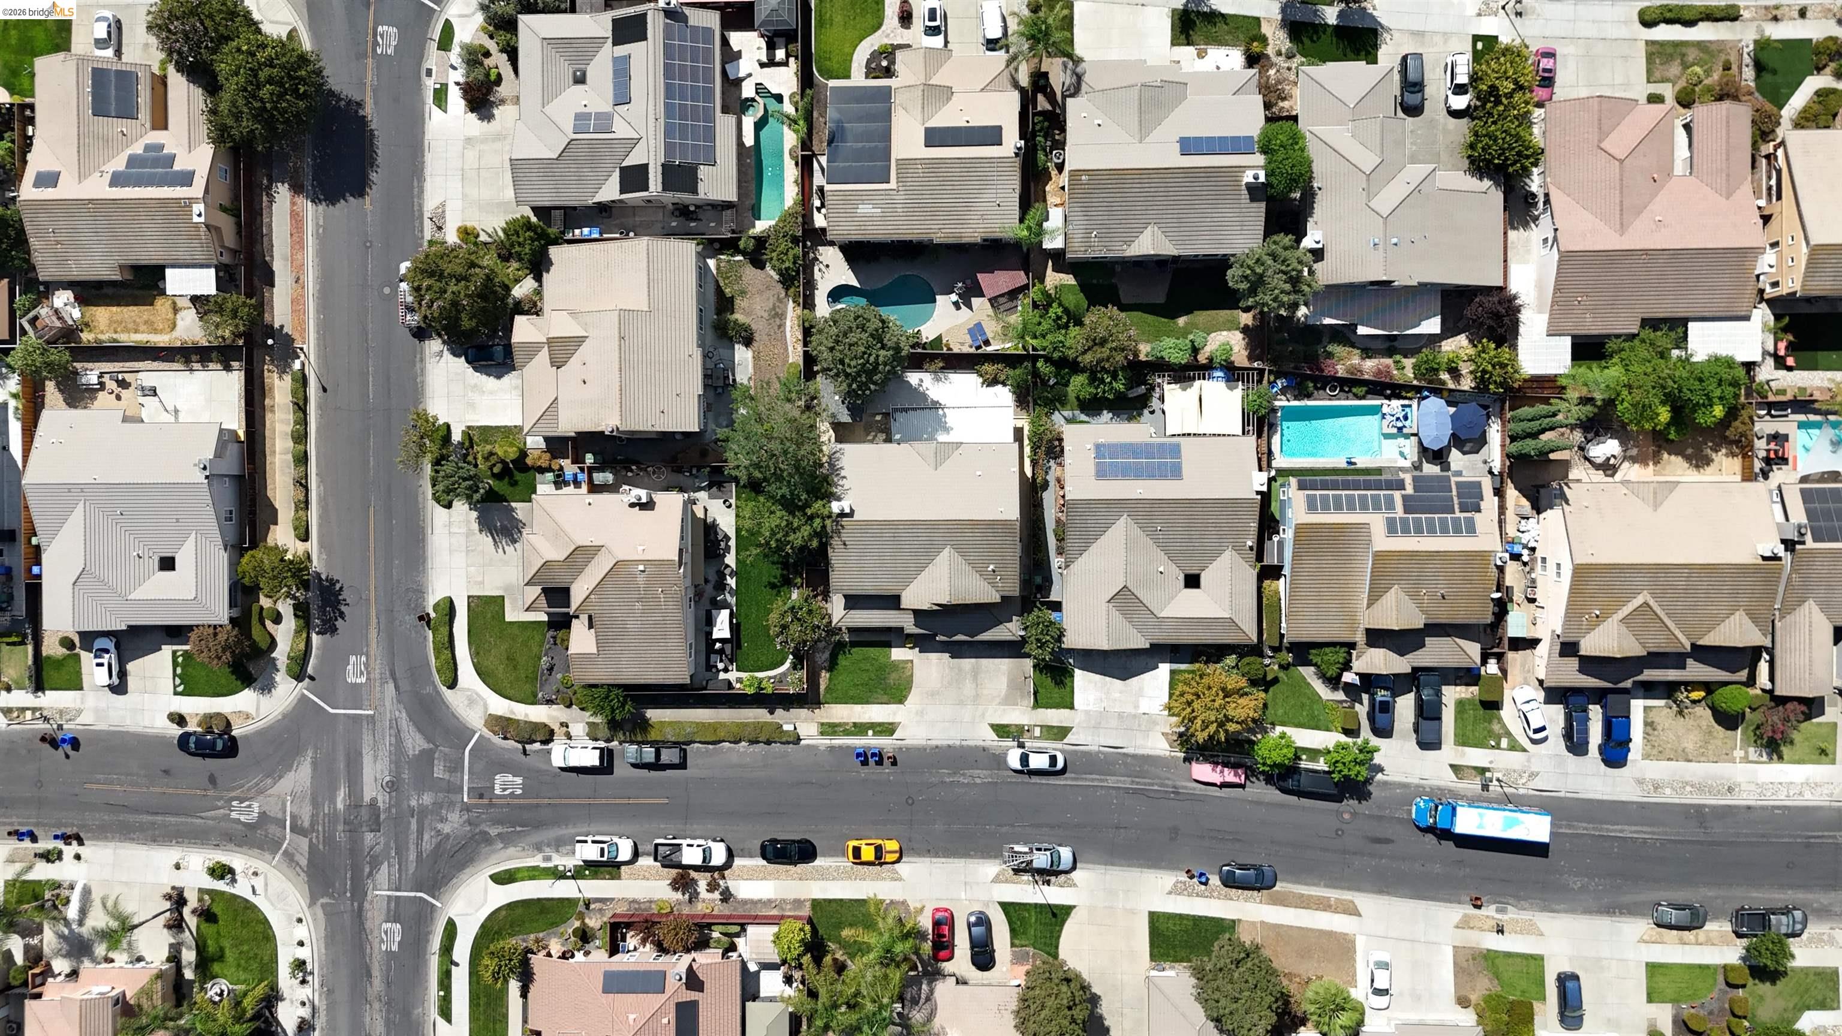
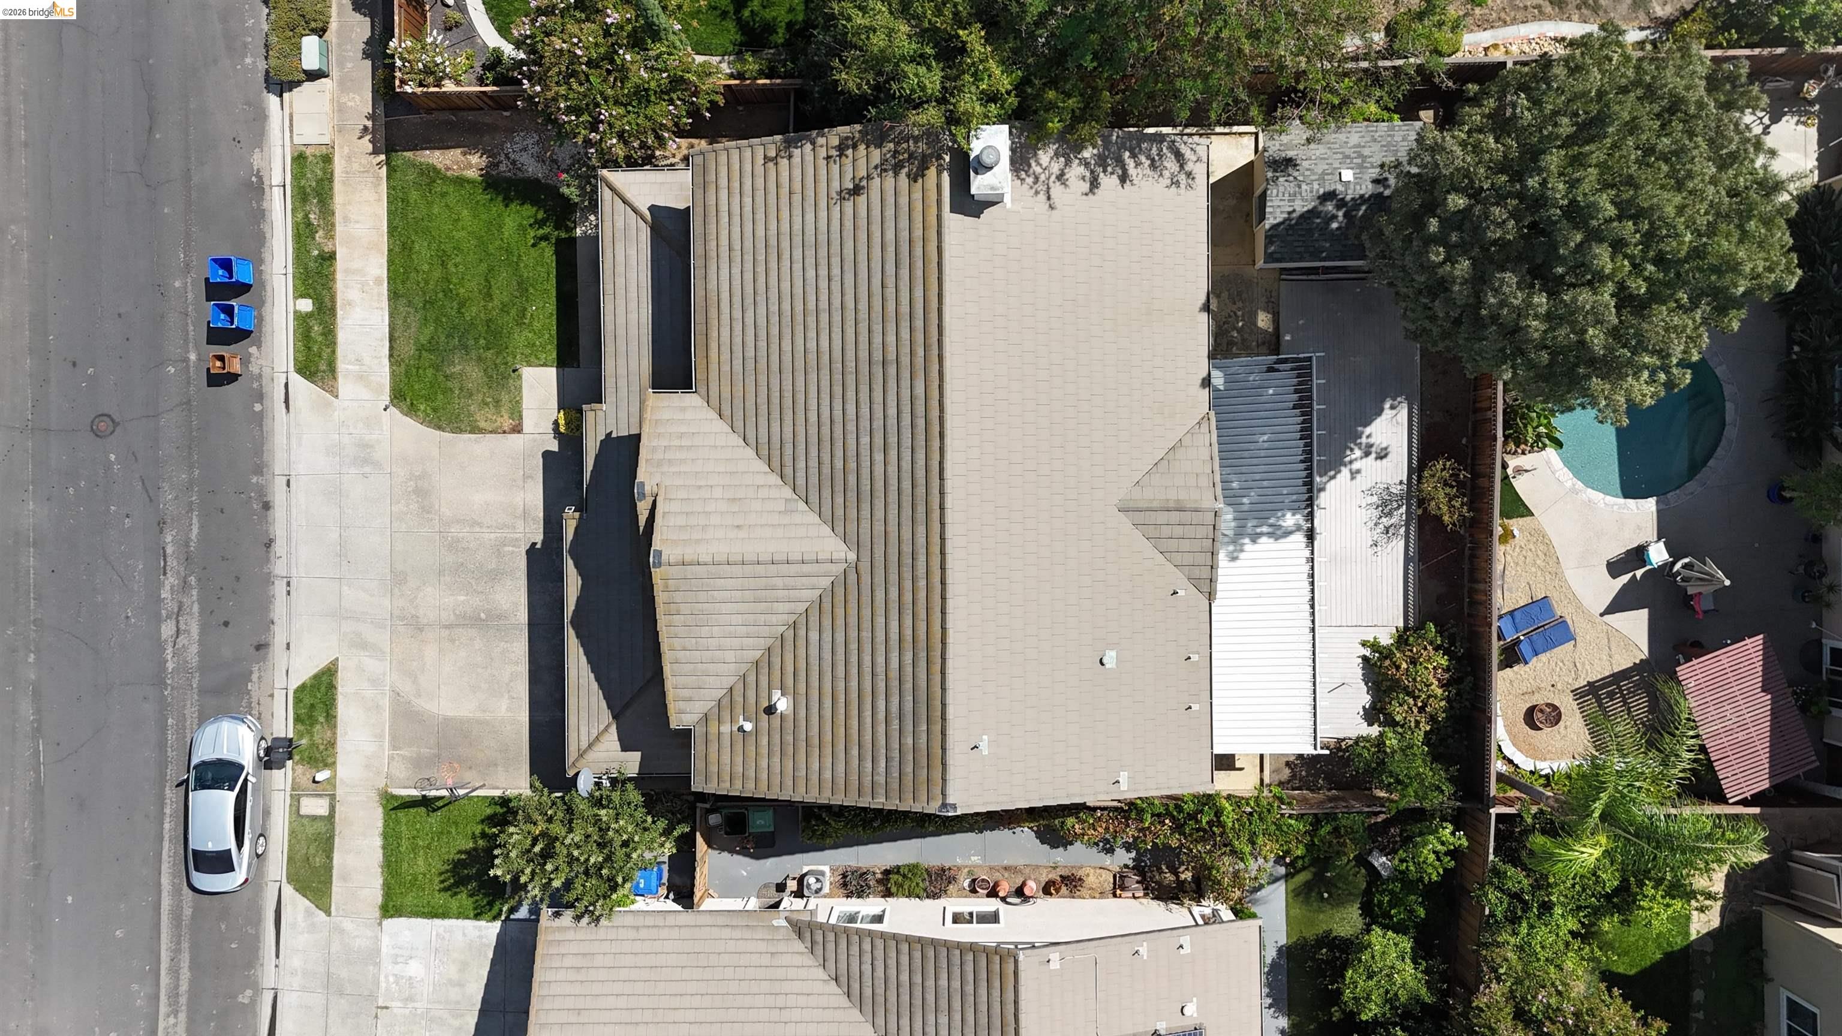
Aerial view of the house, driveway, lawn, and backyard pool.
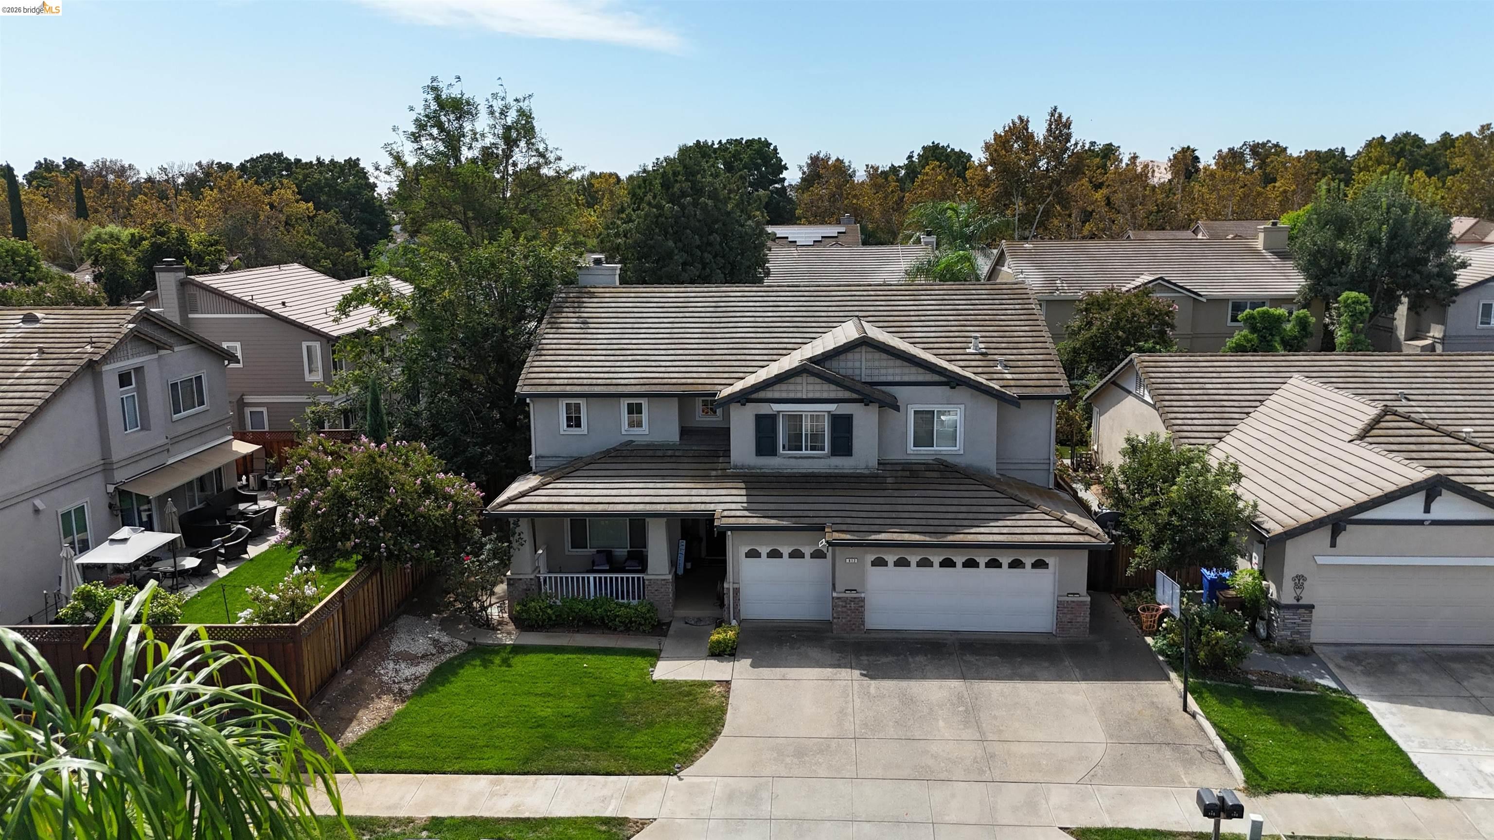
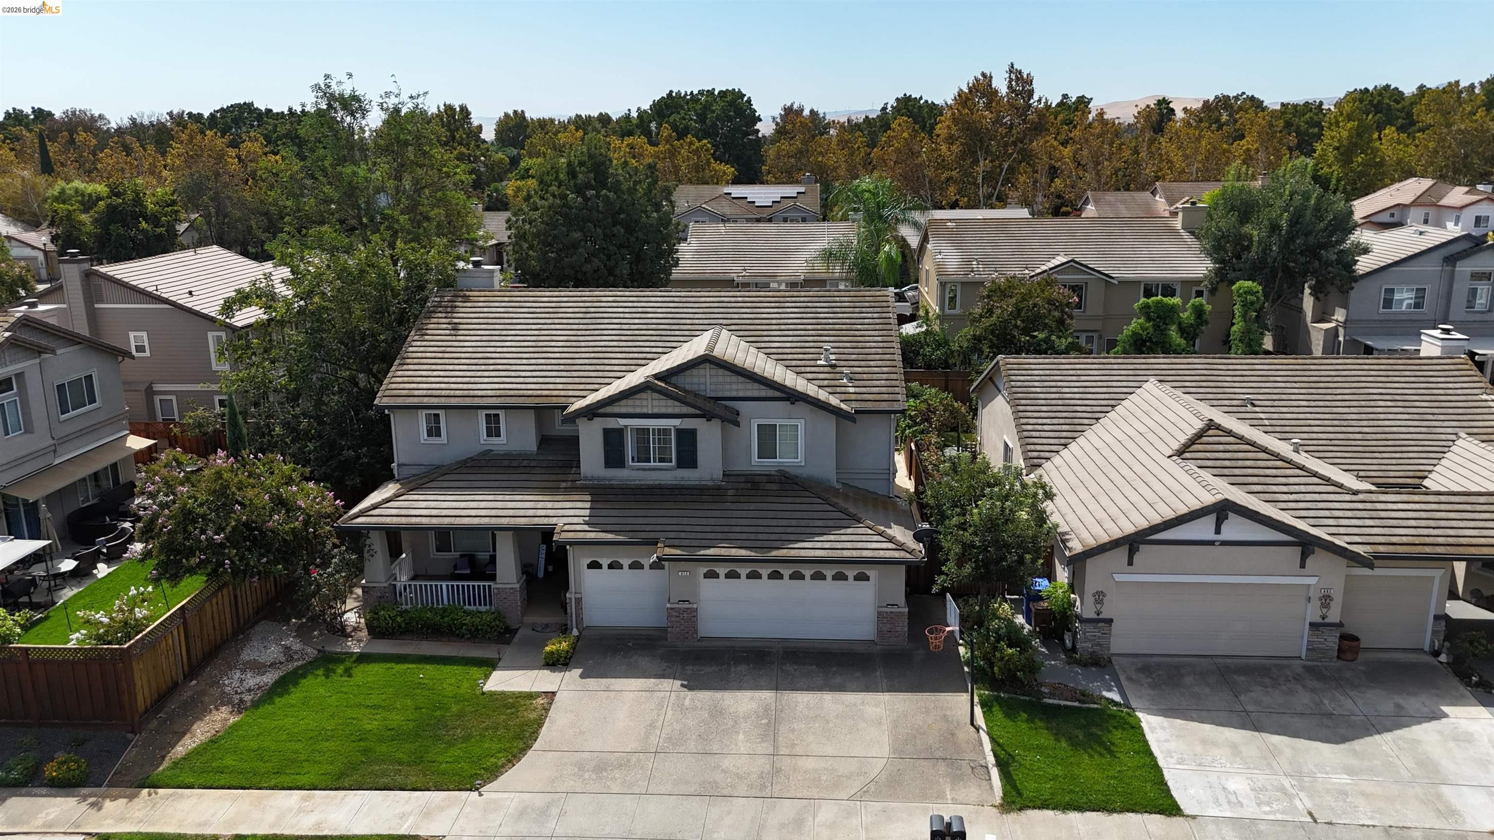
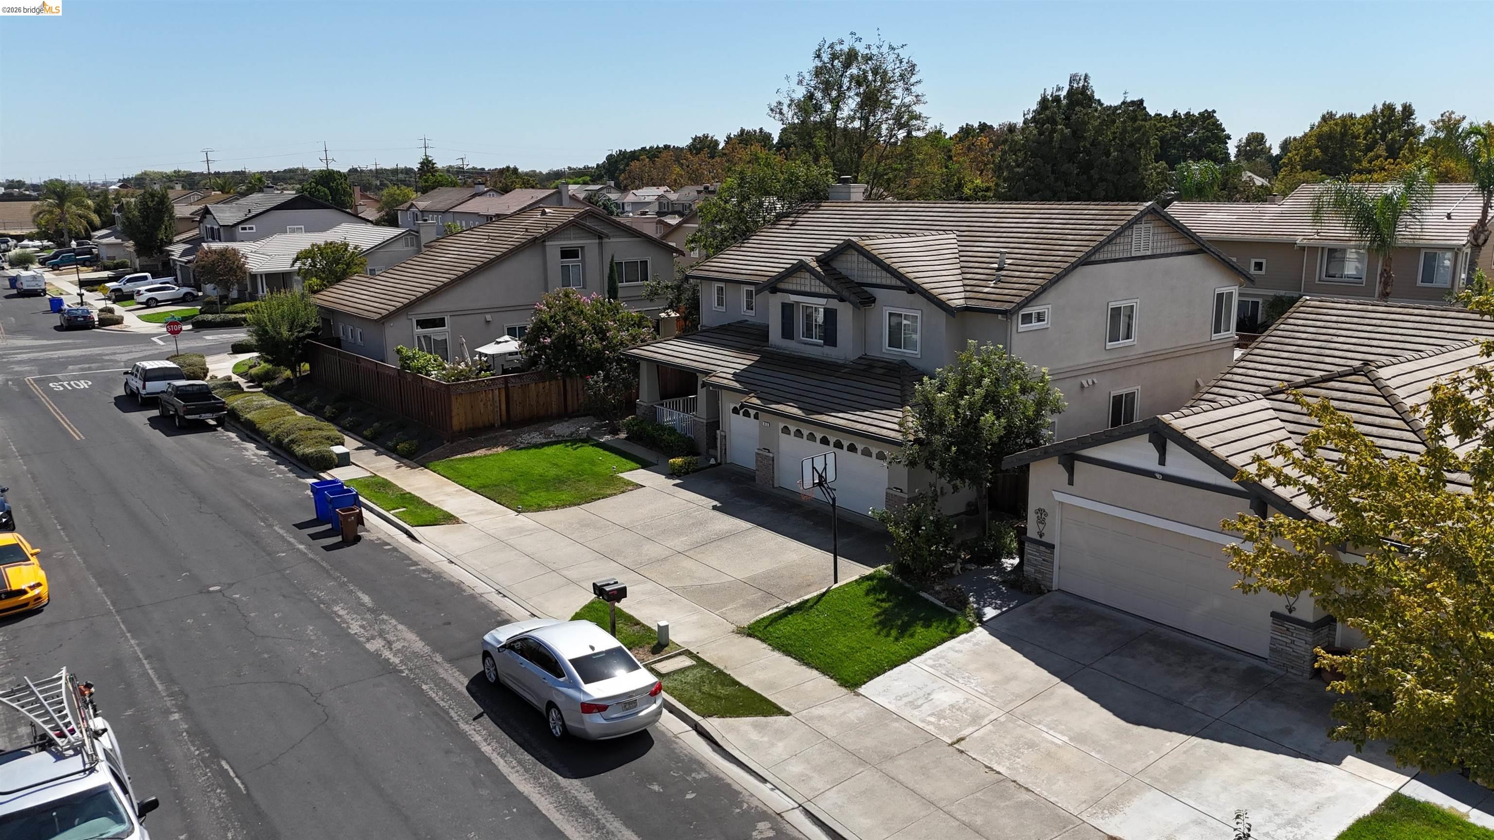
Gray home with a tiled roof, front lawn, wide driveway, and basketball hoop, viewed from above.
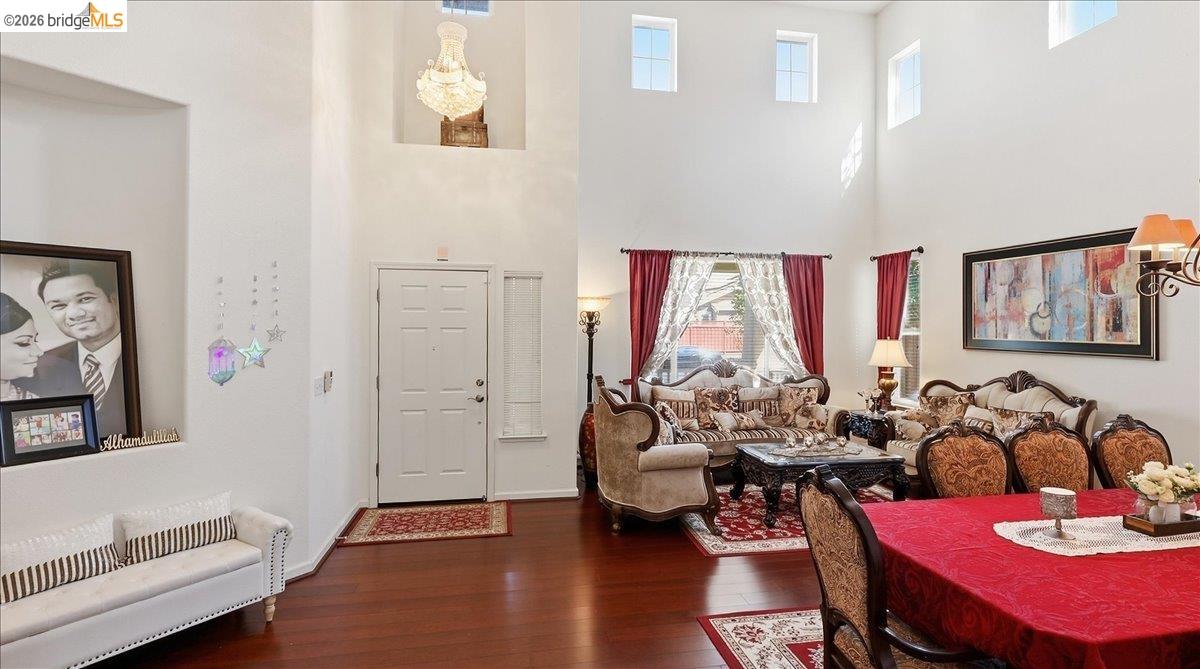
Double-height living and dining room with tall windows, ornate seating, and a red dining table.
Open living and dining room with a red-covered table, ornate furnishings, and an upstairs staircase.
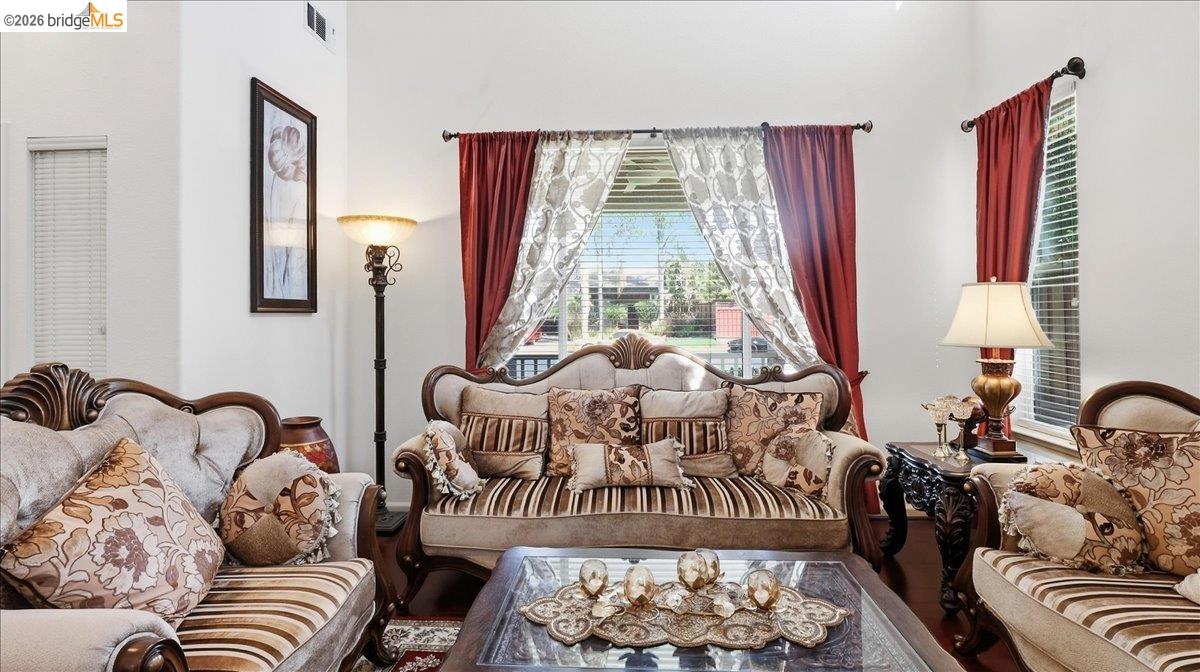
Living room with ornate upholstered seating, a glass coffee table, and red curtains.
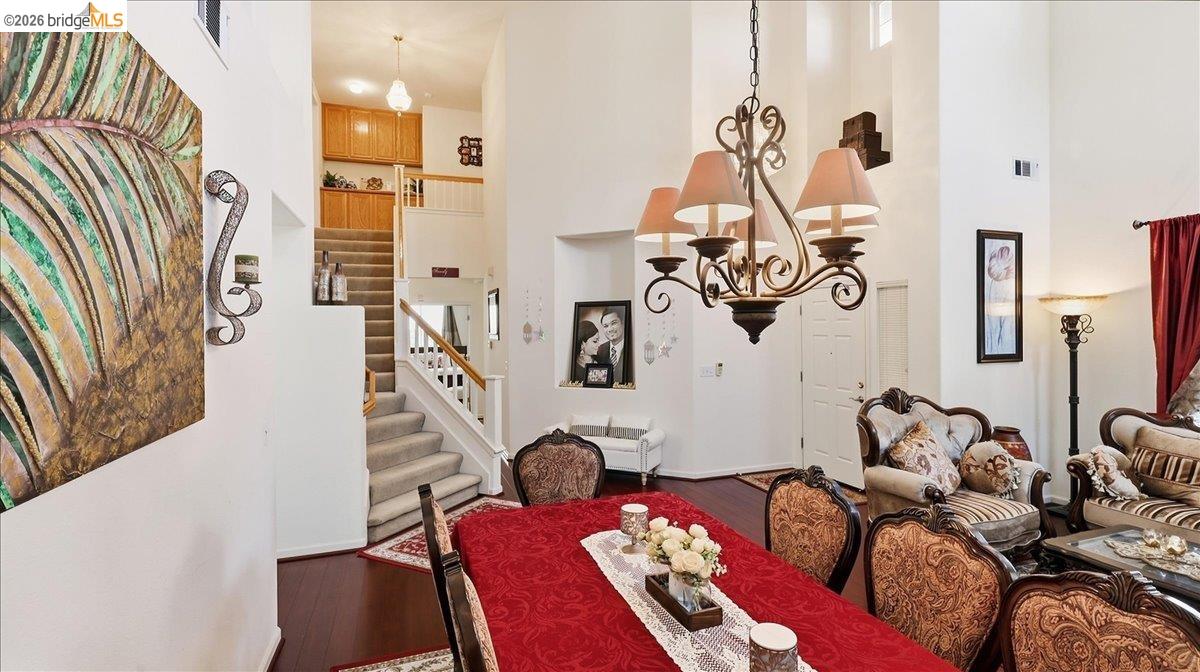
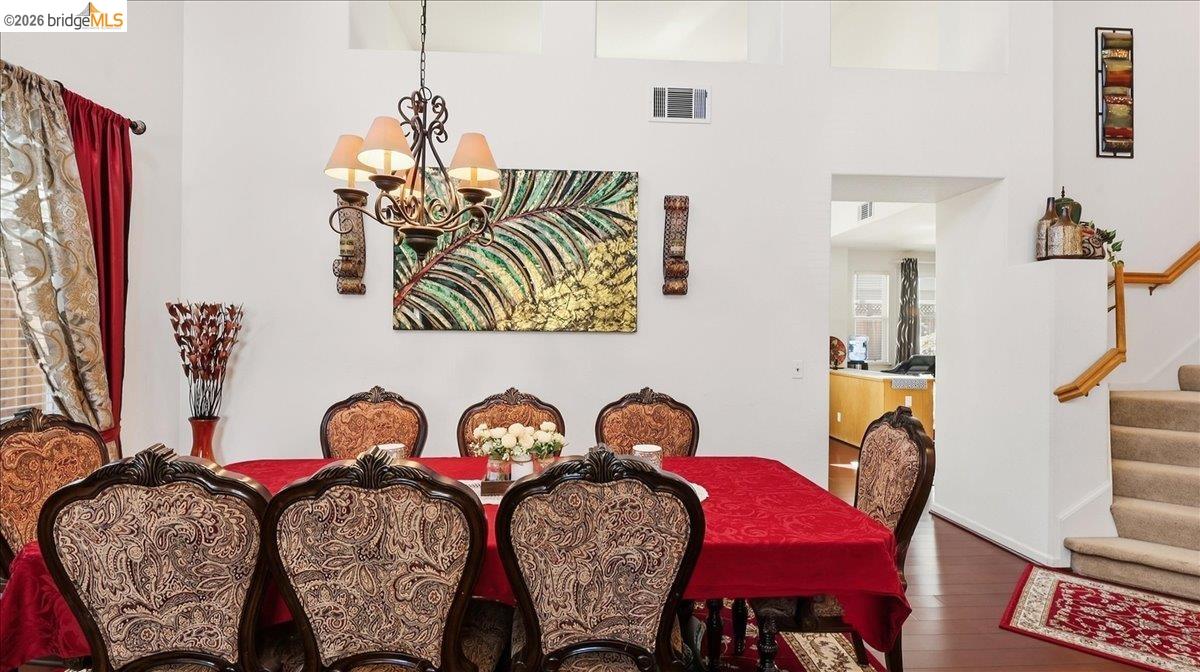
Dining room with ornate patterned chairs, a red tablecloth, chandelier, and stairs beside the kitchen doorway.
SEE ALL PHOTOS
Two-story beige home with a covered porch, double garage, green lawn, and wide driveway at dusk.
Two-story beige home with a covered porch, two-car garage, green lawn, and wooden side fence.
Two-story beige home with a double garage, broad driveway, lawn, and basketball hoop.
Two-story beige house with a covered porch, two-car garage, green lawn, and wide driveway.
Covered front porch with a dark blue entry door, potted plant, and seating beside the window.
Covered porch with white railing and outdoor seating overlooking the front yard and street.
Living and dining room with soaring ceilings, dark hardwood floors, and an ornate chandelier.
Formal dining room with ornate chairs and red tablecloth beside a staircase and open blue front door.
Dining room with ornate chairs and a red tablecloth beside a carpeted staircase.
Bedroom with dark wood furniture, hardwood floors, and a white upholstered chair beside the bed.
Kitchen with honey-colored wood cabinets, white tile countertops, a large island, and stainless steel dishwasher.
Living room with a gray sectional, blue accent chair, fireplace, and high ceiling.
Living room with vaulted ceiling, fireplace, gray sectional, and blue armchair.
Kitchen with honey-colored cabinets, a large white-tile island, and stainless steel appliances.
Kitchen and dining area with wood cabinetry, tiled floors, and sliding glass doors to a patio.
Dining area with a dark table, upholstered chairs, wood cabinetry, and sliding doors to the backyard.
Living room with a gray sectional beneath a vaulted ceiling and tall windows.
Living room with a beige sectional and blue chair opening into a kitchen.
Living room with a gray sectional beneath a vaulted ceiling and high windows.
Covered backyard patio and raised deck with wooden fencing and shrubs.
Furnished bedroom with a dark wood bed, gray-curtained window, and teal accent chair.
Empty carpeted bedroom with built-in wraparound shelves and a window with blinds.
Bathroom with an oak double vanity, mirrored cabinets, and a blue patterned shower curtain.
Bedroom with a white bed and blue accent chair beside a curtained window.
Bedroom with an ornate dark wood bed, patterned rug, and bright curtained window.
Bedroom with an ornate dark wood bed and matching dresser and mirror.
Bathroom with a long wood double-sink vanity, tiled bathtub, and glass-enclosed shower.
Laundry room with front-loading washer and dryer beneath white cabinets, beside a tiled utility sink.
Two-story home’s rear patio at dusk, illuminated by warm string lights and glowing windows.
Covered backyard patio with a raised deck, shed, and tall wooden fence.
Two-story beige house with a covered patio, string lights, and a wooden deck.
Rear of a two-story stucco home with a covered patio and broad deck.
Backyard patio with a covered walkway, string lights, wooden fence, and small yellow shed.
Two-story gray home with tiled roof, double garage, and front lawn, viewed from above.
Gray two-story home with a tiled roof, two-car garage, and landscaped front yard, viewed from above.
Aerial view of a gray two-story house with a tiled roof, attached garage, and green front lawn.
Aerial view of a gray two-story home with a tiled roof, two-car garage, and landscaped front lawn.
Aerial view of a suburban home with a tiled roof, front lawn, and neighboring houses.
Aerial view of a suburban residential block with tree-lined streets and homes with solar panels.
Aerial neighborhood view with tree-lined streets and a mountain range beyond the homes.
Aerial view of suburban homes and tree-lined streets beside expansive agricultural fields.
Aerial view of a residential neighborhood beside broad cultivated fields.
Aerial view of a suburban neighborhood bordered by farmland and industrial buildings, with dry hills in the distance.
Aerial neighborhood view with homes, rooftop solar panels, and backyard swimming pools.
Aerial view of the house, driveway, lawn, and backyard pool.
Gray home with a tiled roof, front lawn, wide driveway, and basketball hoop, viewed from above.
Double-height living and dining room with tall windows, ornate seating, and a red dining table.
Open living and dining room with a red-covered table, ornate furnishings, and an upstairs staircase.
Living room with ornate upholstered seating, a glass coffee table, and red curtains.
Dining room with ornate patterned chairs, a red tablecloth, chandelier, and stairs beside the kitchen doorway.
For Sale

812 Allen Court

812 Allen Court, Brentwood, CA 94513

$825,000
Welcome to 812 Allen Court, a spacious 5-bedroom, 3-bathroom home offering approximately 2,746 square feet of comfortable living space in Brentwood's desirable Garin Ranch neighborhood. One bedroom and a full bathroom are conveniently located on the first floor. Upstairs, you'll find the spacious primary suite along with three additional bedrooms. Nestled on a peaceful court, this home features a bright, flexible floor plan with soaring ceilings, an inviting living room, and a formal dining area perfect for entertaining. The open-concept kitchen overlooks the comfortable family room and casual dining area, creating an ideal gathering space. Located near Garin Elementary, Edna Hill Middle School, and Liberty High School, the home is also close to Downtown Brentwood's restaurants, shops, farmers' market, parks, and community events. The Streets of Brentwood, local shopping centers, walking trails, and everyday conveniences are just minutes away. This is the space, location, and lifestyle you have been waiting for!

5
beds

3
baths

2,746 Sq.Ft. LIVING AREA

6,567 Sq.Ft. lot

Michael Bardales

Michael Bardales

Features & Amenities

Interior

  • total bedrooms5
  • Total bathrooms3
  • full bathrooms3
  • Laundry room None
  • Flooring Tile, Carpet
  • Fireplace Living Room
  • APPLIANCES Dishwasher, Dryer, Washer
  • other interior Features No Additional Rooms, Counter - Solid Surface

Area & Lot

  • Status For Sale
  • Living Area2,746 Sq.Ft.
  • Lot Area6,567 Sq.Ft.
  • MLS® ID41148465
  • TypeResidential
  • YEAR BUILT1998
  • NeighborhoodContra Costa County
  • Architecture StylesContemporary

Exterior

  • STORIES2
  • Garage Space3.0
  • water SourcePublic
  • PoolNone
  • roofTile
  • lot featuresCourt
  • parkingAttached
  • HEAT TYPESolar
  • AIR CONDITIONINGCentral Air
  • sewerPublic Sewer
  • other exterior FeaturesBack Yard, Front Yard

Financial

  • Sales Price$825,000
image

Schedule a Showing

I would love to show you my beautiful property. Please select your preferred date and time below. I will be in touch shortly to confirm your appointment.

Schedule a Showing

I would love to show you my beautiful property. Please select your preferred date and time below. I will be in touch shortly to confirm your appointment.

Thank you for your interest in 812 Allen Court, Brentwood, CA 94513. We are reviewing your request and will be in touch shortly!

Mortgage Calculator

Estimate your monthly mortgage payment, including the principal and interest, property taxes, and HOA. Adjust the values to generate a more accurate rate.

All estimates are provided for informational purposes only. Actual amounts may vary.
$0,000 Your Payment 20 15 65
$0,000 Your Payment

Contra Costa County

Explore

Your Real Estate Partner

Get assistance in determining current property value, crafting a competitive offer, writing and negotiating a contract, and much more. Contact me today.

Follow Me on Instagram