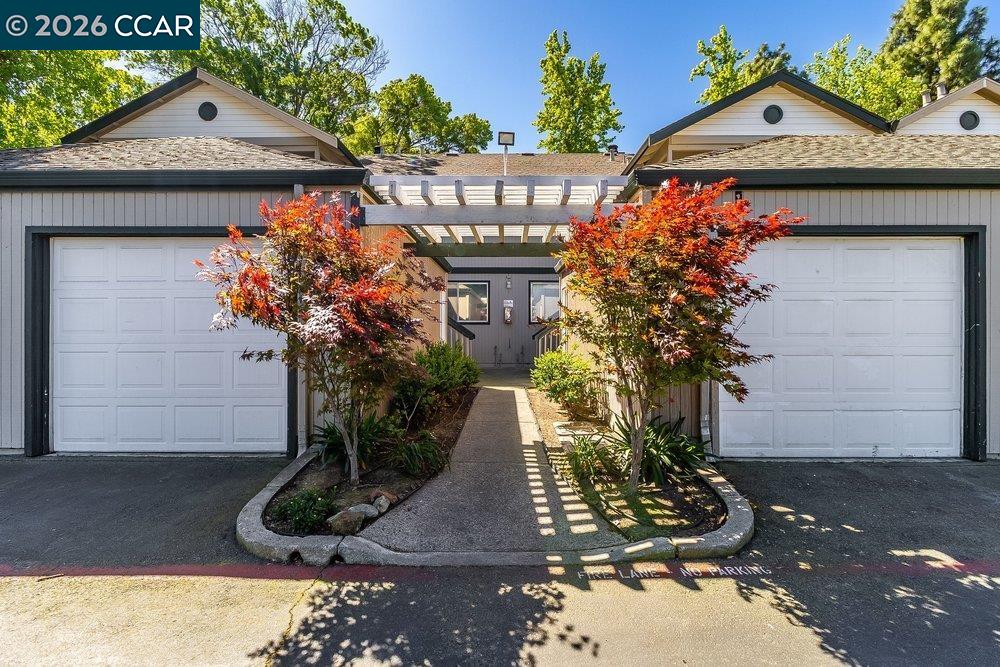
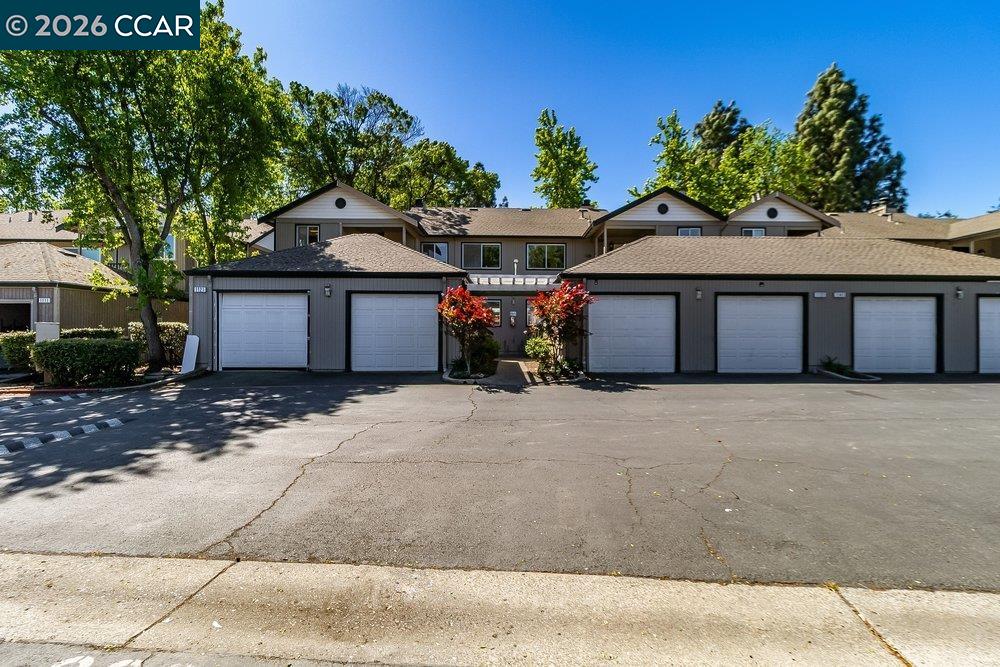
Gray residential building with twin garage doors and a pergola-covered walkway lined by red-leaved trees.
1123 Chadwick Cir
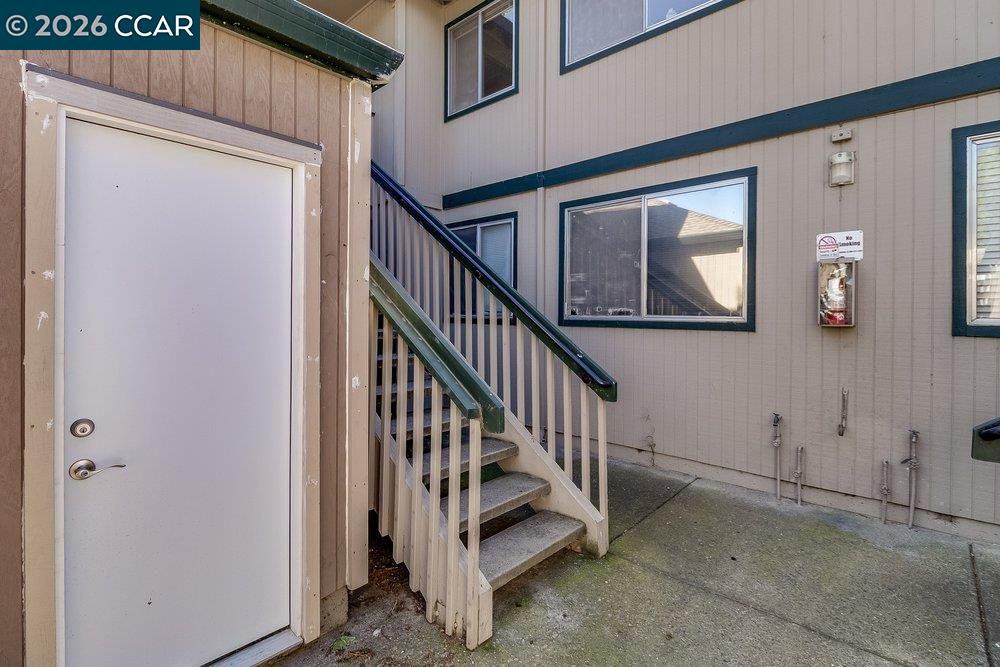
Exterior entry with a white door and stairs with dark green railings.
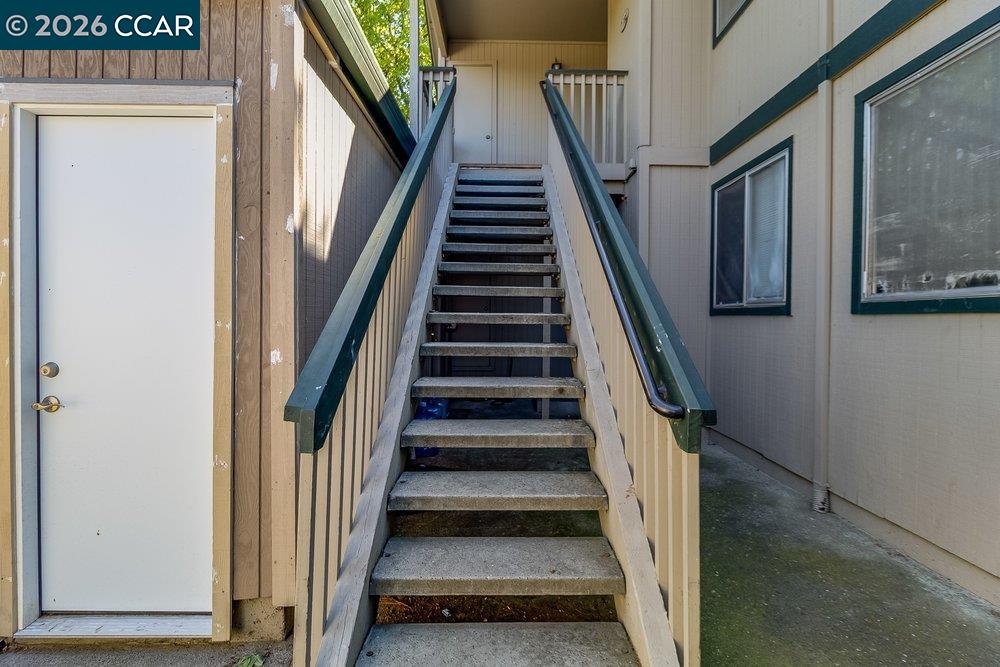
Exterior stairs with dark green railings lead to an upper-level door beside a white entry door.
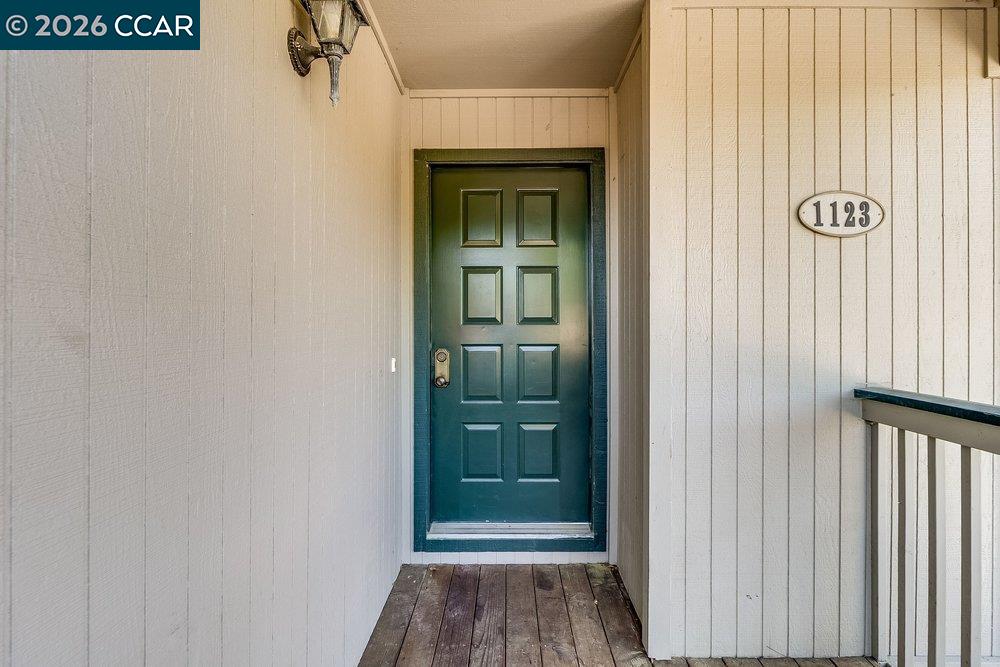
Covered entrance with a dark green paneled door, wooden porch floor, and railing.
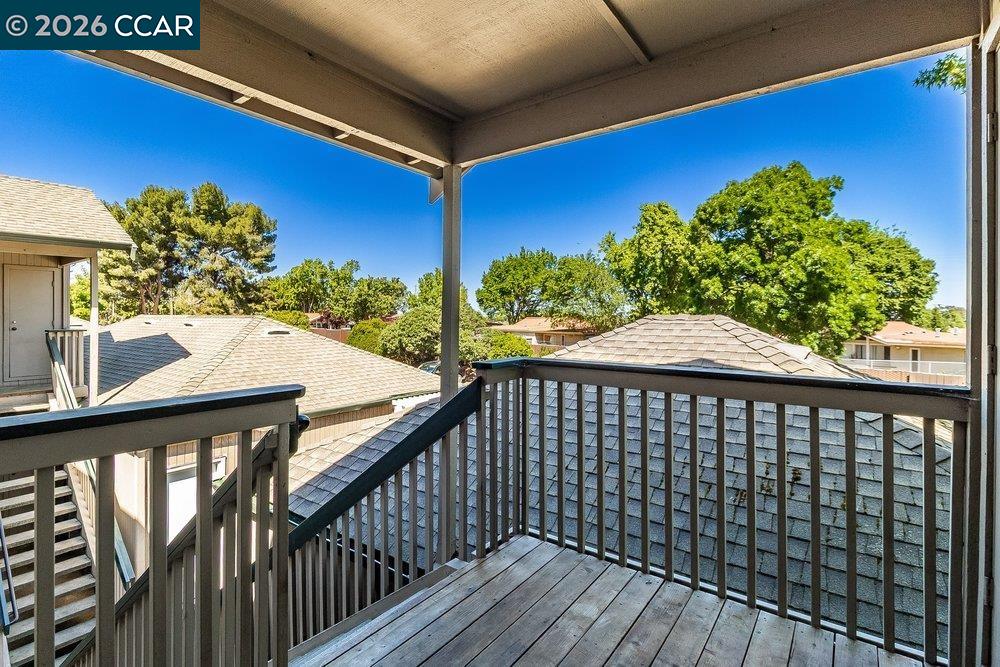
Covered balcony overlooking neighboring rooftops and leafy trees.
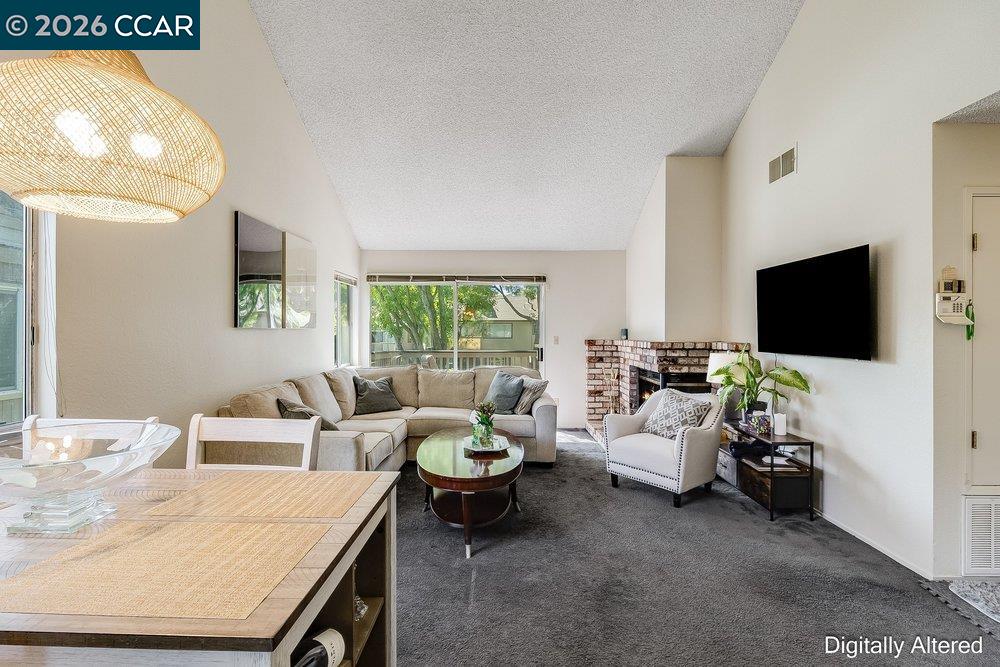
Furnished living room with sectional sofa, brick fireplace, wall-mounted TV, and adjoining dining area.
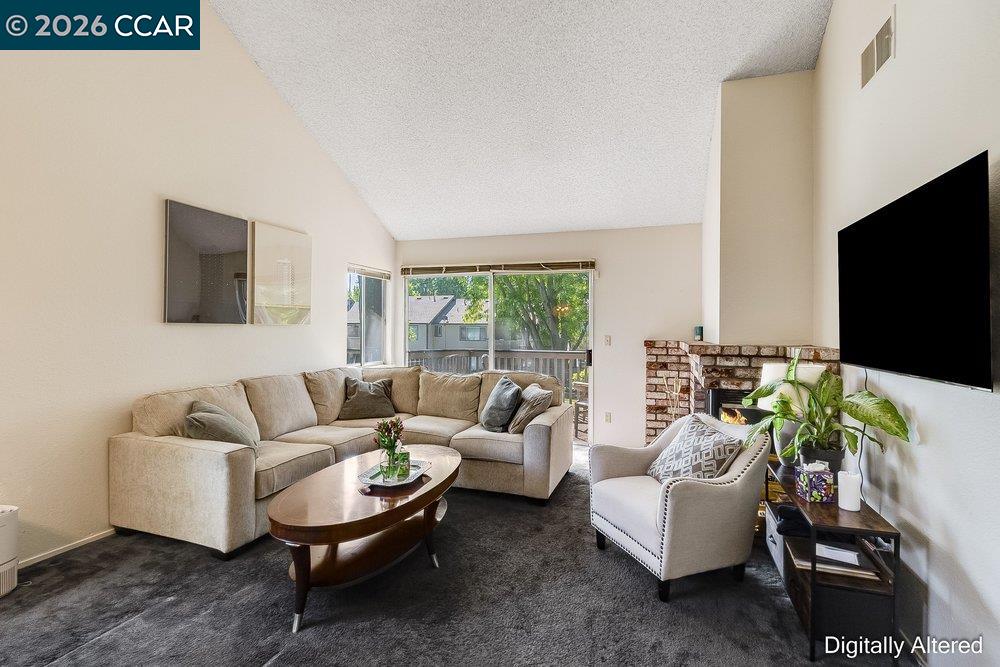
Living room with a beige sectional, brick fireplace, and large windows.
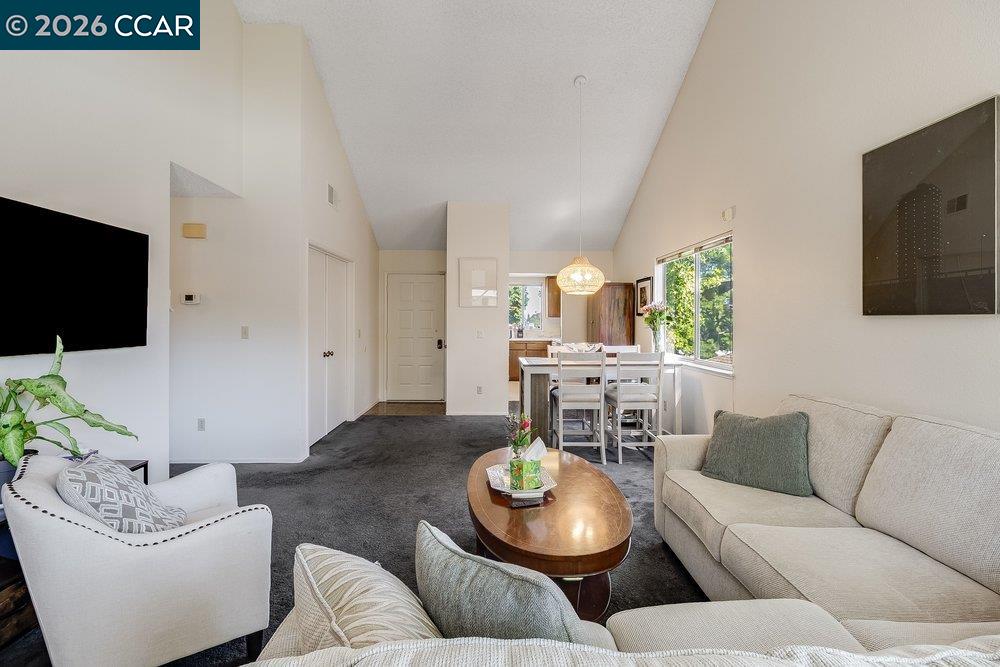
Furnished living and dining area with a wooden coffee table and bright windows.
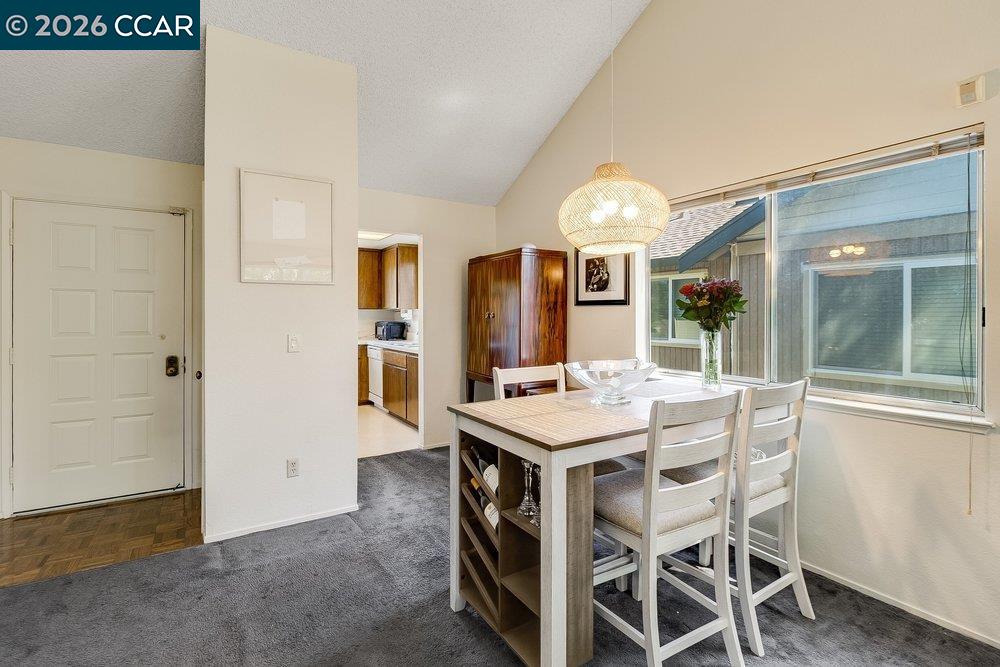
Dining area with a light wood table, pendant light, and large windows.
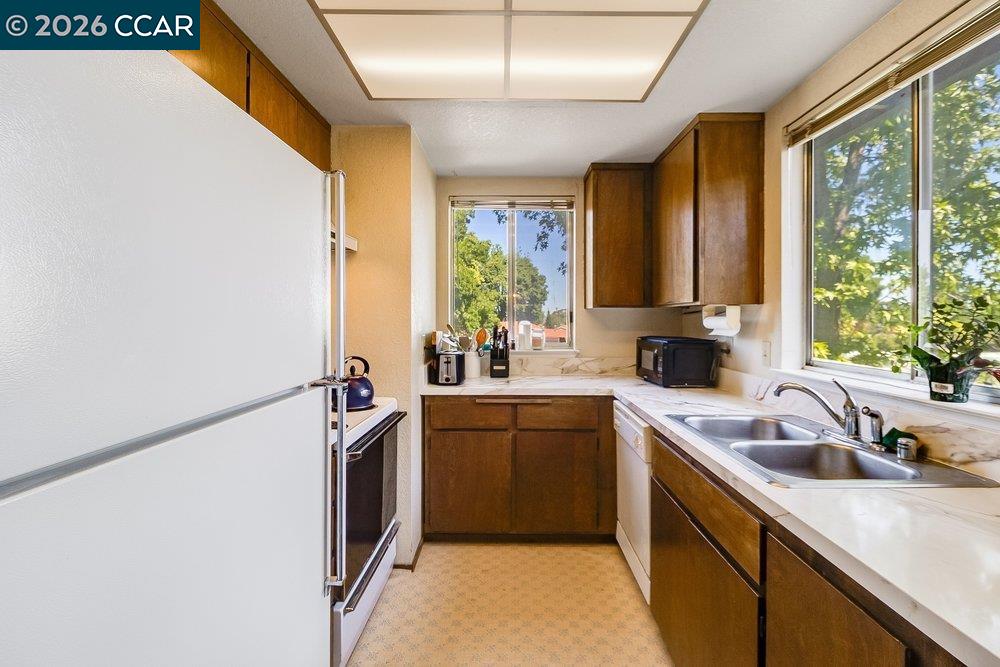
Kitchen with dark wood cabinets, white countertops, and a double-basin sink beside large windows.
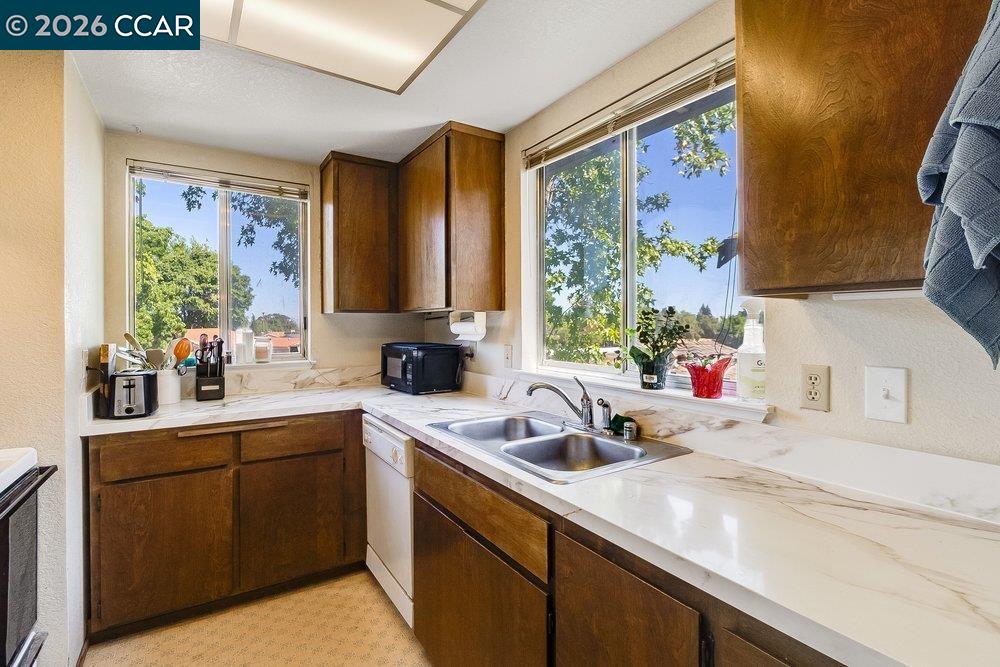
Kitchen with dark wood cabinets, white countertops, and a double-basin sink beneath large windows.
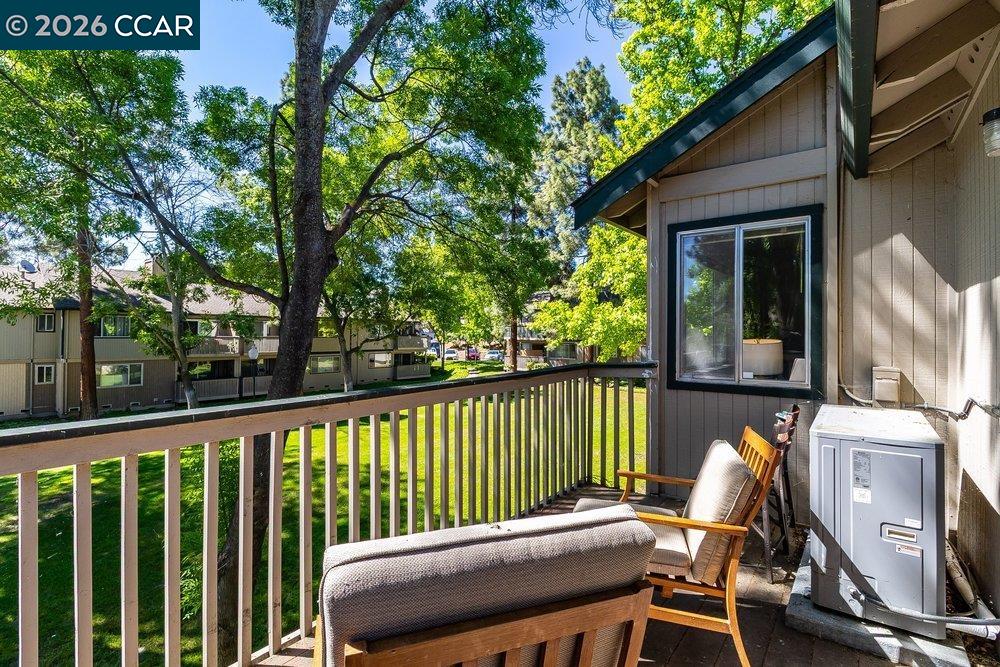
Furnished apartment balcony overlooking a leafy courtyard and neighboring residences.
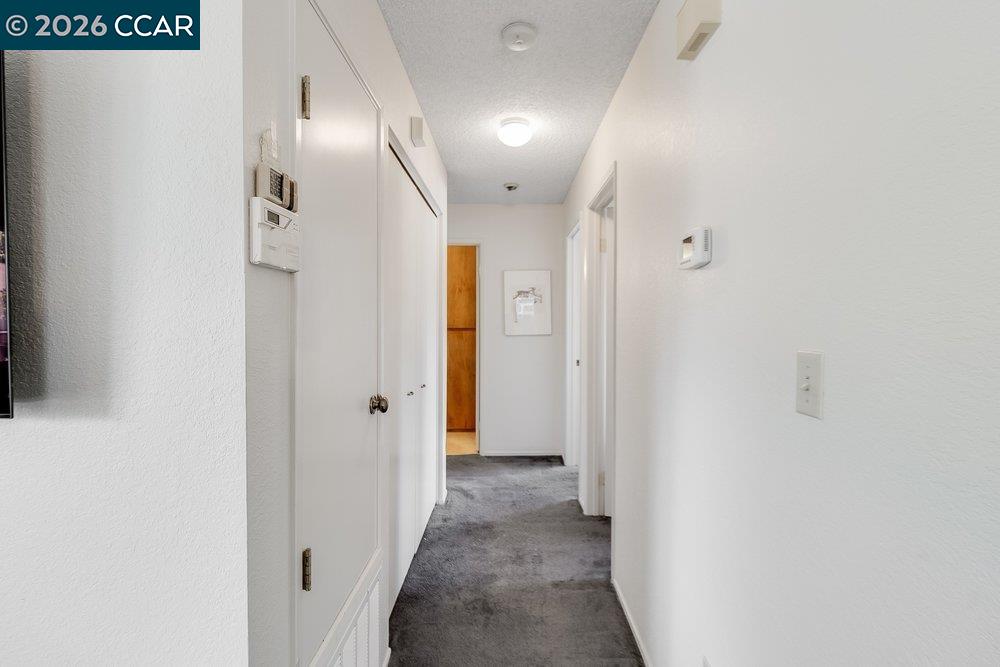
Carpeted hallway with white doors and a wooden door at the far end.
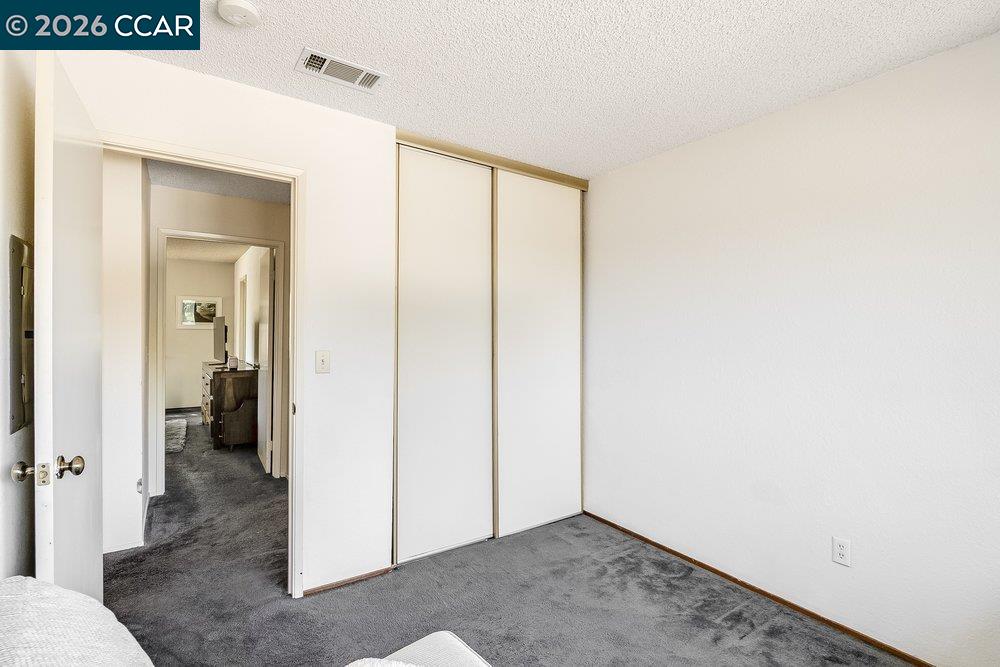
Empty bedroom with gray carpet and white sliding closet doors, viewed toward the open doorway.
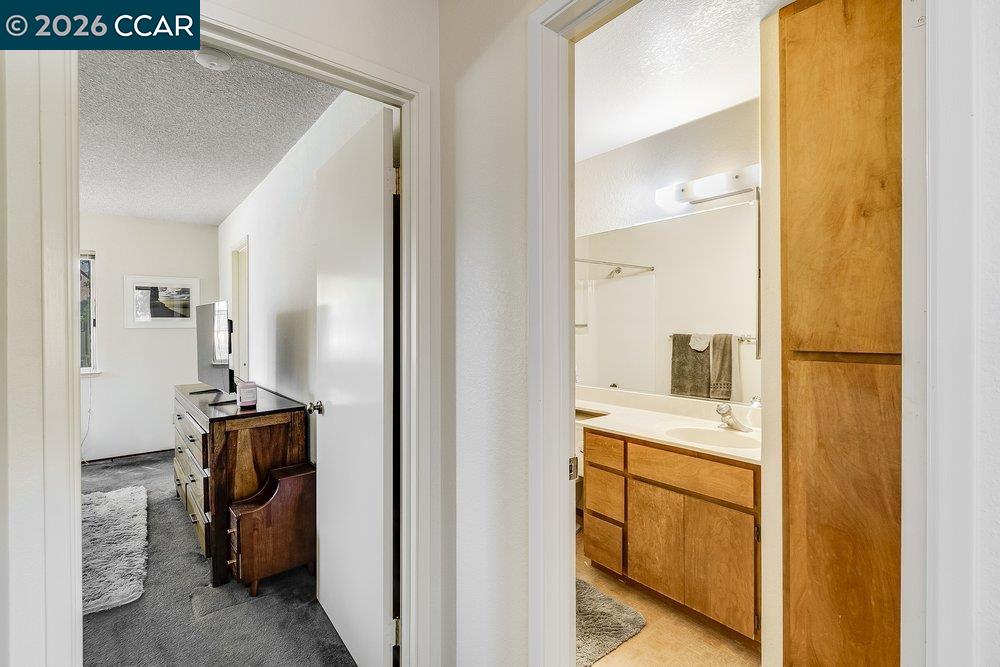
Bedroom beside a bathroom with a wood vanity and sink.
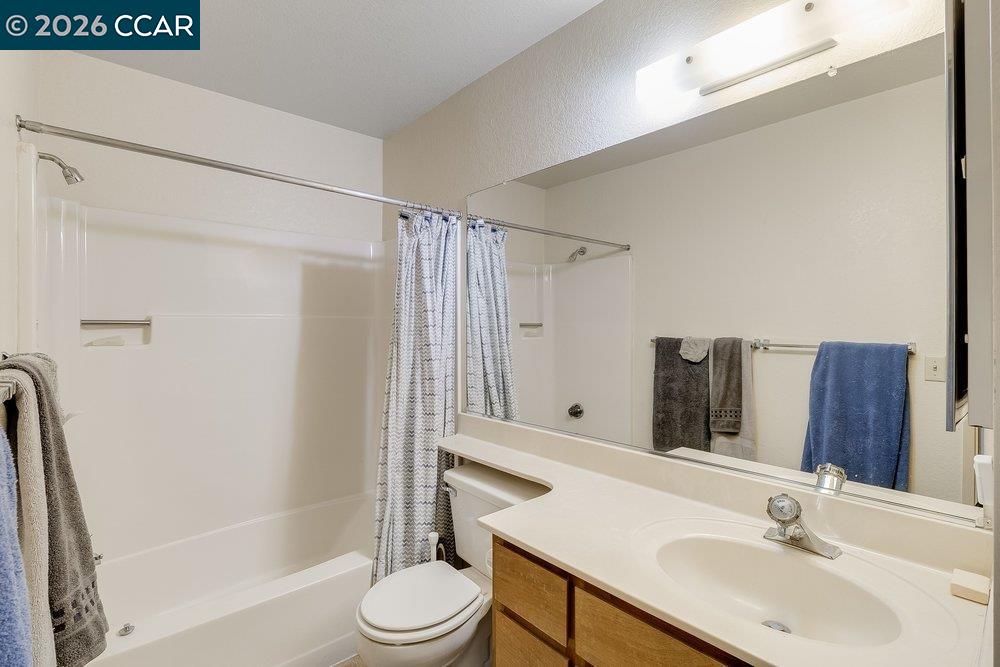
Bathroom with a bathtub, shower curtain, and long vanity with a sink and mirror.
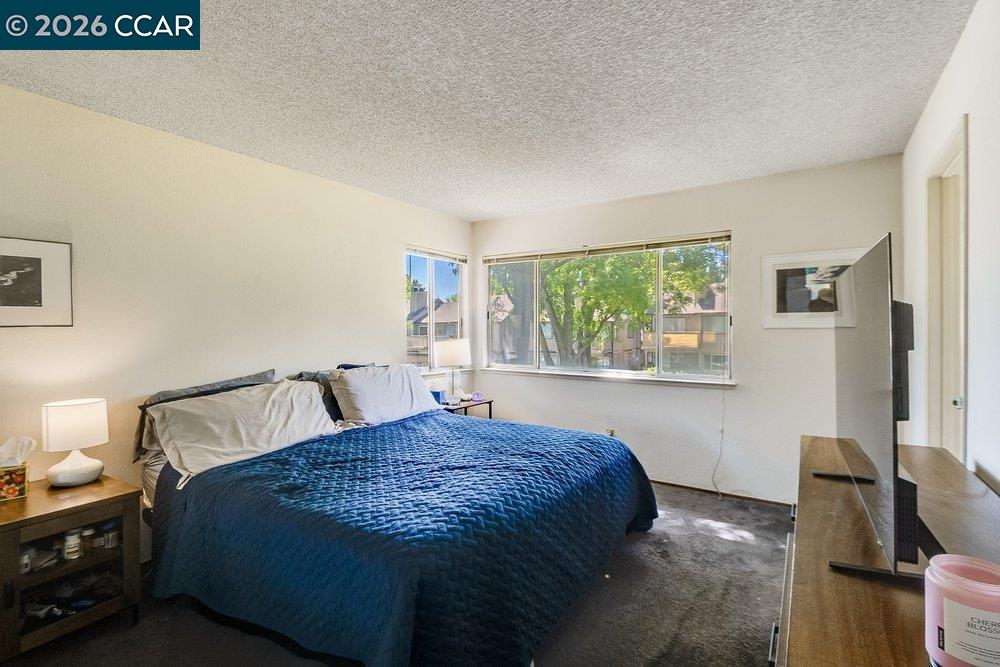
Bedroom with a blue quilted bed and broad windows overlooking trees.
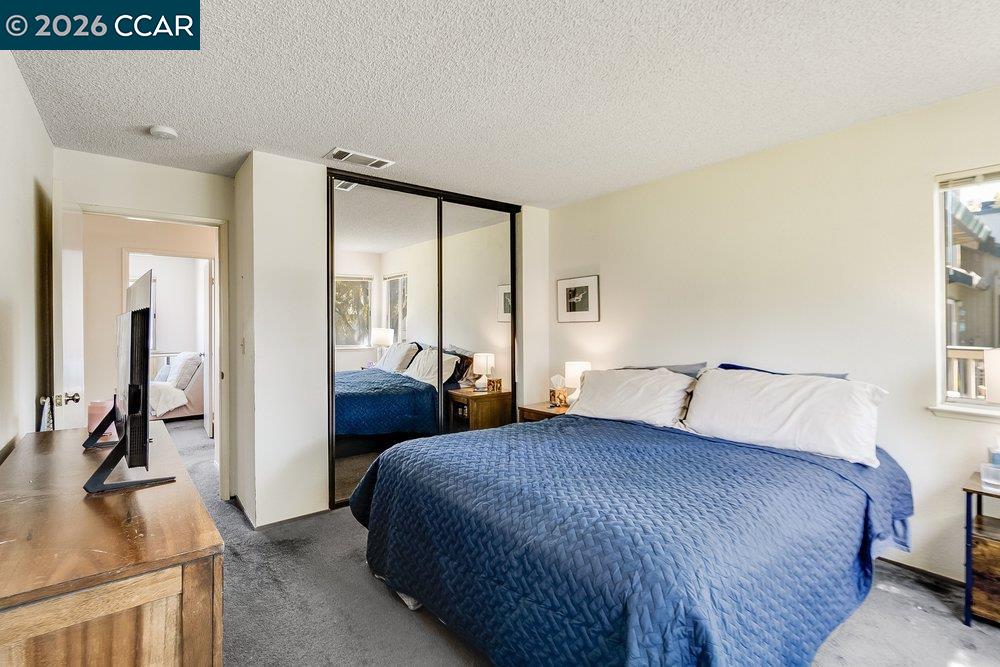
Bedroom with a blue quilted bed, mirrored closet doors, and a wooden dresser with a television.
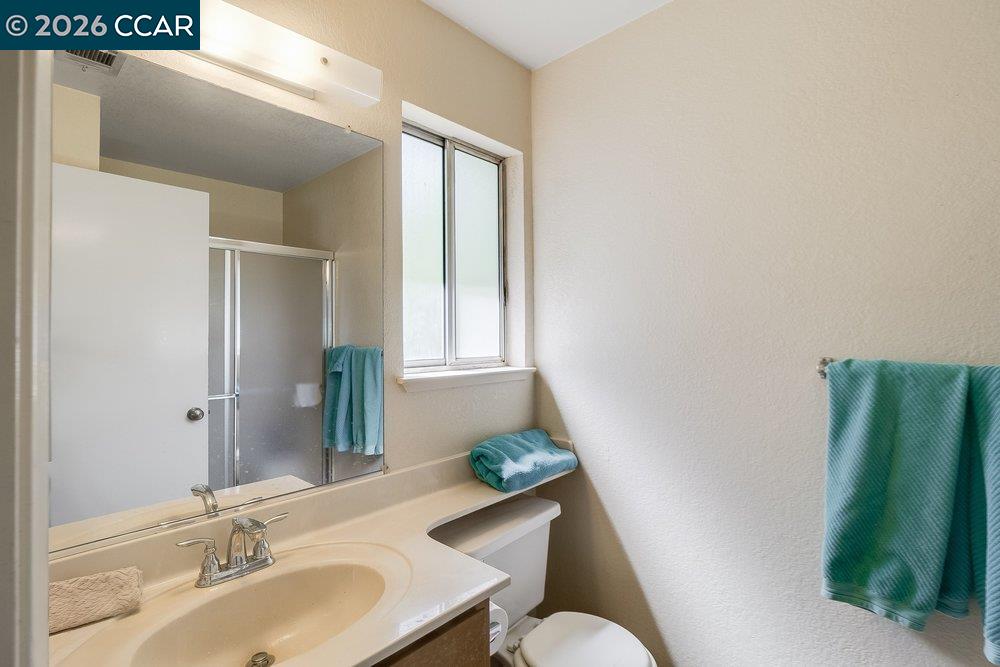
Bathroom with a beige vanity and mirror, frosted window, glass shower, and teal towels.
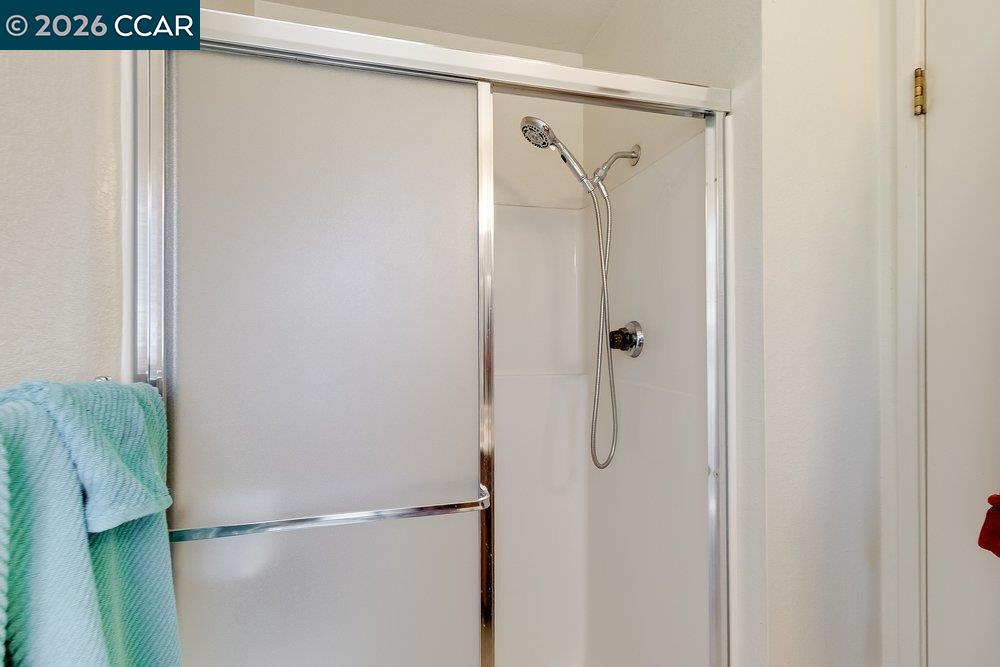
Bathroom shower with a sliding frosted-glass door and handheld showerhead.
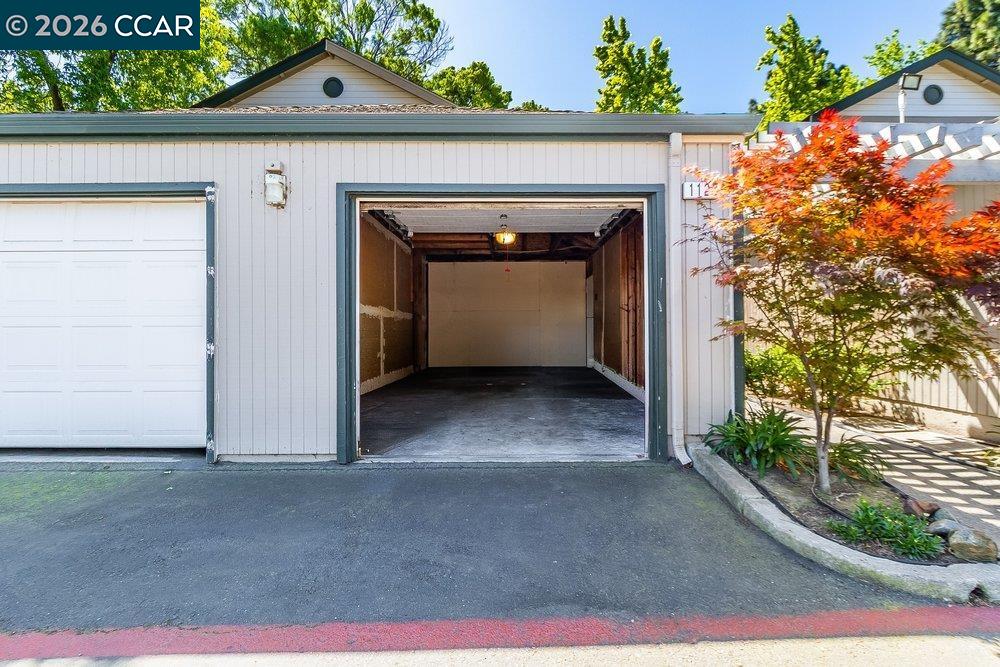
Open residential garage beside a closed garage door, with a red-leaved tree along the driveway.
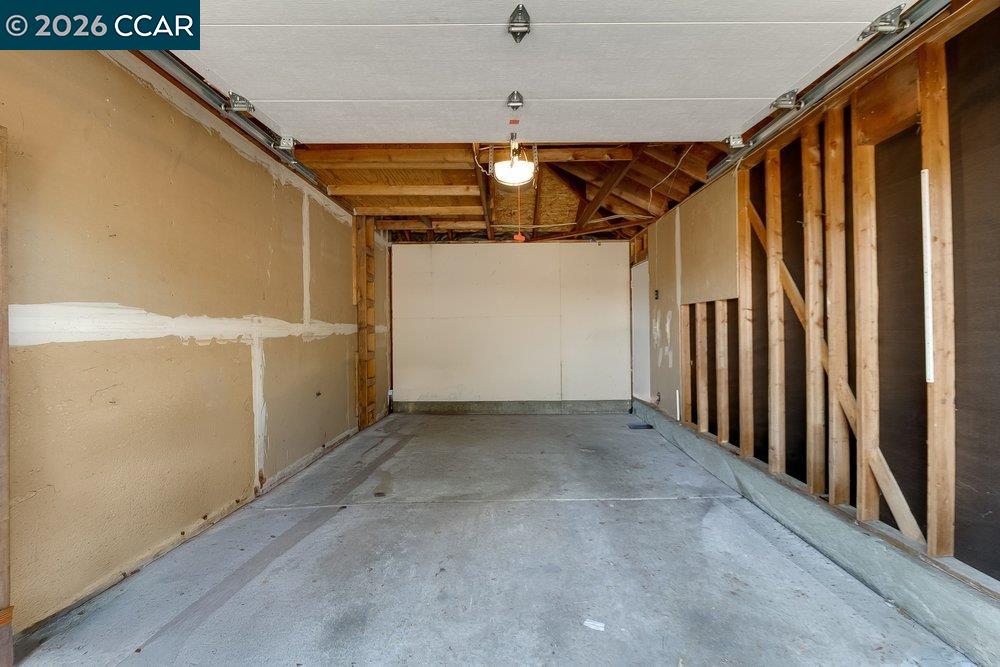
Unfinished garage with exposed wall framing and patched drywall.
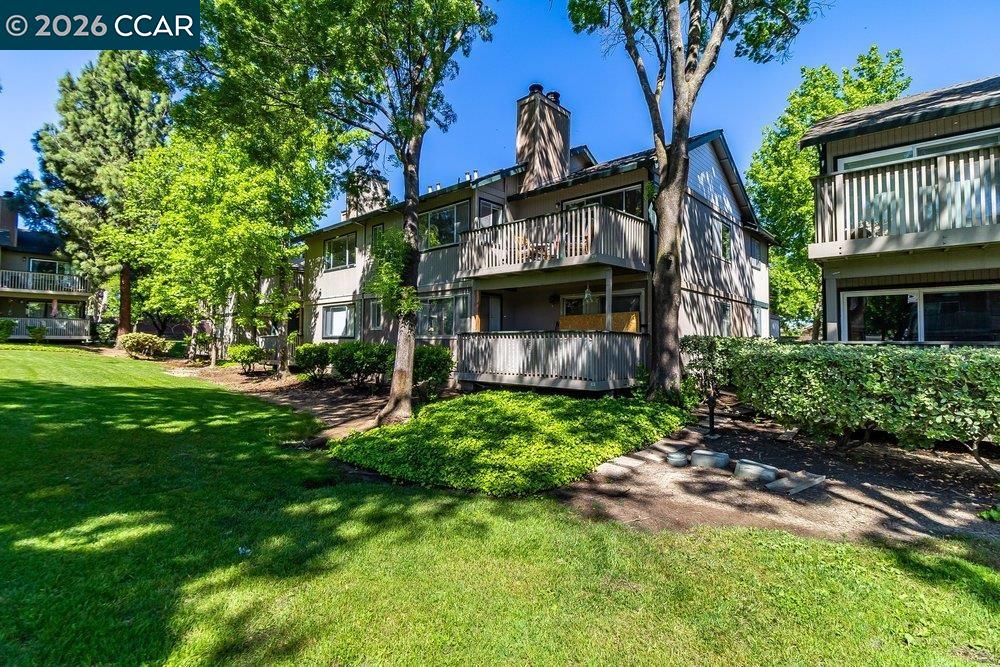
Condominium exterior with wooden balconies, mature trees, and a broad green lawn.
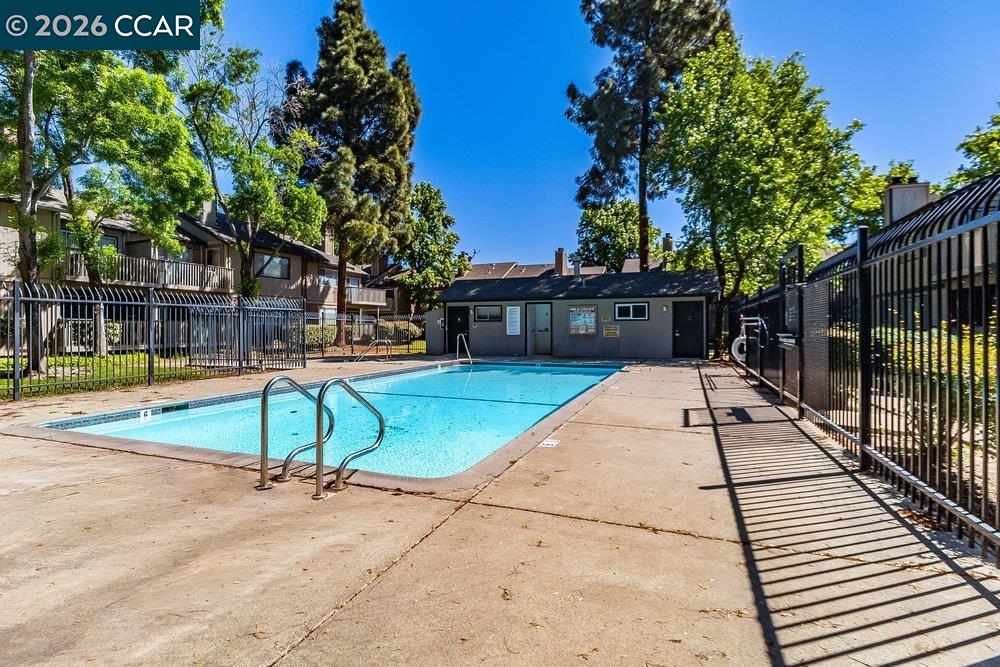
Outdoor swimming pool with a concrete deck, metal ladder, and fenced grounds.
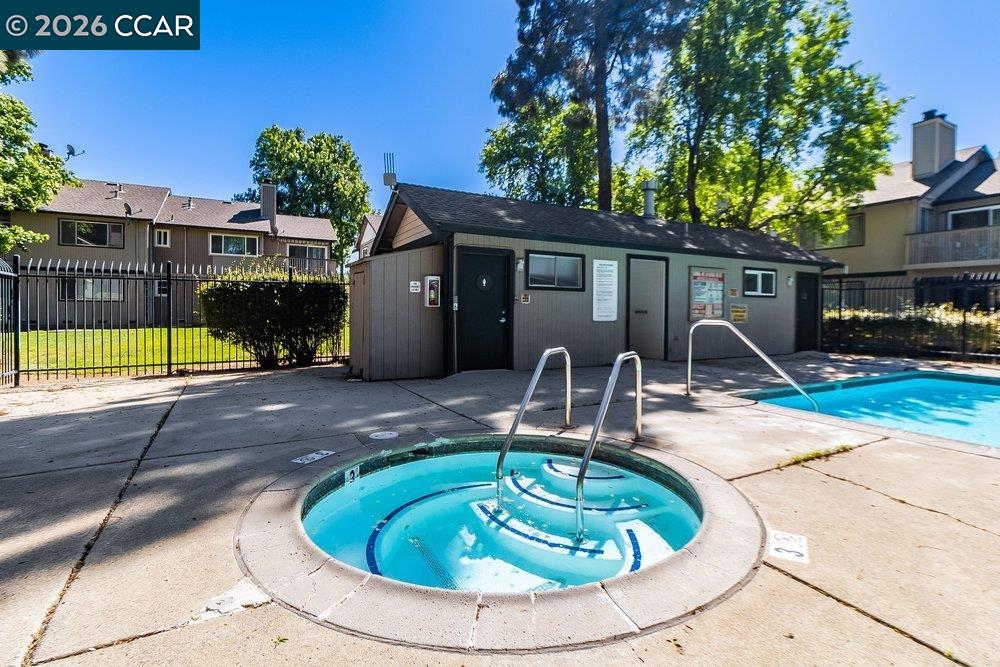
Community swimming pool and circular spa beside a poolhouse.
SEE ALL PHOTOS
Gray residential building with twin garage doors and a pergola-covered walkway lined by red-leaved trees.
1123 Chadwick Cir
Exterior entry with a white door and stairs with dark green railings.
Exterior stairs with dark green railings lead to an upper-level door beside a white entry door.
Covered entrance with a dark green paneled door, wooden porch floor, and railing.
Covered balcony overlooking neighboring rooftops and leafy trees.
Furnished living room with sectional sofa, brick fireplace, wall-mounted TV, and adjoining dining area.
Living room with a beige sectional, brick fireplace, and large windows.
Furnished living and dining area with a wooden coffee table and bright windows.
Dining area with a light wood table, pendant light, and large windows.
Kitchen with dark wood cabinets, white countertops, and a double-basin sink beside large windows.
Kitchen with dark wood cabinets, white countertops, and a double-basin sink beneath large windows.
Furnished apartment balcony overlooking a leafy courtyard and neighboring residences.
Carpeted hallway with white doors and a wooden door at the far end.
Empty bedroom with gray carpet and white sliding closet doors, viewed toward the open doorway.
Bedroom beside a bathroom with a wood vanity and sink.
Bathroom with a bathtub, shower curtain, and long vanity with a sink and mirror.
Bedroom with a blue quilted bed and broad windows overlooking trees.
Bedroom with a blue quilted bed, mirrored closet doors, and a wooden dresser with a television.
Bathroom with a beige vanity and mirror, frosted window, glass shower, and teal towels.
Bathroom shower with a sliding frosted-glass door and handheld showerhead.
Open residential garage beside a closed garage door, with a red-leaved tree along the driveway.
Unfinished garage with exposed wall framing and patched drywall.
Condominium exterior with wooden balconies, mature trees, and a broad green lawn.
Outdoor swimming pool with a concrete deck, metal ladder, and fenced grounds.
Community swimming pool and circular spa beside a poolhouse.
For Sale

1123 Chadwick Cir

1123 Chadwick Circle, Bay Point, CA 94565

$285,000
An elegantly refined 3-bed, 2-bath residence in Westwood Village, offering tranquil views of mature trees, manicured green space, and the community's sparkling pool. The living room impresses with vaulted ceilings and a classic fireplace, while the kitchen features beautifully updated countertops and the dining area is enhanced by a sophisticated new light fixture. A 2024 HVAC system provides modern comfort throughout. Additional highlights include an attached 1-car garage, generous guest parking, and an in-unit washer and dryer. Ideally situated just minutes from freeway access, Safeway, the new Sprouts, and an array of nearby dining and retail options.

3
beds

2
baths

1,065 Sq.Ft. LIVING AREA

1,376 Sq.Ft. lot

Michael Bardales

Michael Bardales

Features & Amenities

Interior

  • total bedrooms3
  • Total bathrooms2
  • full bathrooms2
  • Laundry room Dryer, Laundry Closet, Washer
  • Flooring Carpet
  • Fireplace Brick, Living Room
  • APPLIANCES Refrigerator, Dryer, Washer

Area & Lot

  • Status For Sale
  • Living Area1,065 Sq.Ft.
  • Total Area1,065 Sq.Ft.
  • Lot Area1,376 Sq.Ft.
  • MLS® ID41128942
  • TypeTownhouse
  • YEAR BUILT1986
  • NeighborhoodContra Costa County
  • Architecture StylesTraditional

Exterior

  • STORIES1
  • Garage Space1.0
  • water SourcePublic
  • PoolIn Ground, Community
  • roofShingle
  • lot featuresZero Lot Line
  • parkingAttached, Space Per Unit - 1
  • HEAT TYPEForced Air
  • AIR CONDITIONINGCentral Air
  • sewerPublic Sewer
  • HOA AmenitiesPool
  • other exterior FeaturesNo Yard

Financial

  • Sales Price$285,000
  • HOA $662/mo
image

Schedule a Showing

I would love to show you my beautiful property. Please select your preferred date and time below. I will be in touch shortly to confirm your appointment.

Schedule a Showing

I would love to show you my beautiful property. Please select your preferred date and time below. I will be in touch shortly to confirm your appointment.

Thank you for your interest in 1123 Chadwick Circle, Bay Point, CA 94565. We are reviewing your request and will be in touch shortly!

Mortgage Calculator

Estimate your monthly mortgage payment, including the principal and interest, property taxes, and HOA. Adjust the values to generate a more accurate rate.

All estimates are provided for informational purposes only. Actual amounts may vary.
$0,000 Your Payment 20 15 65
$0,000 Your Payment

Contra Costa County

Explore

Your Real Estate Partner

Get assistance in determining current property value, crafting a competitive offer, writing and negotiating a contract, and much more. Contact me today.

Follow Me on Instagram